Skip main navigation
Off market
  • $628,700

    24011 Woodmore Dr, Hollywood, MD 20636

    4beds
    3,174sqft
    SingleFamily
    Built in 2022
    9,147 Square Feet Lot
    $628,700 Zestimate®
    $198/sqft
    $3,267 Estimated rent

    Home value

    $628,700

    $597,000 - $660,000

    $3,267/mo

    Zestimate® history
    Loading
    Loading...

    Owner options

    List your home for rent

    $3,267/mo

    Rent Zestimate®

    Find your next renter with Zillow Rental Manager. Plus, with online applications, you can quickly screen prospective tenants – for free.

    Learn more

    $3,267/mo

    Rent Zestimate®

    Refinance and save

    $3,814/mo

    Est. payment

    Refinancing to a lower rate could help reduce your monthly payments and save thousands over the life of the loan.

    See today's rates

    $3,814/mo

    Est. payment

    Explore your selling options

    Work with a Zillow partner agent

    Leverage their expertise and Zillow's premium Showcase listings to get your home seen by more buyers.

    Get started

    List with your own agent

    Get your home in front of millions of buyers by listing it on Zillow.

    Learn how to do it

    Sell it yourself

    Take full control of how buyers see your home on Zillow by listing For Sale by Owner (FSBO).

    List your home

    What's special

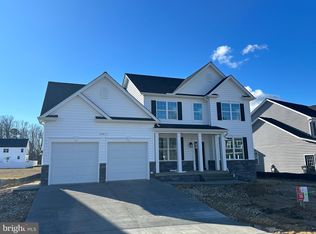
    The Belmont floorplan is UNDER CONSTRUCTION in the QBHI Community of Woodmore located in Hollywood, MD. This 4 bedroom, 2.5 bath beautiful two story home has a jaw dropping stair case upon entering. The Signature QBH Grand kitchen comes with staggered cabinets, large island with seating and topped with upgraded granite and opens up in the Family Room that includes a gas fireplace with marble surround. Upstairs the Owner's Suite includes an angle tray ceiling, two walk-in closets an en suite that includes a Deluxe walk-in tiled shower (4.5'x7'). 2 car garage that enters into the mudroom/laundry room. Basement will be unfinished, but will include 9' poured concrete walls, a 3-piece bath rough in, plus an exit way and window to accommodate future finishing plans. Selections for this home will includeExterior: White Siding-Charcoal Roof-Black Shutters. Kitchen: upgraded granite kitchen counters with white painted cabinets with a gray glaze, stainless steel appliances including double ovens, SxS fridge, and microwave over the gas cooktop. Interior Selections: upgraded brushed nickel light fixtures and door hardware, engineered hardwood flooring on the first floor. Ceiling fan pre-wires, garage door openers, recess lighting in kitchen and baths, plus so much more! QBHI is an Energy Star Builder. $7,500 in closing help with use of QBHIs preferred lender and choice of one of our preferred title companies. For more information, please visit the QBHI Model Home located in Leonardtown at the Meadows at Town Run Open Tuesday to Saturday, 11-5 (Closed Sunday & Monday). Call to schedule an appointment to see this beautiful inventory home today.

    This property is not currently displayed as for sale or rent on Zillow. This may be different from what's on other websites or public sources.

    Facts & features

    Interior

    Bedrooms & bathrooms
    • Bedrooms: 4
    • Bathrooms: 3
    • Full bathrooms: 2
    • 1/2 bathrooms: 1
    Heating
    • Heat pump
    Features
    • Basement: Partially finished
    • Has fireplace: Yes
    Interior area
    • Total interior livable area: 3,174 sqft

    Property

    Parking
    • Parking features: Garage - Attached
    Features
    • Exterior features: Other
    Lot
    • Size: 9,147 Square Feet
    Details
    • Parcel number: 06180997

    Construction

    Type & style
    • Home type: SingleFamily
    Materials
    • Roof: Shake / Shingle
    Condition
    • Year built: 2022

    Community & HOA

    Location
    • Region: Hollywood

    Financial & listing details

    • Price per square foot: $198/sqft
    • Tax assessed value: $554,300
    • Annual tax amount: $6,034

    Price history

    DateEventPrice
    3/7/2023Listing removed--
    Source: RE/MAX International Report a problem
    11/15/2022Listed for sale$575,293-1.2%$181/sqft
    Source: RE/MAX International #MDSM2008246 Report a problem
    11/14/2022Sold$582,056+1.2%$183/sqft
    Source: Bright MLS #MDSM2008246 Report a problem
    10/4/2022Pending sale$575,293$181/sqft
    Source: Bright MLS #MDSM2008246 Report a problem
    7/7/2022Price change$575,293+4.5%$181/sqft
    Source: Bright MLS #MDSM2008246 Report a problem
    2/13/2022Pending sale$550,552$173/sqft
    Source: Bright MLS #MDSM2005260 Report a problem

    Public tax history

    YearProperty taxesTax assessment
    2025$6,034 +16.6%$554,300 +2.8%
    2024$5,174 +2.9%$539,033 +2.9%
    2023$5,027 +629.5%$523,767 +629.5%
    2022$689 +2.4%$71,800 +2.4%
    2021$673 +2.4%$70,133 +2.4%
    2020$657 $68,467
    Find assessor info on the county website

    Neighborhood: 20636

    Nearby schools

    GreatSchools rating
    Get a cash offer in 3 minutes
    Find out how much your home could sell for in as little as 3 minutes with a no-obligation cash offer.
    Estimated market value
    $628,700
    Get a cash offer in 3 minutes
    Find out how much your home could sell for in as little as 3 minutes with a no-obligation cash offer.
    Estimated market value
    $628,700