***SOLD & SETTLED***Almost Ready! Welcome to the future you've been dreaming of! Located in the highly sought-after QBH Woodmore Community in Hollywood, Maryland, and zoned for Leonardtown Schools, this remarkable home is poised to be your sanctuary. This is our last homesite in this community. The Fairfax at Homesite #36 is a canvas of possibilities, currently under construction, and offering over 3100 square feet of living space. The unfinished lower level features 9' basement walls, an egress window for a future bedroom, and a door that leads up to the backyard. It's an open invitation for you to craft the perfect space for your family's needs. Step inside, and you'll be greeted by the warm embrace of a family room that flows seamlessly into the kitchen and breakfast nook. Transoms flood the space with natural light, creating an ambiance of comfort and serenity. A formal Dining Room and Formal Living Room offer additional spaces for entertaining or additional office space. Upgraded engineered flooring graces the foyer, family room, dining room, and kitchen, adding a touch of elegance to every step you take. The kitchen is a chef's dream with its painted white cabinets, granite countertops, and upgraded Stainless-steel appliances. Upstairs, you will find four spacious bedrooms. The primary suite is a true haven, featuring a sitting room, two large walk-in closets, and an en suite bathroom with our signature QBH walk-in tiled shower. You'll be delighted to know that QBHI is an Energy Star Builder, ensuring efficiency and sustainability for years to come. Plus, we're offering $15,000 in closing help or 2-1 Buydown when you use QBHI's preferred lender and one of our trusted title companies. But the excitement doesn't end there. You can experience the Quality Built Homes, Inc. Model Home at Meadows at Town Run in Leonardtown, open Thursday through Monday from 11 AM to 5 PM. To embark on this journey toward your dream home, please come by the model home. Don't miss your chance to turn this house into your forever home today.
Sold for $585,510
$585,510
24031 Woodmore Dr, Hollywood, MD 20636
4beds
3,198sqft
Single Family Residence
Built in 2023
9,078 Square Feet Lot
$623,900 Zestimate®
$183/sqft
$3,320 Estimated rent
Home value
$623,900
$593,000 - $655,000
$3,320/mo
Zestimate® history
Owner options
List your home for rent
$3,320/mo
Rent Zestimate®
Find your next renter with Zillow Rental Manager. Plus, with online applications, you can quickly screen prospective tenants – for free.
$3,320/mo
Rent Zestimate®
Refinance and save
$4,109/mo
Est. payment
Refinancing to a lower rate could help reduce your monthly payments and save thousands over the life of the loan.
$4,109/mo
Est. payment
Explore your selling options
Work with a Zillow partner agent
Leverage their expertise and Zillow's premium Showcase listings to get your home seen by more buyers.
Get startedList with your own agent
Get your home in front of millions of buyers by listing it on Zillow.
Learn how to do itSell it yourself
Take full control of how buyers see your home on Zillow by listing For Sale by Owner (FSBO).
List your homeWhat's special
Egress windowBreakfast nookFormal dining roomGranite countertopsPrimary suitePainted white cabinetsEn suite bathroom
Zillow last checked:
Listing updated:
Listed by:
Laura Bernth 410-934-8884,
RE/MAX One
Bought with:
Jimmy Hayden, 626837
RE/MAX Realty Group
Source: Bright MLS,MLS#: MDSM2015494
Facts & features
Interior
Bedrooms & bathrooms
- Bedrooms: 4
- Bathrooms: 3
- Full bathrooms: 3
- Main level bathrooms: 1
Rooms
- Room types: Living Room, Dining Room, Primary Bedroom, Bedroom 2, Bedroom 3, Bedroom 4, Kitchen, Family Room, Basement, Foyer, Breakfast Room, Laundry, Bathroom 2, Primary Bathroom
Basement
- Area: 4812
Heating
- ENERGY STAR Qualified Equipment, Heat Pump, Programmable Thermostat, Electric, Propane
Cooling
- Ceiling Fan(s), ENERGY STAR Qualified Equipment, Fresh Air Recovery System, Programmable Thermostat, Electric
Appliances
- Included: Microwave, Dishwasher, Disposal, Energy Efficient Appliances, ENERGY STAR Qualified Refrigerator, Exhaust Fan, Ice Maker, Oven, Oven/Range - Gas, Stainless Steel Appliance(s), Tankless Water Heater, Water Heater
- Laundry: Upper Level, Laundry Room
Features
- Attic, Breakfast Area, Ceiling Fan(s), Chair Railings, Crown Molding, Dining Area, Family Room Off Kitchen, Open Floorplan, Formal/Separate Dining Room, Kitchen Island, Pantry, Recessed Lighting, Bathroom - Tub Shower, Upgraded Countertops, Wainscotting, Walk-In Closet(s), 9'+ Ceilings
- Flooring: Carpet, Wood
- Doors: ENERGY STAR Qualified Doors, Insulated, Sliding Glass
- Windows: Energy Efficient, ENERGY STAR Qualified Windows, Low Emissivity Windows, Screens, Vinyl Clad
- Basement: Concrete,Sump Pump,Walk-Out Access
- Has fireplace: No
Interior area
- Total structure area: 4,812
- Total interior livable area: 3,198 sqft
- Finished area above ground: 0
- Finished area below ground: 3,198
Property
Parking
- Total spaces: 6
- Parking features: Garage Faces Front, Concrete, Attached, Driveway
- Attached garage spaces: 2
- Uncovered spaces: 4
Accessibility
- Accessibility features: None
Features
- Levels: Three
- Stories: 3
- Patio & porch: Porch
- Exterior features: Rain Gutters
- Pool features: None
Lot
- Size: 9,078 Square Feet
Details
- Additional structures: Above Grade, Below Grade
- Parcel number: 1906180999
- Zoning: RL
- Special conditions: Standard
Construction
Type & style
- Home type: SingleFamily
- Architectural style: Traditional
- Property subtype: Single Family Residence
Materials
- Blown-In Insulation, Concrete, CPVC/PVC, Frame, Rough-In Plumbing, Stick Built, Vinyl Siding, Batts Insulation, Glass
- Foundation: Concrete Perimeter, Passive Radon Mitigation, Slab
- Roof: Asphalt
Condition
- Excellent
- New construction: Yes
- Year built: 2023
Details
- Builder model: The Fairfax D1
- Builder name: Quality Built Homes, Inc
Utilities & green energy
- Sewer: Public Sewer
- Water: Public
- Utilities for property: Cable Available, Electricity Available, Phone Available, Propane, Underground Utilities
Community & HOA
Community
- Security: Carbon Monoxide Detector(s), Fire Alarm, Smoke Detector(s), Fire Sprinkler System
- Subdivision: None Available
HOA
- Has HOA: Yes
- HOA fee: $550 annually
Location
- Region: Hollywood
- Municipality: Hollywood
Financial & listing details
- Price per square foot: $183/sqft
- Tax assessed value: $71,800
- Annual tax amount: $748
- Date on market: 10/1/2023
- Listing agreement: Exclusive Agency
- Ownership: Fee Simple
Price history
| Date | Event | Price |
|---|---|---|
| 1/26/2024 | Sold | $585,5100%$183/sqft |
Source:  Bright MLS #MDSM2015494 Report a problem Bright MLS #MDSM2015494 Report a problem | ||
| 1/4/2024 | Pending sale | $585,515$183/sqft |
Source: Bright MLS #MDSM2015494 Report a problem | ||
| 10/14/2023 | Price change | $585,515+0.1%$183/sqft |
Source: Bright MLS #MDSM2015494 Report a problem | ||
| 10/4/2023 | Price change | $584,765+0.3%$183/sqft |
Source: Bright MLS #MDSM2015494 Report a problem | ||
| 10/1/2023 | Listed for sale | $582,885$182/sqft |
Source: Bright MLS #MDSM2015494 Report a problem | ||
Public tax history
| Year | Property taxes | Tax assessment |
|---|---|---|
| 2025 | $105 -97.9% | $559,300 +7.4% |
| 2024 | $4,998 +625.3% | $520,767 +625.3% |
| 2023 | $689 | $71,800 |
| 2022 | $689 +2.4% | $71,800 +2.4% |
| 2021 | $673 +2.4% | $70,133 +2.4% |
| 2020 | $657 | $68,467 |
Find assessor info on the county website
Neighborhood: 20636
Nearby homes
- $554,8004 bd3 ba2.5k sqft24001 Woodmore Dr, Hollywood, MD 20636Off Market

- $619,6005 bd4 ba3.2k sqft23989 Woodmore Dr, Hollywood, MD 20636Off Market
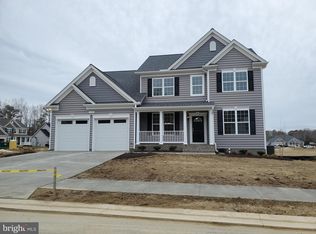
- $628,7004 bd3 ba3.1k sqft24011 Woodmore Dr, Hollywood, MD 20636Off Market

- $612,4004 bd3 ba3.5k sqft24002 Woodmore Dr, Hollywood, MD 20636Off Market
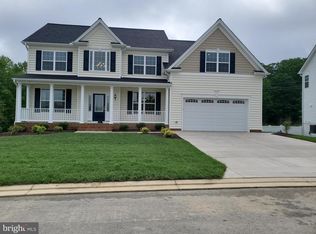
- $569,3004 bd4 ba2.3k sqft23994 Woodmore Dr, Hollywood, MD 20636Off Market
- $561,700-- bd3 ba2.6k sqft24010 Woodmore Dr, Hollywood, MD 20636Off Market
- $635,0003 bd2 ba2.3k sqft23981 Woodmore Dr, Hollywood, MD 20636Off Market
- $605,0004 bd3 ba2.5k sqft24021 Woodmore Dr, Hollywood, MD 20636Sold
Nearby schools
GreatSchools rating
- 9/10Captain Walter Francis Duke ElementaryGrades: PK-5Distance: 4.5 mi
- 8/10Leonardtown Middle SchoolGrades: 6-8Distance: 4.7 mi
- 5/10Leonardtown High SchoolGrades: 9-12Distance: 4.9 mi
Schools provided by the listing agent
- Elementary: Captain Walter Francis Duke
- Middle: Leonardtown
- High: Leonardtown
- District: St. Mary's County Public Schools
Source: Bright MLS. This data may not be complete. We recommend contacting the local school district to confirm school assignments for this home.
Get a cash offer in 3 minutes
Find out how much your home could sell for in as little as 3 minutes with a no-obligation cash offer.
Estimated market value
$623,900
Get a cash offer in 3 minutes
Find out how much your home could sell for in as little as 3 minutes with a no-obligation cash offer.
Estimated market value
$623,900
- Maryland
- Saint Marys County
- Hollywood
- 20636
- 24031 Woodmore Dr
Nearby cities
Nearby zip codes
Other Hollywood Topics
