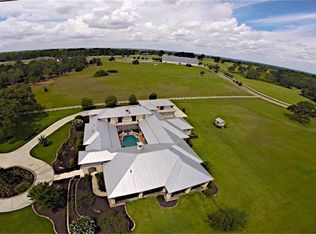
Welcome to beautiful Perfection Ranch, where horses, acreage & peaceful country living are a way of life. Beyond the private gates, 10.1 cross-fenced acres set the stage for riding, fishing & unforgettable outdoor entertaining. Ride through your own property gate directly to the community’s indoor riding arena, cast a line for catfish and perch from the dock overlooking your private stocked pond. Gather outside around the two-sided fireplace and enjoy meals prepared in the expansive summer kitchen while taking in the views of your private pasture. The 4,271-sq-ft custom home offers 4 bedrooms, 3.5 baths with private study, game room, and thoughtfully designed spaces. A climate-controlled workshop with 9,000-lb car lift, barn apartment and covered horse stalls add exceptional versatility. A bee apiary supports the property’s current agricultural valuation. This is Perfection Ranch living at its best: room to ride, space to breathe and a home designed to enjoy every private acre.
Pending
$1,500,000
24016 Lakeview Way, Montgomery, TX 77316
4beds
4,271sqft
Farm
Built in 2017
10.1 Acres Lot
$1,494,300 Zestimate®
$351/sqft
$275/mo HOA
What's special
Two-sided fireplacePrivate gatesBarn apartmentExpansive summer kitchenBee apiaryThoughtfully designed spacesCovered horse stalls
- 23 days
- 194
- 12
Likely to sell faster than
Zillow last checked:
Listing updated:
Listed by:
Jack Allen TREC #0630132 832-928-9817,
Jack Allen Real Estate Company LLC
Source: HAR,MLS#: 25271304
Facts & features
Interior
Bedrooms & bathrooms
- Bedrooms: 4
- Bathrooms: 4
- Full bathrooms: 3
- 1/2 bathrooms: 1
Rooms
- Room types: Family Room, Garage Apartment, Utility Room
Primary bedroom
- Level: First
- Area: 210
- Dimensions: 14x15
Bedroom
- Level: Second
- Area: 132
- Dimensions: 11x12
Bedroom
- Level: First
- Area: 144
- Dimensions: 12x12
Bedroom
- Level: Second
- Area: 156
- Dimensions: 13x12
Other
- Level: First
- Area: 192
- Dimensions: 16x12
Other
- Level: First
- Area: 96
- Dimensions: 8x12
Breakfast
- Level: First
- Area: 198
- Dimensions: 18x11
Dining room
- Level: First
- Area: 168
- Dimensions: 14x12
Family room
- Level: First
- Area: 378
- Dimensions: 18x21
Game room
- Level: Second
- Area: 221
- Dimensions: 17x13
Kitchen
- Level: First
- Area: 280
- Dimensions: 20x14
Primary bath
- Level: First
- Area: 140
- Dimensions: 10x14
Utility room
- Level: First
- Area: 143
- Dimensions: 13x11
Utility room
- Level: First
- Area: 63
- Dimensions: 9x7
Heating
- Electric
Cooling
- Ceiling Fan(s), Electric
Appliances
- Included: Disposal, Wine Refrigerator, Gas Oven, Microwave, Gas Range, Dishwasher
Features
- Crown Molding, Dry Bar, Formal Entry/Foyer, High Ceilings, Prewired for Alarm System, Vaulted Ceiling, Wired for Sound, 2 Bedrooms Down, En-Suite Bath, Primary Bed - 1st Floor, Walk-In Closet(s)
- Flooring: Carpet, Concrete, Tile, Wood
- Doors: Insulated Doors
- Windows: Insulated/Low-E windows, Window Coverings
- Number of fireplaces: 1
- Fireplace features: Gas Log
Interior area
- Total structure area: 4,271
- Total interior livable area: 4,271 sqft
Property
Parking
- Total spaces: 3
- Parking features: Electric Gate, Driveway Gate, Attached, Oversized, Additional Parking, Garage Door Opener, Vehicle Lift, Workshop in Garage
- Attached garage spaces: 3
Features
- Stories: 2
- Fencing: Cross Fenced,Fenced
- Waterfront features: Lake
Lot
- Size: 10.1 Acres
- Features: Pasture, 10 Up to 15 Acres
Details
- Additional structures: Auxiliary Building, Stable(s)
- Parcel number: 464973
Construction
Type & style
- Home type: SingleFamily
- Architectural style: Traditional
- Property subtype: Farm
Materials
- Spray Foam Insulation, Cement Board, Stone
- Foundation: Slab
Condition
- New construction: No
- Year built: 2017
Details
- Builder name: John Hancock
Utilities & green energy
- Sewer: Septic Tank
- Water: Well
Green energy
- Energy efficient items: Thermostat
Community & HOA
Community
- Security: Prewired for Alarm System
- Subdivision: Perfection Ranch
HOA
- Amenities included: Picnic Area, Sport Court, Stocked Pond
- HOA fee: $3,300 annually
Location
- Region: Montgomery
Financial & listing details
- Price per square foot: $351/sqft
- Tax assessed value: $1,488,648
- Annual tax amount: $14,638
- Date on market: 8/6/2026
- Listing terms: Cash,Conventional
- Road surface type: Asphalt
Estimated market value
$1,494,300
$1.42M - $1.57M
$6,049/mo
Price history
| Date | Event | Price |
|---|---|---|
| 8/8/2026 | Pending sale | $1,500,000$351/sqft |
Source: | ||
| 8/6/2026 | Listed for sale | $1,500,000$351/sqft |
Source: | ||
Public tax history
| Year | Property taxes | Tax assessment |
|---|---|---|
| 2025 | $8,734 -9.2% | $906,102 +10.1% |
| 2024 | $9,617 +0.4% | $822,723 +10% |
| 2023 | $9,576 | $747,930 +0.8% |
| 2022 | -- | $741,760 +20% |
| 2021 | $10,386 +3.3% | $618,130 +5.6% |
| 2020 | $10,054 -1.3% | $585,530 +10% |
| 2019 | $10,188 +143.4% | $532,300 +154% |
| 2018 | $4,185 +193% | $209,600 +194% |
| 2017 | $1,428 0% | $71,300 |
| 2016 | $1,428 | $71,300 |
Find assessor info on the county website
Monthly payment
Est. payment
Payment breakdown
Explore the cost of this home by adjusting the details. Changes won't be saved.Climate risks
Neighborhood: 77316
Nearby schools
Schools provided by the listing agent
- Elementary: Montgomery Elementary School (Montgomery)
- Middle: Montgomery Junior High School
- High: Montgomery High School
Source: HAR. This data may not be complete. We recommend contacting the local school district to confirm school assignments for this home.