Perfectly positioned across from protected open space w/sweeping mountain views, fully renovated, turnkey residence offers the elevated finishes & thoughtful design today’s luxury buyer expects. Natural light pours through expansive windows, highlighting the open yet inviting floorplan designed for both refined entertaining & comfortable daily living. Every space feels intentional, blending timeless style w/modern updates. The chef’s kitchen is the showpiece, featuring custom cabinetry in designer-selected tones, expansive quartz countertops, & a generous island that anchors the room. A professional appliance suite by Wolf and Dacor ensures performance matches presentation. A walk-in pantry & butler’s pantry w/wine refrigeration provide exceptional storage & convenience. The adjacent breakfast nook opens to a full Trex deck w/ integrated speakers, creating seamless indoor-outdoor living & the perfect setting to enjoy Colorado’s sunsets. The soaring great room centers around a new Mendota fireplace w/an elegant tiled surround & substantial wood mantel, adding warmth & architectural presence. Formal LR & DR, a private study, & an updated powder bath complete the main level. Upstairs, a spacious loft connects 4 well-appointed BR's, including a serene primary suite w/a 5 piece bath & private deck capturing uninterrupted views. 2 secondary BR's share a Jack-and-Jill bath, while the 4th features its own ensuite. The w/o lower level is designed for elevated entertaining, boasting a custom wine cellar with 500+ bottle capacity & a large rec room w/ 4K projector, 135-inch screen, surround sound, & a fully equipped wet bar w/keg taps, fridge, dishwasher, sink, & quartz counters. A 5th bedroom w/bath provide ideal guest accommodations. Dual HVAC systems, new engineered wood flooring, new carpets, fresh int paint & trim, & boasting dual 220V EV charging in garage complete this exceptional offering! A home that stands confidently apart in quality, comfort, & lifestyle.
Sold for $1,150,000
$1,150,000
24018 E Jamison Drive, Aurora, CO 80016
5beds
5,726sqft
Single Family Residence
Built in 2004
0.29 Acres Lot
$1,143,700 Zestimate®
$201/sqft
$3,834 Estimated rent
Home value
$1,143,700
$1.08M - $1.22M
$3,834/mo
Zestimate® history
Owner options
List your home for rent
$3,834/mo
Rent Zestimate®
Find your next renter with Zillow Rental Manager. Plus, with online applications, you can quickly screen prospective tenants – for free.
$3,834/mo
Rent Zestimate®
Refinance and save
$5,520/mo
Est. payment
Refinancing to a lower rate could help reduce your monthly payments and save thousands over the life of the loan.
$5,520/mo
Est. payment
Explore your selling options
Work with a Zillow partner agent
Leverage their expertise and Zillow's premium Showcase listings to get your home seen by more buyers.
Get startedList with your own agent
Get your home in front of millions of buyers by listing it on Zillow.
Learn how to do itSell it yourself
Take full control of how buyers see your home on Zillow by listing For Sale by Owner (FSBO).
List your homeWhat's special
Private studyUpdated powder bathExpansive quartz countertopsNew carpetsNew engineered wood flooring
Zillow last checked:
Listing updated:
Listed by:
Jeff Perry 303-550-1339 JEFF@JEFFPERRYPROPERTIES.COM,
Madison & Company Properties
Bought with:
Chad Barnard, 40027950
Kentwood Real Estate DTC, LLC
Source: REcolorado as distributed by MLS GRID,MLS#: 4529259
Facts & features
Interior
Bedrooms & bathrooms
- Bedrooms: 5
- Bathrooms: 5
- Full bathrooms: 3
- 3/4 bathrooms: 1
- 1/2 bathrooms: 1
- Main level bathrooms: 1
Bedroom
- Features: Primary Suite
- Level: Upper
- Area: 382.12 Square Feet
- Dimensions: 18.11 x 21.1
Bedroom
- Level: Upper
- Area: 154.7 Square Feet
- Dimensions: 11.9 x 13
Bedroom
- Level: Upper
- Area: 187.92 Square Feet
- Dimensions: 16.2 x 11.6
Bedroom
- Level: Upper
- Area: 201.78 Square Feet
- Dimensions: 17.1 x 11.8
Bedroom
- Level: Basement
- Area: 126 Square Feet
- Dimensions: 14 x 9
Bathroom
- Features: En Suite Bathroom, Primary Suite
- Level: Upper
Bathroom
- Level: Upper
Bathroom
- Level: Upper
Bathroom
- Level: Main
Bathroom
- Level: Basement
Bonus room
- Description: Wet Bar
- Level: Basement
- Area: 80.94 Square Feet
- Dimensions: 7.1 x 11.4
Dining room
- Level: Main
- Area: 161.24 Square Feet
- Dimensions: 11.6 x 13.9
Great room
- Level: Main
- Area: 415.28 Square Feet
- Dimensions: 17.9 x 23.2
Kitchen
- Level: Main
- Area: 390.4 Square Feet
- Dimensions: 16 x 24.4
Laundry
- Level: Main
- Area: 83.9 Square Feet
- Dimensions: 11.8 x 7.11
Living room
- Level: Main
- Area: 210.03 Square Feet
- Dimensions: 15.11 x 13.9
Loft
- Level: Upper
- Area: 214.14 Square Feet
- Dimensions: 12.9 x 16.6
Media room
- Level: Basement
- Area: 909.23 Square Feet
- Dimensions: 21.7 x 41.9
Office
- Level: Main
- Area: 187.65 Square Feet
- Dimensions: 13.9 x 13.5
Other
- Level: Basement
- Area: 85.05 Square Feet
- Dimensions: 10.5 x 8.1
Heating
- Forced Air, Natural Gas
Cooling
- Central Air
Appliances
- Included: Bar Fridge, Convection Oven, Cooktop, Dishwasher, Disposal, Double Oven, Gas Water Heater, Microwave, Oven, Range, Range Hood, Refrigerator, Self Cleaning Oven, Wine Cooler
- Laundry: In Unit
Features
- Built-in Features, Ceiling Fan(s), Eat-in Kitchen, Entrance Foyer, Five Piece Bath, High Ceilings, High Speed Internet, Jack & Jill Bathroom, Kitchen Island, Open Floorplan, Pantry, Primary Suite, Quartz Counters, Smoke Free, Solid Surface Counters, Sound System, Vaulted Ceiling(s), Walk-In Closet(s), Wet Bar, Wired for Data
- Flooring: Carpet, Vinyl, Wood
- Windows: Double Pane Windows, Window Coverings, Window Treatments
- Basement: Finished,Full,Sump Pump,Walk-Out Access
- Number of fireplaces: 1
- Fireplace features: Gas, Gas Log, Great Room
Interior area
- Total structure area: 5,726
- Total interior livable area: 5,726 sqft
- Finished area above ground: 3,891
- Finished area below ground: 1,662
Property
Parking
- Total spaces: 3
- Parking features: Garage - Attached
- Attached garage spaces: 3
Features
- Levels: Two
- Stories: 2
- Patio & porch: Covered, Deck, Front Porch, Patio
- Exterior features: Balcony, Gas Valve, Private Yard
- Fencing: Partial
- Has view: Yes
- View description: Meadow, Mountain(s)
Lot
- Size: 0.29 Acres
- Features: Landscaped, Level, Master Planned, Near Public Transit, Open Space, Sprinklers In Front, Sprinklers In Rear
Details
- Parcel number: 034229426
- Special conditions: Standard
- Other equipment: Home Theater
Construction
Type & style
- Home type: SingleFamily
- Architectural style: Traditional
- Property subtype: Single Family Residence
Materials
- Brick, Cement Siding, Frame, Stucco
- Foundation: Structural
- Roof: Composition
Condition
- Updated/Remodeled
- Year built: 2004
Utilities & green energy
- Electric: 110V, 220 Volts, 220 Volts in Garage
- Sewer: Public Sewer
- Water: Public
- Utilities for property: Cable Available, Electricity Connected, Phone Connected
Community & HOA
Community
- Security: Carbon Monoxide Detector(s), Smoke Detector(s), Video Doorbell
- Subdivision: Creekside Eagle Bend
HOA
- Has HOA: Yes
- Amenities included: Clubhouse, Pool
- Services included: Maintenance Grounds, Recycling, Trash
- HOA fee: $160 monthly
- HOA name: Creekside Eagle Bend
- HOA phone: 303-530-0700
Location
- Region: Aurora
Financial & listing details
- Price per square foot: $201/sqft
- Tax assessed value: $904,600
- Annual tax amount: $6,363
- Date on market: 2/27/2026
- Listing terms: Cash,Conventional,Other
- Exclusions: None
- Ownership: Individual
- Electric utility on property: Yes
- Road surface type: Paved
Price history
| Date | Event | Price |
|---|---|---|
| 5/29/2026 | Sold | $1,150,000-2.5%$201/sqft |
Source:  REcolorado as distributed by MLS GRID #4529259 Report a problem REcolorado as distributed by MLS GRID #4529259 Report a problem | ||
| 5/1/2026 | Pending sale | $1,180,000$206/sqft |
Source: REcolorado as distributed by MLS GRID #4529259 Report a problem | ||
| 4/23/2026 | Price change | $1,180,000-1.6%$206/sqft |
Source: REcolorado as distributed by MLS GRID #4529259 Report a problem | ||
| 3/18/2026 | Price change | $1,199,000-4.1%$209/sqft |
Source: REcolorado as distributed by MLS GRID #4529259 Report a problem | ||
| 2/27/2026 | Listed for sale | $1,250,000+61.5%$218/sqft |
Source: REcolorado as distributed by MLS GRID #4529259 Report a problem | ||
| 5/30/2019 | Sold | $774,000-0.8%$135/sqft |
Source: Public Record Report a problem | ||
| 5/3/2019 | Pending sale | $779,900$136/sqft |
Source: KENTWOOD REAL ESTATE DTC, LLC #8300583 Report a problem | ||
| 4/22/2019 | Price change | $779,900-0.6%$136/sqft |
Source: KENTWOOD REAL ESTATE DTC, LLC #8300583 Report a problem | ||
| 3/7/2019 | Price change | $785,000-1.9%$137/sqft |
Source: Madison & Company Properties #8085119 Report a problem | ||
| 2/14/2019 | Price change | $800,000-1.8%$140/sqft |
Source: Madison & Company Properties #8085119 Report a problem | ||
| 1/3/2019 | Price change | $815,000-0.6%$142/sqft |
Source: Madison & Company Properties #8085119 Report a problem | ||
| 12/14/2018 | Price change | $820,000-1.2%$143/sqft |
Source: Madison & Company Properties #8085119 Report a problem | ||
| 10/25/2018 | Price change | $830,000-2.4%$145/sqft |
Source: Coldwell Banker Residential Brokerage - Southeast Metro at DTC #8085119 Report a problem | ||
| 10/8/2018 | Listed for sale | $850,000+10.4%$148/sqft |
Source: COLDWELL BANKER RESIDENTIAL 24 #8085119 Report a problem | ||
| 10/11/2017 | Sold | $770,000-2.5%$134/sqft |
Source: Public Record Report a problem | ||
| 9/3/2017 | Pending sale | $789,900$138/sqft |
Source: RE/MAX PROFESSIONALS #6375133 Report a problem | ||
| 8/19/2017 | Price change | $789,900-1.1%$138/sqft |
Source: RE/MAX Professionals #6375133 Report a problem | ||
| 8/17/2017 | Price change | $799,000-1.2%$140/sqft |
Source: RE/MAX Professionals #6375133 Report a problem | ||
| 8/3/2017 | Listed for sale | $809,000+63.4%$141/sqft |
Source: RE/MAX Professionals #6375133 Report a problem | ||
| 12/8/2004 | Sold | $494,986$86/sqft |
Source: Public Record Report a problem | ||
Public tax history
| Year | Property taxes | Tax assessment |
|---|---|---|
| 2025 | $6,363 +6.4% | $56,538 -7.5% |
| 2024 | $5,979 +11.5% | $61,124 -6.6% |
| 2023 | $5,362 -3.2% | $65,438 +29% |
| 2022 | $5,538 | $50,728 -2.8% |
| 2021 | -- | $52,188 -9.6% |
| 2020 | $6,295 +32.3% | $57,701 |
| 2019 | $4,757 | -- |
| 2018 | $4,757 -0.8% | $41,350 |
| 2017 | $4,793 | $41,350 +0% |
| 2016 | -- | $41,344 |
| 2015 | -- | $41,344 +14.6% |
| 2014 | $4,945 -0.3% | $36,067 +0.1% |
| 2013 | $4,960 | $36,030 |
| 2012 | -- | $36,030 |
| 2011 | $5,173 +1.7% | $36,030 -8.1% |
| 2010 | $5,087 -10.4% | $39,210 |
| 2009 | $5,680 | $39,210 -9.8% |
| 2008 | -- | $43,470 -2.2% |
| 2007 | -- | $44,433 +8.2% |
| 2006 | -- | $41,065 |
| 2005 | -- | $41,065 +139.2% |
| 2002 | -- | $17,170 |
Find assessor info on the county website
Neighborhood: Heritage Eagle Bend
Nearby homes
- $745,8002 bd2 ba4.4k sqft24016 E Jamison Dr, Aurora, CO 80016Off Market
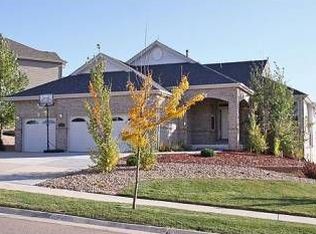
- $735,0006 bd5 ba5.5k sqft24022 E Jamison Dr, Aurora, CO 80016Sold

- $709,3004 bd3 ba2.5k sqft24033 E Moraine Pl, Aurora, CO 80016Off Market
- $811,3004 bd4 ba4.9k sqft24012 E Jamison Dr, Aurora, CO 80016Off Market

- $941,3005 bd5 ba5.7k sqft24026 E Jamison Dr, Aurora, CO 80016Off Market
- $777,9006 bd4 ba4k sqft24043 E Moraine Pl, Aurora, CO 80016Off Market
- $910,0003 bd3 ba6.7k sqft24021 E Jamison Pl, Aurora, CO 80016Sold
- $925,6003 bd3 ba6.6k sqft24008 E Jamison Dr, Aurora, CO 80016Off Market
Nearby schools
GreatSchools rating
- 7/10Coyote Hills Elementary SchoolGrades: PK-5Distance: 1 mi
- 6/10Infinity Middle SchoolGrades: 6-8Distance: 3.1 mi
- 8/10Cherokee Trail High SchoolGrades: 9-12Distance: 2 mi
Schools provided by the listing agent
- Elementary: Coyote Hills
- Middle: Fox Ridge
- High: Cherokee Trail
- District: Cherry Creek 5
Source: REcolorado as distributed by MLS GRID. This data may not be complete. We recommend contacting the local school district to confirm school assignments for this home.
Get a cash offer in 3 minutes
Find out how much your home could sell for in as little as 3 minutes with a no-obligation cash offer.
Estimated market value
$1,143,700
Get a cash offer in 3 minutes
Find out how much your home could sell for in as little as 3 minutes with a no-obligation cash offer.
Estimated market value
$1,143,700
- Colorado
- Arapahoe County
- Aurora
- 80016
- Heritage Eagle Bend
- 24018 E Jamison Drive
Nearby cities
Nearby neighborhoods
Nearby zip codes
Other Aurora Topics
