WOW $50K PRICE DROP $$$ --- FOUR (4) Car Finished Garage with Additional Backdoor Entry, Ranch style home offering 3 Bedrooms, 3 Baths, Office with Glass Paneled French Doors, Mountain Views, Double Door Entry with Glass Paneled Doors, Open Floorplan, 20 Foot Ceilings, Real Hardwood, and Tile flooring throughout, No Carpet, Main Bedroom has Gas Fireplace, Sitting Area and Walkout to Expansive Trex Deck across the full back of the house with Mountain Views, Main Bath has Jacuzzi Hot Tub, Separate His and Her Sinks and Vanities, Walk-in Closet with Cedar paneling, Jack and Jill Bath has $18K Safe Step Walk-In Spa Hot Tub and Shower, All closets have 4 paneled 10’ Wood Doors, Kitchen has Gas Stove, Microwave and Convection Oven, Large Pantry, Kitchen Desk, Granite Countertops and Double Sink, Bar Cabinet with Glass Doors in Dining Room, Large Family Room with Fireplace and Walkout to Trex Deck with Gas and Electric Outlets, fenced back yard, Full 3,334 Square Foot Unfinished Basement with 10-foot Ceilings, Large Windows and Walkout to Expansive Covered Patio, Professionally Landscaped with Hugh Mature Evergreens, Large Corner Cul-de-sac Lot, Blocks to Southlands Mall and E-470, Cherry Creek Schools, Community Pool with Playground and Clubhouse, Faces East with Beautiful Sunrises and Sunsets, Great location, with quick access to a mature greenbelt, with beautiful mature oak trees, creeks, wildlife, and ponds. Piney Creek Trail & Red-Tailed Hawk Park provide miles of paved trails for walking and biking and a splash pad playground! All your Living and Dining on One Level. Quick Possession. Seller is Offering Concessions. WOW $50K PRICE DROP!!! - DESIGN AND FINISH THE 3,300 SQ FT BSMT, PUT A NEW CAR IN THE 4 CAR GARAGE, GO ON A ROUND THE WORLD CRUISE, POSSIBILITIES... What More Could You Want?
Sold for $910,000
$910,000
24021 E Jamison Place, Aurora, CO 80016
3beds
6,702sqft
Single Family Residence
Built in 2002
0.37 Acres Lot
$869,400 Zestimate®
$136/sqft
$2,722 Estimated rent
Home value
$869,400
$809,000 - $939,000
$2,722/mo
Zestimate® history
Owner options
List your home for rent
$2,722/mo
Rent Zestimate®
Find your next renter with Zillow Rental Manager. Plus, with online applications, you can quickly screen prospective tenants – for free.
$2,722/mo
Rent Zestimate®
Refinance and save
$5,380/mo
Est. payment
Refinancing to a lower rate could help reduce your monthly payments and save thousands over the life of the loan.
$5,380/mo
Est. payment
Explore your selling options
Work with a Zillow partner agent
Leverage their expertise and Zillow's premium Showcase listings to get your home seen by more buyers.
Get startedList with your own agent
Get your home in front of millions of buyers by listing it on Zillow.
Learn how to do itSell it yourself
Take full control of how buyers see your home on Zillow by listing For Sale by Owner (FSBO).
List your homeWhat's special
Zillow last checked:
Listing updated:
Listed by:
Duke Harris 303-596-4721 harrco@yahoo.com,
HomeSmart Realty
Bought with:
Cara Grenko, 100067393
Equity Colorado Real Estate
Duke Harris, 334621
HomeSmart Realty
Source: REcolorado as distributed by MLS GRID,MLS#: 4375616
Facts & features
Interior
Bedrooms & bathrooms
- Bedrooms: 3
- Bathrooms: 3
- Full bathrooms: 2
- 1/2 bathrooms: 1
- Main level bathrooms: 3
- Main level bedrooms: 3
Primary bedroom
- Description: Fireplace Sitting Area Ceiling Fan
- Level: Main
- Area: 440 Square Feet
- Dimensions: 20 x 22
Bedroom
- Level: Main
- Area: 176 Square Feet
- Dimensions: 11 x 16
Bedroom
- Level: Main
- Area: 154 Square Feet
- Dimensions: 11 x 14
Primary bathroom
- Description: Jacuzzi Hot Tub
- Level: Main
- Area: 210 Square Feet
- Dimensions: 10 x 21
Bathroom
- Description: Jack & Jill - Safe Step Walk-In Hot Tub And Shower
- Level: Main
- Area: 65 Square Feet
- Dimensions: 5 x 13
Bathroom
- Level: Main
Dining room
- Description: Bar With Glass Panel Doors
- Level: Main
- Area: 169 Square Feet
- Dimensions: 13 x 13
Family room
- Description: 20 Foot Ceilings
- Level: Main
- Area: 476 Square Feet
- Dimensions: 17 x 28
Kitchen
- Description: Granite Counters - Nook
- Level: Main
- Area: 247 Square Feet
- Dimensions: 13 x 19
Laundry
- Description: Washer And Dryer Included
- Level: Main
Living room
- Level: Main
- Area: 156 Square Feet
- Dimensions: 12 x 13
Office
- Description: Double French Glass Panel Doors
- Level: Main
- Area: 144 Square Feet
- Dimensions: 12 x 12
Heating
- Forced Air, Natural Gas
Cooling
- Central Air
Appliances
- Included: Convection Oven, Cooktop, Dishwasher, Disposal, Double Oven, Dryer, Gas Water Heater, Microwave, Oven, Range, Range Hood, Refrigerator, Self Cleaning Oven, Washer
- Laundry: In Unit
Features
- Ceiling Fan(s), Five Piece Bath, Granite Counters, High Ceilings, Jack & Jill Bathroom, Open Floorplan, Pantry, Primary Suite, Smoke Free, Vaulted Ceiling(s), Walk-In Closet(s)
- Flooring: Tile, Wood
- Windows: Bay Window(s), Double Pane Windows, Window Coverings, Window Treatments
- Basement: Bath/Stubbed,Daylight,Exterior Entry,Full,Interior Entry,Unfinished,Walk-Out Access
- Number of fireplaces: 2
- Fireplace features: Bedroom, Family Room, Gas Log, Master Bedroom
Interior area
- Total structure area: 6,702
- Total interior livable area: 6,702 sqft
- Finished area above ground: 3,368
- Finished area below ground: 0
Property
Parking
- Total spaces: 4
- Parking features: Dry Walled, Exterior Access Door, Oversized
- Attached garage spaces: 4
Features
- Levels: One
- Stories: 1
- Patio & porch: Covered, Deck, Front Porch, Patio
- Exterior features: Gas Grill, Gas Valve, Private Yard, Rain Gutters
- Has spa: Yes
- Spa features: Heated
- Fencing: Partial
- Has view: Yes
- View description: Mountain(s)
Lot
- Size: 0.37 Acres
- Features: Corner Lot, Cul-De-Sac, Landscaped, Many Trees, Sprinklers In Front, Sprinklers In Rear
Details
- Parcel number: 034229337
- Special conditions: Standard
Construction
Type & style
- Home type: SingleFamily
- Architectural style: Contemporary
- Property subtype: Single Family Residence
Materials
- Brick, Frame
- Foundation: Concrete Perimeter, Slab
- Roof: Concrete
Condition
- Year built: 2002
Utilities & green energy
- Electric: 110V, 220 Volts
- Sewer: Public Sewer
- Water: Public
- Utilities for property: Cable Available, Electricity Connected, Natural Gas Connected, Phone Available
Community & HOA
Community
- Security: Smoke Detector(s)
- Subdivision: Creekside Eagle Bend
HOA
- Has HOA: Yes
- Amenities included: Clubhouse, Playground, Pool
- Services included: Maintenance Grounds, Recycling, Trash
- HOA fee: $152 monthly
- HOA name: CREEKSIDE EAGLE BEND
- HOA phone: 303-530-0700
Location
- Region: Aurora
Financial & listing details
- Price per square foot: $136/sqft
- Tax assessed value: $894,800
- Annual tax amount: $5,726
- Date on market: 10/29/2024
- Listing terms: Cash,Conventional,FHA,Lease Purchase
- Exclusions: Personal Property. Remaining Furniture Is Available And Negotiable.
- Ownership: Agent Owner
- Electric utility on property: Yes
- Road surface type: Paved
Price history
| Date | Event | Price |
|---|---|---|
| 2/10/2025 | Sold | $910,000-3.1%$136/sqft |
Source:  REcolorado as distributed by MLS GRID #4375616 Report a problem REcolorado as distributed by MLS GRID #4375616 Report a problem | ||
| 12/11/2024 | Pending sale | $939,000$140/sqft |
Source: REcolorado as distributed by MLS GRID #4375616 Report a problem | ||
| 11/15/2024 | Price change | $939,000-1.1%$140/sqft |
Source: REcolorado as distributed by MLS GRID #4375616 Report a problem | ||
| 11/3/2024 | Price change | $949,000-5%$142/sqft |
Source: REcolorado as distributed by MLS GRID #4375616 Report a problem | ||
| 10/25/2024 | Listed for sale | $999,000+135.1%$149/sqft |
Source: REcolorado as distributed by MLS GRID #4375616 Report a problem | ||
| 7/13/2012 | Sold | $425,000-5.6%$63/sqft |
Source: Public Record Report a problem | ||
| 1/12/2012 | Pending sale | $450,000$67/sqft |
Source: MB Colorado Referral Realty #1011561 Report a problem | ||
| 11/8/2011 | Price change | $450,000-5.3%$67/sqft |
Source: MB Colorado Referral Realty #1011561 Report a problem | ||
| 10/13/2011 | Price change | $475,000-5%$71/sqft |
Source: MB Colorado Referral Realty #1011561 Report a problem | ||
| 9/27/2011 | Price change | $500,000-2.9%$75/sqft |
Source: MB Colorado Referral Realty #1011561 Report a problem | ||
| 9/3/2011 | Price change | $515,000-2.6%$77/sqft |
Source: MB Colorado Referral Realty #1011561 Report a problem | ||
| 8/7/2011 | Price change | $529,000-3.8%$79/sqft |
Source: MB Colorado Referral Realty #1011561 Report a problem | ||
| 7/16/2011 | Price change | $550,000-6.8%$82/sqft |
Source: MB Colorado Referral Realty #1011561 Report a problem | ||
| 6/3/2011 | Price change | $590,000-5.3%$88/sqft |
Source: MB Colorado Referral Realty #1011561 Report a problem | ||
| 3/6/2011 | Listed for sale | $623,000-2.3%$93/sqft |
Source: MB Colorado Referral Realty #1011561 Report a problem | ||
| 12/31/2003 | Sold | $637,500$95/sqft |
Source: Public Record Report a problem | ||
Public tax history
| Year | Property taxes | Tax assessment |
|---|---|---|
| 2025 | $6,094 +6.4% | $55,925 -4.5% |
| 2024 | $5,726 +4.9% | $58,538 -6.8% |
| 2023 | $5,460 -3.2% | $62,827 +21.6% |
| 2022 | $5,640 | $51,660 -2.8% |
| 2021 | -- | $53,146 +0.4% |
| 2020 | $5,775 +18.3% | $52,931 |
| 2019 | $4,880 | -- |
| 2018 | $4,880 -0.8% | $42,422 |
| 2017 | $4,918 | $42,422 +4.4% |
| 2016 | -- | $40,627 |
| 2015 | -- | $40,627 +20.1% |
| 2014 | $4,859 +4.4% | $33,830 -11.2% |
| 2013 | $4,653 | $38,080 |
| 2012 | -- | $38,080 |
| 2011 | $5,963 +1.7% | $38,080 -15.8% |
| 2010 | $5,865 -19.9% | $45,200 |
| 2009 | $7,323 | $45,200 -19.3% |
| 2008 | -- | $56,031 |
| 2007 | -- | $56,031 +7.5% |
| 2006 | -- | $52,106 |
| 2005 | -- | $52,106 +203.5% |
| 2002 | -- | $17,170 |
Find assessor info on the county website
Neighborhood: Heritage Eagle Bend
Nearby homes
- $853,0003 bd4 ba3.2k sqft24025 E Jamison Pl, Aurora, CO 80016Off Market
- $1,092,1006 bd5 ba6.8k sqft7594 S Duquesne Ct, Aurora, CO 80016Off Market
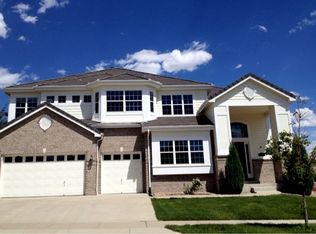
- $805,0004 bd4 ba4.9k sqft24031 E Jamison Pl, Aurora, CO 80016Sold
- $842,8005 bd4 ba5.3k sqft7590 S Duquesne Ct, Aurora, CO 80016Off Market
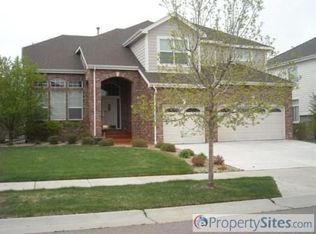
- $748,4002 bd2 ba4.4k sqft24016 E Jamison Dr, Aurora, CO 80016Off Market
- $1,150,0005 bd5 ba5.7k sqft24018 E Jamison Dr, Aurora, CO 80016Sold
- $877,1004 bd4 ba6.4k sqft7584 S Duquesne Ct, Aurora, CO 80016Off Market
- $902,6003 bd5 ba3.5k sqft24035 E Jamison Pl, Aurora, CO 80016Off Market
Nearby schools
GreatSchools rating
- 7/10Coyote Hills Elementary SchoolGrades: PK-5Distance: 0.9 mi
- 6/10Infinity Middle SchoolGrades: 6-8Distance: 3 mi
- 8/10Cherokee Trail High SchoolGrades: 9-12Distance: 1.9 mi
Schools provided by the listing agent
- Elementary: Coyote Hills
- Middle: Fox Ridge
- High: Cherokee Trail
- District: Cherry Creek 5
Source: REcolorado as distributed by MLS GRID. This data may not be complete. We recommend contacting the local school district to confirm school assignments for this home.
Get a cash offer in 3 minutes
Find out how much your home could sell for in as little as 3 minutes with a no-obligation cash offer.
Estimated market value
$869,400
Get a cash offer in 3 minutes
Find out how much your home could sell for in as little as 3 minutes with a no-obligation cash offer.
Estimated market value
$869,400
- Colorado
- Arapahoe County
- Aurora
- 80016
- Heritage Eagle Bend
- 24021 E Jamison Place
Nearby cities
Nearby neighborhoods
Nearby zip codes
Other Aurora Topics
