Home on 5+ acres in excellent location. 4 bedrooms 2 full bath, 9 ft. ceilings, open kitchen , Inside natural light and open spaces around. The kitchen includes captivating granite countertops , white appliances (2022) pantry space and breakfast area connected, crow molding. There are three bedrooms on the main level. On one side, you’ll find the primary suite, beaming with natural light, a walk-in closet and ensuite bath complete. On the other side of the home, you’ll find the additional two bedrooms. They share a full bath with a deep tub/shower combo and single sink, remodel in 2021, Large laundry area. There is a 21x12 bonus room above garage. Beautiful views off the large front porch, a stamped concrete patio and concrete driveway, There is a basement partially finish. The acreage here is serene and primarily cleared. The back features a fence perimeter and there is a sizable storage shed on the side of the home with a garage-style door. For a riding mower and all of your lawn equipment, you will have plenty of space! there is a concrete foundation for a unfinished 60x40 aprox Barn with block wall. Out front, a gravel driveway leads to a two-car garage. The garage is fully sealed and ready for parking and/or a prospective workshop space! There is a lovely front porch with room for seating, and more. Must see!!!
Sold for $450,000
$450,000
24019 Signal Hill Ln, Unionville, VA 22567
4beds
1,857sqft
Single Family Residence
Built in 2005
5.14 Acres Lot
$508,600 Zestimate®
$242/sqft
$2,184 Estimated rent
Home value
$508,600
$483,000 - $534,000
$2,184/mo
Zestimate® history
Owner options
List your home for rent
$2,184/mo
Rent Zestimate®
Find your next renter with Zillow Rental Manager. Plus, with online applications, you can quickly screen prospective tenants – for free.
$2,184/mo
Rent Zestimate®
Refinance and save
$2,678/mo
Est. payment
Refinancing to a lower rate could help reduce your monthly payments and save thousands over the life of the loan.
$2,678/mo
Est. payment
Explore your selling options
Work with a Zillow partner agent
Leverage their expertise and Zillow's premium Showcase listings to get your home seen by more buyers.
Get startedList with your own agent
Get your home in front of millions of buyers by listing it on Zillow.
Learn how to do itSell it yourself
Take full control of how buyers see your home on Zillow by listing For Sale by Owner (FSBO).
List your homeWhat's special
Garage-style doorWalk-in closetLarge front porchSizable storage shedLawn equipmentBlock wallEnsuite bath
Zillow last checked:
Listing updated:
Listed by:
Ielen Puh 571-229-3707,
Samson Properties
Bought with:
Sean Jones, 0225215138
Samson Properties
Source: Bright MLS,MLS#: VAOR2005910
Facts & features
Interior
Bedrooms & bathrooms
- Bedrooms: 4
- Bathrooms: 2
- Full bathrooms: 2
- Main level bathrooms: 2
- Main level bedrooms: 3
Rooms
- Room types: Attic
Basement
- Area: 0
Heating
- Heat Pump, Electric, Propane
Cooling
- Central Air, Electric
Appliances
- Included: Microwave, Dishwasher, Disposal, Oven/Range - Gas, Refrigerator, Water Heater, Electric Water Heater
Features
- Attic, Breakfast Area, Ceiling Fan(s), Crown Molding, Dining Area, Open Floorplan, Kitchen Island, Pantry, Upgraded Countertops, Walk-In Closet(s)
- Flooring: Wood
- Basement: Connecting Stairway,Partial,Improved,Partially Finished,Rear Entrance,Space For Rooms,Walk-Out Access,Windows
- Number of fireplaces: 1
- Fireplace features: Gas/Propane
Interior area
- Total structure area: 1,857
- Total interior livable area: 1,857 sqft
- Finished area above ground: 1,857
- Finished area below ground: 0
Property
Parking
- Total spaces: 2
- Parking features: Garage Door Opener, Attached, Driveway
- Attached garage spaces: 2
- Has uncovered spaces: Yes
Accessibility
- Accessibility features: None
Features
- Levels: Three
- Stories: 3
- Pool features: None
Lot
- Size: 5.14 Acres
Details
- Additional structures: Above Grade, Below Grade
- Parcel number: 0180000000030H
- Zoning: A
- Special conditions: Standard
Construction
Type & style
- Home type: SingleFamily
- Architectural style: Contemporary
- Property subtype: Single Family Residence
Materials
- Vinyl Siding
- Foundation: Concrete Perimeter
Condition
- New construction: No
- Year built: 2005
Utilities & green energy
- Sewer: On Site Septic
- Water: Well
Community & HOA
Community
- Subdivision: None Available
HOA
- Has HOA: No
Location
- Region: Unionville
Financial & listing details
- Price per square foot: $242/sqft
- Tax assessed value: $339,400
- Annual tax amount: $2,545
- Date on market: 10/24/2023
- Listing agreement: Exclusive Right To Sell
- Listing terms: Cash,Conventional,FHA
- Inclusions: Stove / Oven, Refrigerator, Microwave, Dishwasher.
- Exclusions: Washer, Dryer And Garage Freezer And Refrigerator.
- Ownership: Fee Simple
Price history
| Date | Event | Price |
|---|---|---|
| 11/30/2023 | Sold | $450,000-5.3%$242/sqft |
Source:  Bright MLS #VAOR2005910 Report a problem Bright MLS #VAOR2005910 Report a problem | ||
| 11/21/2023 | Pending sale | $475,000$256/sqft |
Source: Bright MLS #VAOR2005910 Report a problem | ||
| 10/31/2023 | Contingent | $475,000$256/sqft |
Source: Bright MLS #VAOR2005910 Report a problem | ||
| 10/24/2023 | Listed for sale | $475,000+83.4%$256/sqft |
Source: Bright MLS #VAOR2005910 Report a problem | ||
| 5/17/2016 | Sold | $259,000-4%$139/sqft |
Source: Public Record Report a problem | ||
| 2/5/2016 | Pending sale | $269,900$145/sqft |
Source: ERA Bill May Realty Company #540969 Report a problem | ||
| 1/12/2016 | Price change | $269,900+0.3%$145/sqft |
Source: ERA Bill May Realty Company #540969 Report a problem | ||
| 1/5/2016 | Price change | $269,000-20.4%$145/sqft |
Source: ERA BILL MAY REALTY CO. #540969 Report a problem | ||
| 11/11/2015 | Listed for sale | $338,000-14.2%$182/sqft |
Source: ROY WHEELER REALTY - GREENE #539698 Report a problem | ||
| 7/2/2007 | Sold | $393,900$212/sqft |
Source: Public Record Report a problem | ||
Public tax history
| Year | Property taxes | Tax assessment |
|---|---|---|
| 2025 | $2,831 +11.2% | $456,600 +34.5% |
| 2024 | $2,546 | $339,400 |
| 2023 | $2,546 | $339,400 |
| 2022 | $2,546 +4.2% | $339,400 |
| 2021 | $2,444 | $339,400 |
| 2020 | $2,444 +15.2% | $339,400 +26.6% |
| 2018 | $2,122 -1.5% | $268,000 |
| 2017 | $2,155 +13.4% | $268,000 |
| 2016 | $1,900 | $268,000 +1.6% |
| 2015 | $1,900 | $263,900 |
| 2014 | $1,900 | $263,900 |
| 2013 | -- | $263,900 |
| 2012 | -- | $263,900 -27.4% |
| 2011 | -- | $363,700 |
| 2010 | -- | $363,700 |
| 2009 | -- | $363,700 +1709.5% |
| 2003 | $163 +6.9% | $20,100 +14.9% |
| 2002 | $152 +2.4% | $17,500 |
| 2001 | $149 +18.1% | $17,500 |
| 2000 | $126 | $17,500 |
Find assessor info on the county website
Neighborhood: 22567
Nearby homes
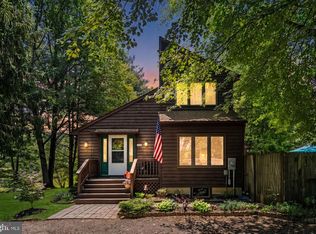
- $529,9004 bd3 ba-- sqft24020 Signal Hill Ln, Unionville, VA 22567For Sale
- $276,7003 bd1 ba960 sqft8110 Zachary Taylor Hwy, Unionville, VA 22567Off Market
- $398,6003 bd2 ba1.6k sqft24043 Signal Hill Ln, Unionville, VA 22567Off Market
- $469,4005 bd5 ba2.1k sqft8108 Zachary Taylor Hwy, Unionville, VA 22567Off Market
- $388,1003 bd2 ba-- sqft8108A Zachary Taylor Hwy, Unionville, VA 22567Off Market
- $411,7003 bd3 ba2k sqft8052 Zachary Taylor Hwy, Unionville, VA 22567Off Market
- $337,4003 bd1 ba1.2k sqft8135 Everona Rd, Unionville, VA 22567Off Market
- $---- bd-- ba-- sqft7050 Gov Almond Rd, Locust Grove, VA 22508Off Market
Nearby schools
GreatSchools rating
- 9/10Unionville Elementary SchoolGrades: PK-2Distance: 2.3 mi
- 5/10Locust Grove Middle SchoolGrades: 6-8Distance: 9.8 mi
- 6/10Orange County High SchoolGrades: 9-12Distance: 8.1 mi
Schools provided by the listing agent
- District: Orange County Public Schools
Source: Bright MLS. This data may not be complete. We recommend contacting the local school district to confirm school assignments for this home.
Get a cash offer in 3 minutes
Find out how much your home could sell for in as little as 3 minutes with a no-obligation cash offer.
Estimated market value
$508,600
Get a cash offer in 3 minutes
Find out how much your home could sell for in as little as 3 minutes with a no-obligation cash offer.
Estimated market value
$508,600
- Virginia
- Orange County
- Unionville
- 22567
- 24019 Signal Hill Ln
Nearby cities
Nearby zip codes
Other Unionville Topics
