Character, Charm, and Countless Possibilities on 6 Private Acres! Say goodbye to cookie-cutter subdivisions and hello to your private country oasis. Nestled just off Route 522 on 6 expansive, partially wooded, and open acres, this unique contemporary Cape Cod offers the ultimate freedom—with no HOA, existing fencing, and plenty of space for your chickens, goats, or four-wheelers. Spanning over 3,000 total square feet, this home is custom-designed for modern, flexible living. The main level is a showcase of easy living, featuring a spacious primary suite complete with a brand-new walk-in shower, beautiful new vinyl plank flooring, and a fully updated kitchen. Flooded with natural light, the massive year-round sunroom offers a peaceful retreat overlooking your beautifully landscaped, tree-lined yard. Upstairs, you’ll find two additional generous bedrooms and a full bath. The Ultimate Bonus: The 1,090 sq. ft. fully finished lower level is a true, independent living space. Perfect as an in-law suite, multi-generational setup, or an income-producing apartment rental, it boasts its own private walk-out entrance, kitchen, laundry, bedroom, and full bath. Built in 1992 and meticulously maintained, major updates offer complete peace of mind: a new furnace and AC (2018), a roof just 4 years old, new storm doors, and fresh cosmetic upgrades throughout. Don’t miss this rare blend of cozy character and countryside freedom!
For sale
$529,900
24020 Signal Hill Ln, Unionville, VA 22567
4beds
--sqft
:
Get pre-qualified$3,187/mo
Single Family Residence
Built in 1992
6.48 Acres Lot
$532,300 Zestimate®
$--/sqft
$-- HOA
What's special
Massive year-round sunroomFresh cosmetic upgrades throughoutFully updated kitchenTwo additional generous bedroomsBrand-new walk-in showerNew storm doorsExisting fencing
- 56 days |
- 362 |
- 23 |
Zillow last checked:
Listing updated:
Listed by:
Candice Southard 540-718-7328,
RE/MAX Gateway 7036525777
Source: Bright MLS,MLS#: VAOR2014460
Facts & features
Interior
Bedrooms & bathrooms
- Bedrooms: 4
- Bathrooms: 3
- Full bathrooms: 3
- Main level bathrooms: 1
- Main level bedrooms: 1
Basement
- Area: 0
Heating
- Central, Forced Air, Oil
Cooling
- Central Air, Ceiling Fan(s), Electric
Appliances
- Included: Dishwasher, Dryer, Refrigerator, Cooktop, Washer, Microwave, Extra Refrigerator/Freezer, Water Heater
- Laundry: In Basement, Main Level
Features
- Family Room Off Kitchen, Breakfast Area, 2nd Kitchen, Attic, Bathroom - Walk-In Shower, Ceiling Fan(s), Dining Area, Entry Level Bedroom, Open Floorplan, Kitchen Island, Primary Bath(s), Recessed Lighting
- Flooring: Carpet, Luxury Vinyl
- Doors: Six Panel, Sliding Glass, Storm Door(s)
- Windows: Casement, Vinyl Clad, Window Treatments
- Basement: Rear Entrance,Exterior Entry,Full,Finished,Heated,Improved,Walk-Out Access,Workshop,Windows
- Number of fireplaces: 1
- Fireplace features: Mantel(s), Wood Burning
Interior area
- Total structure area: 0
- Finished area above ground: 0
- Finished area below ground: 0
Property
Parking
- Total spaces: 8
- Parking features: Circular Driveway, Driveway, Off Street
- Uncovered spaces: 8
Accessibility
- Accessibility features: None
Features
- Levels: Three
- Stories: 3
- Patio & porch: Deck, Enclosed, Porch
- Exterior features: Extensive Hardscape, Lighting
- Pool features: None
- Fencing: Back Yard
Lot
- Size: 6.48 Acres
- Features: Backs to Trees, Front Yard, Landscaped, No Thru Street, Wooded, Rear Yard, Secluded, Stream/Creek, Unrestricted
Details
- Additional structures: Above Grade, Below Grade, Outbuilding
- Parcel number: 0180000000030J
- Zoning: A
- Special conditions: Standard
Construction
Type & style
- Home type: SingleFamily
- Architectural style: Contemporary,Cape Cod
- Property subtype: Single Family Residence
Materials
- Wood Siding, Cedar
- Foundation: Concrete Perimeter
- Roof: Architectural Shingle
Condition
- Very Good
- New construction: No
- Year built: 1992
Utilities & green energy
- Sewer: Septic Exists
- Water: Well
Community & HOA
Community
- Subdivision: None Available
HOA
- Has HOA: No
Location
- Region: Unionville
Financial & listing details
- Tax assessed value: $390,600
- Annual tax amount: $2,421
- Date on market: 6/15/2026
- Listing agreement: Exclusive Right To Sell
- Listing terms: Cash,Conventional,FHA,Rural Development,USDA Loan,VA Loan
- Inclusions: All Kitchen Appliances - Washer & Dryer - Shed - In-law Suite Appliances
- Ownership: Fee Simple
Estimated market value
$532,300
$506,000 - $559,000
$2,349/mo
Price history
| Date | Event | Price |
|---|---|---|
| 6/15/2026 | Listed for sale | $529,900+41.3% |
Source:  Bright MLS #VAOR2014460 Report a problem Bright MLS #VAOR2014460 Report a problem | ||
| 7/6/2017 | Listing removed | $374,900-3.6% |
Source: CENTURY 21 New Millennium #OR9895386 Report a problem | ||
| 3/30/2017 | Listed for sale | $389,000+33.2% |
Source: New Millennium RE Inc #OR9895386 Report a problem | ||
| 1/3/2005 | Sold | $292,000+3.5% |
Source: Agent Provided Report a problem | ||
| 8/7/2003 | Sold | $282,000 |
Source: Agent Provided Report a problem | ||
Public tax history
| Year | Property taxes | Tax assessment |
|---|---|---|
| 2025 | $2,422 +6.7% | $389,600 +29.1% |
| 2024 | $2,270 | $301,700 |
| 2023 | $2,270 | $301,700 |
| 2022 | $2,270 +4.2% | $301,700 |
| 2021 | $2,179 | $301,700 |
| 2020 | $2,179 +3.8% | $301,700 +16.5% |
| 2018 | $2,099 +0.8% | $259,000 |
| 2017 | $2,082 +10.8% | $259,000 |
| 2016 | $1,880 | $259,000 -0.8% |
| 2015 | $1,880 | $261,100 |
| 2014 | $1,880 | $261,100 |
| 2013 | -- | $261,100 |
| 2012 | -- | $261,100 -22.5% |
| 2011 | -- | $337,000 |
| 2010 | -- | $337,000 -0.9% |
| 2009 | -- | $340,000 +137.3% |
| 2003 | $1,161 +12.9% | $143,300 +21.2% |
| 2002 | $1,028 +2.4% | $118,200 |
| 2001 | $1,005 +18.1% | $118,200 |
| 2000 | $851 | $118,200 |
Find assessor info on the county website
Monthly payment
Est. payment
Payment breakdown
Explore the cost of this home by adjusting the details. Changes won't be saved.Climate risks
Neighborhood: 22567
Nearby schools
GreatSchools rating
- 9/10Unionville Elementary SchoolGrades: PK-2Distance: 2.3 mi
- 5/10Locust Grove Middle SchoolGrades: 6-8Distance: 9.8 mi
- 6/10Orange County High SchoolGrades: 9-12Distance: 8.1 mi
Schools provided by the listing agent
- District: Orange County Public Schools
Source: Bright MLS. This data may not be complete. We recommend contacting the local school district to confirm school assignments for this home.
- $276,7003 bd1 ba960 sqft8110 Zachary Taylor Hwy, Unionville, VA 22567Off Market
- $450,0004 bd2 ba1.8k sqft24019 Signal Hill Ln, Unionville, VA 22567Sold
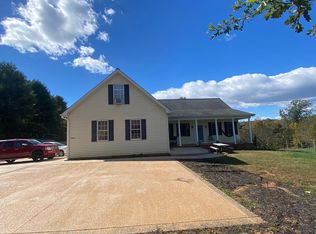
- $375,9003 bd2 ba-- sqft8108A Zachary Taylor Hwy, Unionville, VA 22567Off Market
- $469,4005 bd5 ba2.1k sqft8108 Zachary Taylor Hwy, Unionville, VA 22567Off Market
- $398,6003 bd2 ba1.6k sqft24043 Signal Hill Ln, Unionville, VA 22567Off Market
- $480,2001 bd1 ba1.2k sqft8160 Zachary Taylor Hwy, Unionville, VA 22567Off Market
- $374,9003 bd2 ba960 sqft8170 Zachary Taylor Hwy, Unionville, VA 22567Off Market
- $510,8004 bd3 ba3.1k sqft8086 Zachary Taylor Hwy, Unionville, VA 22567Off Market
A local agent can set up tours, give advice and negotiate with sellers.
A local lender can help you make sure your offer is ready when you are.
Similar homes
- $525,0004 bd2 ba3.4k sqft25373 Jabo Ln, Rhoadesville, VA 22542For Sale

 MLS ID #VAOR2014734, Dianna Banks, RE/MAX Gateway. Bright MLS
 - $575,0003 bd3 ba2.5k sqft9337 Everona Rd, Unionville, VA 22567For Sale
 MLS ID #VAOR2014466, Steve Chapman, RE/MAX Executives. Bright MLS
 - $485,0003 bd2 ba2k sqft26371 Indian Trace Trl, Unionville, VA 22567For Sale
 MLS ID #VAOR2014296, Sherry Hill, Berkshire Hathaway HomeServices PenFed Realty. Bright MLS
 - $465,0004 bd3 ba3.2k sqft23202 Village Rd, Unionville, VA 22567For Sale
 MLS ID #VAOR2014260, Sean Jones, Samson Properties. Bright MLS
 - $519,0003 bd3 ba3.4k sqft9271 Little Skyline Dr, Orange, VA 22960For SaleMLS ID #VAOR2014766, Missy Garrison, Montague, Miller & Company. Bright MLS
- $465,0003 bd3 ba1.1k sqft8405 Shirley Rd, Unionville, VA 22567For SaleMLS ID #VASP2043304, Mohammed soukkarieh, Realty ONE Group Capital. Bright MLS
- $550,0003 bd4 ba3.5k sqft108 Boxley Ln, Orange, VA 22960For SaleMLS ID #VAOR2014860, Jack E Samuels III, Jack Samuels Realty. Bright MLS
- $545,0003 bd3 ba2.3k sqft12467 Harbor Dr, Orange, VA 22960For SaleMLS ID #VAOR2014050, Beth Liles, CENTURY 21 New Millennium. Bright MLS
- $525,0003 bd3 ba2.4k sqft4055 Novum Rd, Reva, VA 22735For SaleMLS ID #VACU2014540, Kim Kibben-Wright, MYVAHOME.COM LLC. Bright MLS
- $539,9004 bd3 ba2.7k sqft19306 Frazier Rd, Culpeper, VA 22701For SaleMLS ID #VACU2013910, Dave Dunahoo, RE/MAX New Horizons. Bright MLS
- $649,0003 bd3 ba3.5k sqft8350 Rapidan Hunt Ln, Rapidan, VA 22733For SaleMLS ID #VAOR2014784, Missy Garrison, Montague, Miller & Company. Bright MLS
- $389,9003 bd2 ba1.3k sqft28266 Tatum Rd, Unionville, VA 22567For SaleMLS ID #VAOR2014800, Sender E. Najarro, Spring Hill Real Estate, LLC.. Bright MLS
- $530,0005 bd3 ba2.9k sqft408 Westover Pkwy, Locust Grove, VA 22508For SaleMLS ID #VAOR2014726, Debbie Jett, Real Broker, LLC. Bright MLS
- $544,9004 bd3 ba2.4k sqft1356 Kents Mill Rd, Louisa, VA 23093For Sale
 MLS ID #678370, SUSAN STEWART, HOWARD HANNA ROY WHEELER REALTY - ZION CROSSROADS. CAAR
 - $529,9003 bd3 ba2.2k sqft20174 Edwards Shop Rd, Elkwood, VA 22718For SaleMLS ID #VACU2014412, Kelly Duckett-Corbin, RE/MAX Gateway. Bright MLS
- $549,9004 bd4 ba3.4k sqft9088 Woodbrook Ln, Culpeper, VA 22701For SaleMLS ID #VACU2014404, Philip L Thornton IV, Long & Foster Real Estate, Inc.. Bright MLS
- $575,0003 bd3 ba1.9k sqft12332 Lindann Ln, Culpeper, VA 22701For SaleMLS ID #VACU2014562, Maria Fay, RE/MAX Gateway. Bright MLS
- $535,0003 bd3 ba3.5k sqft104 Half Penny Ln, Madison, VA 22727For SaleMLS ID #VAMA2002854, Julie Garrett, Rappahannock Real Estate, LLC.. Bright MLS
- $565,0004 bd4 ba3.3k sqft10702 Legion Ct, Spotsylvania, VA 22553For SaleMLS ID #VASP2044686, Marc Harbour, Samson Properties. Bright MLS
- $476,0003 bd2 ba1.5k sqft17047 Glenmore Ct, Culpeper, VA 22701For SaleMLS ID #VACU2014582, Emily Kallal, Golston Real Estate Inc.. Bright MLS
