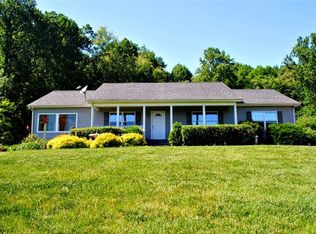
Welcome to this exceptional all-brick ranch nestled on 11.31 private acres in the heart of Rapidan. Offering the perfect blend of comfort, quality, and seclusion, this 3-bedroom, 3-full-bath home features Spacious square feet of finished living space with an attached two-car garage and a full walkout basement that is partially finished, providing endless possibilities for additional living, recreation, or storage. Step inside to beautiful hardwood floors and an inviting open floor plan highlighted by soaring 9-foot vaulted ceilings in the family room and kitchen. A skylight fills the living space with abundant natural light, creating a bright and welcoming atmosphere throughout the home. The spacious kitchen flows seamlessly into the family room, making it ideal for both everyday living and entertaining. A main-level laundry room adds convenience, while the covered front porch offers the perfect place to relax and enjoy the peaceful surroundings. The walkout basement includes a finished full bath and partially finished living space, offering flexibility for future expansion, a recreation area, guest space, or ample storage. Outside, you’ll appreciate the paved driveway, attached two-car garage, and the privacy of 11.31 beautiful acres, providing the perfect setting to enjoy peaceful country living while remaining conveniently located. If you’ve been searching for quality construction, one-level living, and exceptional privacy, this meticulously maintained all-brick home is a rare opportunity you won’t want to miss.
For sale
$649,000
8350 Rapidan Hunt Ln, Rapidan, VA 22733
3beds
3,552sqft
:
Get pre-qualified$3,838/mo
Single Family Residence
Built in 2002
11.31 Acres Lot
$631,500 Zestimate®
$183/sqft
$-- HOA
What's special
All-brick ranchFull walkout basementPaved drivewayAttached two-car garageInviting open floor planCovered front porchMain-level laundry room
- 8 days |
- 545 |
- 37 |
Zillow last checked:
Listing updated:
Listed by:
Missy Garrison 540-661-2353,
Montague, Miller & Company 540-672-7373
Source: Bright MLS,MLS#: VAOR2014784
Facts & features
Interior
Bedrooms & bathrooms
- Bedrooms: 3
- Bathrooms: 3
- Full bathrooms: 3
- Main level bathrooms: 2
- Main level bedrooms: 3
Basement
- Area: 1776
Heating
- Heat Pump, Electric
Cooling
- Central Air, Ceiling Fan(s), Electric
Appliances
- Included: Microwave, Cooktop, Dishwasher, Dryer, Exhaust Fan, Washer, Ice Maker, Refrigerator, Electric Water Heater
- Laundry: Main Level
Features
- Attic, Walk-In Closet(s), Combination Dining/Living, Combination Kitchen/Dining, Entry Level Bedroom, Family Room Off Kitchen, Dry Wall, 9'+ Ceilings, Vaulted Ceiling(s)
- Flooring: Wood
- Doors: Six Panel, Sliding Glass, Storm Door(s)
- Windows: Skylight(s)
- Basement: Full,Connecting Stairway,Partially Finished,Heated,Space For Rooms,Walk-Out Access,Windows
- Has fireplace: No
Interior area
- Total structure area: 3,552
- Total interior livable area: 3,552 sqft
- Finished area above ground: 1,776
- Finished area below ground: 1,776
Property
Parking
- Total spaces: 2
- Parking features: Garage Faces Side, Driveway, Attached
- Attached garage spaces: 2
- Has uncovered spaces: Yes
Accessibility
- Accessibility features: None
Features
- Levels: One
- Stories: 1
- Pool features: None
- Spa features: Bath
- Has view: Yes
- View description: Trees/Woods
Lot
- Size: 11.31 Acres
- Features: Backs to Trees, Private, Rear Yard, Rural, Front Yard
Details
- Additional structures: Above Grade, Below Grade
- Parcel number: 0310000000024A
- Zoning: A
- Special conditions: Standard
Construction
Type & style
- Home type: SingleFamily
- Architectural style: Ranch/Rambler,Raised Ranch/Rambler
- Property subtype: Single Family Residence
Materials
- Brick
- Foundation: Concrete Perimeter
- Roof: Composition
Condition
- Very Good
- New construction: No
- Year built: 2002
Utilities & green energy
- Sewer: Septic = # of BR
- Water: Well
- Utilities for property: Fiber Optic
Community & HOA
Community
- Subdivision: None Available
HOA
- Has HOA: No
Location
- Region: Rapidan
Financial & listing details
- Price per square foot: $183/sqft
- Tax assessed value: $535,200
- Annual tax amount: $2,796
- Date on market: 7/24/2026
- Listing agreement: Exclusive Right To Sell
- Ownership: Fee Simple
Estimated market value
$631,500
$600,000 - $663,000
$2,845/mo
Price history
| Date | Event | Price |
|---|---|---|
| 7/24/2026 | Listed for sale | $649,000$183/sqft |
Source:  Bright MLS #VAOR2014784 Report a problem Bright MLS #VAOR2014784 Report a problem | ||
Public tax history
Tax history is unavailable.
Monthly payment
Est. payment
Payment breakdown
Explore the cost of this home by adjusting the details. Changes won't be saved.Climate risks
Neighborhood: 22733
Nearby schools
GreatSchools rating
- 6/10Orange Elementary SchoolGrades: PK-5Distance: 6.4 mi
- 5/10Prospect Heights Middle SchoolGrades: 6-8Distance: 6.8 mi
- 6/10Orange County High SchoolGrades: 9-12Distance: 5.4 mi
Schools provided by the listing agent
- High: Orange Co.
- District: Orange County Public Schools
Source: Bright MLS. This data may not be complete. We recommend contacting the local school district to confirm school assignments for this home.
- $626,0003 bd2 ba2.5k sqft8312 Rapidan Hunt Ln, Rapidan, VA 22733Off Market
- $542,3003 bd2 ba1.7k sqft8490 Rapidan Hunt Ln, Rapidan, VA 22733Off Market
- $--7.6 AcresRapidan Hunt Ln, Rapidan, VA 22733Off Market
- $527,0001 bd1 ba1.4k sqft8262 Rapidan Hunt Ln, Rapidan, VA 22733Off Market
- $747,80031.086 Acres21144 Clarks Mountain Rd, Rapidan, VA 22733Off Market
- $--310 Acres8512 Jacksons Quarters Rd, Rapidan, VA 22733Off Market
- $3,019,0005 bd3 ba4.8k sqft8498 Jacksons Quarters Rd, Rapidan, VA 22733Off Market
- $460,0003 bd3 ba2.1k sqft20495 Clarks Mountain Rd, Rapidan, VA 22733Off Market
A local agent can set up tours, give advice and negotiate with sellers.
Similar homes
- $650,0004 bd4 ba3.1k sqft7501 Moormont Rd, Rapidan, VA 22733For Sale

 MLS ID #VAOR2014810, Jack E Samuels III, Jack Samuels Realty. Bright MLS
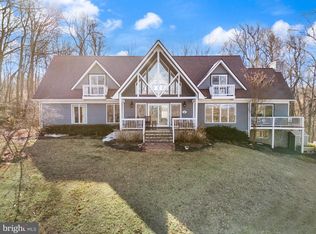
 - $824,0004 bd3 ba5.2k sqft8089 Moormont Rd, Rapidan, VA 22733For Sale
 MLS ID #VAOR2014738, Tracy Chandler, Berkshire Hathaway HomeServices PenFed Realty. Bright MLS
 - $575,0003 bd3 ba2.5k sqft9337 Everona Rd, Unionville, VA 22567For Sale
 MLS ID #VAOR2014466, Steve Chapman, RE/MAX Executives. Bright MLS
 - $649,0003 bd4 ba4.1k sqft9599 Woodberry Forest Rd, Orange, VA 22960For Sale

 MLS ID #676740, MISCHELLE DUPREY, EPIQUE REALTY. CAAR
 - $545,0003 bd3 ba2.3k sqft12467 Harbor Dr, Orange, VA 22960For SaleMLS ID #VAOR2014050, Beth Liles, CENTURY 21 New Millennium. Bright MLS
- $725,0005 bd4 ba4.5k sqft32236 Deep Meadow Ln, Locust Grove, VA 22508For SaleMLS ID #VAOR2014748, Christy Darrah Margoupis, Berkshire Hathaway HomeServices PenFed Realty. Bright MLS
- $659,9004 bd5 ba4k sqft15760 Fox Chase Ln, Culpeper, VA 22701For SaleMLS ID #678205, KERRY GRIGGS, KELLER WILLIAMS ALLIANCE - CHARLOTTESVILLE. CAAR
- $674,9676 bd4 ba4.3k sqft19059 Carleton Dr, Culpeper, VA 22701For SaleMLS ID #VACU2013466, Jake McNemar, RE/MAX Gateway. Bright MLS
- $599,5004 bd3 ba3.4k sqft478 Blossom Tree Rd, Culpeper, VA 22701For SaleMLS ID #VACU2014522, Brandon Carroll, Samson Properties. Bright MLS
- $689,9994 bd4 ba2.7k sqft19388 Manor Dr, Culpeper, VA 22701For SaleMLS ID #VACU2013222, Lee Sherbeyn, Lee Sherbeyn Real Estate Services & Referrals. Bright MLS
- $674,9004 bd4 ba2.9k sqft1515 Desert Rd, Reva, VA 22735For SaleMLS ID #VAMA2002840, Kerry Shannon, Pearson Smith Realty, LLC. Bright MLS
- $565,0003 bd3 ba1.8k sqft9266 Old Turnpike Rd, Culpeper, VA 22701For SaleMLS ID #VACU2014490, Chris P Jamison, Lee Sherbeyn Real Estate Services & Referrals. Bright MLS
- $725,0003 bd4 ba2.6k sqft10275 Mountain Run Lake Rd, Culpeper, VA 22701For SaleMLS ID #VACU2014250, John Fischer, EXP Realty, LLC. Bright MLS
- $535,0003 bd3 ba3.5k sqft104 Half Penny Ln, Madison, VA 22727For SaleMLS ID #VAMA2002854, Julie Garrett, Rappahannock Real Estate, LLC.. Bright MLS
- $649,9005 bd4 ba2.8k sqft6989 Fredericksburg Rd, Barboursville, VA 22923For SaleMLS ID #VAGR2000874, John Fischer, EXP Realty, LLC. Bright MLS
- $775,0005 bd4 ba3.8k sqft11064 Stream Side Ln, Culpeper, VA 22701For SaleMLS ID #VACU2014474, Brittani Hill, Coldwell Banker Elite. Bright MLS
- $549,9004 bd4 ba3.4k sqft9088 Woodbrook Ln, Culpeper, VA 22701For SaleMLS ID #VACU2014404, Philip L Thornton IV, Long & Foster Real Estate, Inc.. Bright MLS
- $674,9003 bd3 ba3.9k sqft141 Larkspur Ln, Locust Grove, VA 22508For SaleMLS ID #VAOR2014676, Carrie Neeley, EXP Realty, LLC. Bright MLS
- $649,0004 bd3 ba2.6k sqft2060 Golf Dr, Culpeper, VA 22701For SaleMLS ID #VACU2014222, Japreshia Terrell, Wolford And Associates Realty LLC. Bright MLS
- $749,0004 bd3 ba2.7k sqft12210 Eggbornsville Rd, Culpeper, VA 22701For SaleMLS ID #VACU2014214, Brenda Rich, Century 21 Redwood Realty. Bright MLS
