Nestled in the serene Lake Orange Estates, this charming Cape Cod home offers a perfect blend of comfort and functionality. With 3 spacious bedrooms and 2.5 baths, the interior features hardwood and carpeted floors, a cozy family room off the kitchen, and a delightful breakfast area. Enjoy the warmth of the wood stove and the convenience of a main floor laundry. The walk-in closet and ample storage ensure everything has its place. Step outside to a picturesque 5-acre lot, partly wooded and gently sloping, providing a tranquil backdrop of trees and nature. Horse enthusiasts will appreciate the barn, stable, and run-in shed, with plenty of room for riding and grazing. The exterior boasts a welcoming porch and deck, perfect for relaxing or entertaining. Located in a peaceful rural setting, this home combines modern amenities with the charm of country living, making it an ideal retreat for those seeking space and serenity.
For sale
Price cut: $15K (7/6)
$545,000
12467 Harbor Dr, Orange, VA 22960
3beds
2,309sqft
:
Get pre-qualified$3,316/mo
Single Family Residence
Built in 1987
5 Acres Lot
$-- Zestimate®
$236/sqft
$-- HOA
What's special
Charming cape cod homeMain floor laundryAmple storageWelcoming porch and deckHardwood and carpeted floorsWalk-in closetDelightful breakfast area
- 79 days |
- 797 |
- 71 |
Likely to sell faster than
Zillow last checked:
Listing updated:
Listed by:
Beth Liles 540-717-2337,
CENTURY 21 New Millennium 7037537910
Source: Bright MLS,MLS#: VAOR2014050
Facts & features
Interior
Bedrooms & bathrooms
- Bedrooms: 3
- Bathrooms: 3
- Full bathrooms: 2
- 1/2 bathrooms: 1
- Main level bathrooms: 2
- Main level bedrooms: 1
Rooms
- Room types: Living Room, Dining Room, Primary Bedroom, Kitchen, Family Room, Laundry, Hobby Room
Primary bedroom
- Level: Main
Dining room
- Level: Main
Family room
- Level: Main
Other
- Level: Upper
Kitchen
- Level: Main
Laundry
- Level: Main
Living room
- Level: Main
Heating
- Central, Heat Pump, Wood Stove, Electric, Wood
Cooling
- Central Air, Electric
Appliances
- Included: Built-In Range, Dishwasher, Dryer, Ice Maker, Microwave, Oven, Oven/Range - Electric, Refrigerator, Stainless Steel Appliance(s), Washer, Water Heater, Water Treat System, Electric Water Heater
- Laundry: Main Level, Laundry Room
Features
- Bathroom - Walk-In Shower, Bathroom - Tub Shower, Breakfast Area, Ceiling Fan(s), Dining Area, Entry Level Bedroom, Family Room Off Kitchen, Walk-In Closet(s)
- Flooring: Hardwood, Vinyl, Carpet, Wood
- Basement: Connecting Stairway,Heated,Exterior Entry,Interior Entry,Rear Entrance,Unfinished,Walk-Out Access
- Number of fireplaces: 1
- Fireplace features: Wood Burning Stove
Interior area
- Total structure area: 3,209
- Total interior livable area: 2,309 sqft
- Finished area above ground: 2,309
Property
Parking
- Total spaces: 2
- Parking features: Garage Faces Side, Inside Entrance, Gravel, Attached, Driveway
- Attached garage spaces: 2
- Has uncovered spaces: Yes
- Details: Garage Sqft: 660
Accessibility
- Accessibility features: Accessible Doors
Features
- Levels: Two
- Stories: 2
- Patio & porch: Deck, Porch
- Pool features: None
- Fencing: Wire,Wood,Back Yard
- Has view: Yes
- View description: Trees/Woods
Lot
- Size: 5 Acres
- Features: Backs to Trees, Front Yard, No Thru Street, Wooded, Rear Yard, Rural, Sloped, SideYard(s)
Details
- Additional structures: Above Grade, Outbuilding
- Parcel number: 04600010000420
- Zoning: A
- Zoning description: Agricultural
- Special conditions: Standard
- Horses can be raised: Yes
- Horse amenities: Horses Allowed
Construction
Type & style
- Home type: SingleFamily
- Architectural style: Cape Cod
- Property subtype: Single Family Residence
Materials
- Brick, Vinyl Siding, Block
- Foundation: Block
Condition
- Excellent
- New construction: No
- Year built: 1987
Utilities & green energy
- Sewer: Gravity Sept Fld, On Site Septic, Private Septic Tank
- Water: Well
- Utilities for property: Cable Connected, Electricity Available, Cable
Community & HOA
Community
- Subdivision: Lake Orange Estates
HOA
- Has HOA: No
Location
- Region: Orange
Financial & listing details
- Price per square foot: $236/sqft
- Tax assessed value: $406,600
- Annual tax amount: $2,520
- Date on market: 5/6/2026
- Listing agreement: Exclusive Right To Sell
- Listing terms: Conventional,Cash,FHA,Rural Development,USDA Loan,VA Loan
- Exclusions: Two Storage Sheds (outside Of Fenced Area) - At Time Of Listing, The Owners Are Still Undecided On Whether Or Not They Will Convey
- Ownership: Fee Simple
- Road surface type: Black Top
Estimated market value
Not available
Estimated sales range
Not available
Not available
Price history
| Date | Event | Price |
|---|---|---|
| 7/6/2026 | Price change | $545,000-2.7%$236/sqft |
Source:  Bright MLS #VAOR2014050 Report a problem Bright MLS #VAOR2014050 Report a problem | ||
| 6/23/2026 | Listed for sale | $560,000$243/sqft |
Source: Bright MLS #VAOR2014050 Report a problem | ||
| 5/20/2026 | Listing removed | $560,000$243/sqft |
Source: Bright MLS #VAOR2014050 Report a problem | ||
| 5/10/2026 | Contingent | $560,000$243/sqft |
Source: Bright MLS #VAOR2014050 Report a problem | ||
| 5/6/2026 | Listed for sale | $560,000+96.5%$243/sqft |
Source: Bright MLS #VAOR2014050 Report a problem | ||
| 6/28/2017 | Sold | $285,000-1.7%$123/sqft |
Source: Public Record Report a problem | ||
| 5/25/2017 | Pending sale | $289,900$126/sqft |
Source: Montague Miller & Co. Realtors #OR9951975 Report a problem | ||
| 5/19/2017 | Listed for sale | $289,900+45%$126/sqft |
Source: Montague Miller & Co. #OR9951975 Report a problem | ||
| 4/15/2013 | Sold | $200,000$87/sqft |
Source: Public Record Report a problem | ||
| 12/17/2012 | Listing removed | $200,000$87/sqft |
Source: Long & Foster Real Estate #OR7931960 Report a problem | ||
| 11/5/2012 | Price change | $200,000-7%$87/sqft |
Source: Long & Foster Real Estate #OR7931960 Report a problem | ||
| 10/17/2012 | Price change | $215,000-8.5%$93/sqft |
Source: Long & Foster Real Estate #OR7931960 Report a problem | ||
| 9/22/2012 | Price change | $235,000+4.4%$102/sqft |
Source: Long & Foster Real Estate #OR7931960 Report a problem | ||
| 9/18/2012 | Price change | $225,000-90%$97/sqft |
Source: Owner Report a problem | ||
| 9/15/2012 | Price change | $2,250,000-99%$974/sqft |
Source: Owner Report a problem | ||
| 8/21/2012 | Price change | $225,000,000+89900%$97,445/sqft |
Source: Owner Report a problem | ||
| 6/27/2012 | Listed for sale | $250,000-7.7%$108/sqft |
Source: Owner Report a problem | ||
| 8/29/2010 | Listing removed | $270,900$117/sqft |
Source: CENTURY 21 Signature Realty #1000478 Report a problem | ||
| 5/8/2010 | Price change | $270,900-1.5%$117/sqft |
Source: CENTURY 21 Signature Realty #1000478 Report a problem | ||
| 4/5/2010 | Price change | $274,900-1.6%$119/sqft |
Source: CENTURY 21 Signature Realty #1000478 Report a problem | ||
| 1/11/2010 | Price change | $279,500+3.6%$121/sqft |
Source: CENTURY 21 Signature Realty #1000478 Report a problem | ||
| 10/3/2009 | Price change | $269,900-6.9%$117/sqft |
Source: Montague, Miller & Company #OR7078146 Report a problem | ||
| 9/6/2009 | Price change | $289,900-3.3%$126/sqft |
Source: Montague, Miller & Company #OR7078146 Report a problem | ||
| 9/2/2009 | Price change | $299,900-9.1%$130/sqft |
Source: Montague, Miller & Company #OR7078146 Report a problem | ||
| 8/21/2009 | Price change | $329,900+10%$143/sqft |
Source: Montague, Miller & Company #OR7078146 Report a problem | ||
| 7/30/2009 | Listed for sale | $299,900$130/sqft |
Source: Montague, Miller & Company #OR7078146 Report a problem | ||
Public tax history
| Year | Property taxes | Tax assessment |
|---|---|---|
| 2025 | $2,521 +9.3% | $399,100 +33% |
| 2024 | $2,306 | $300,000 |
| 2023 | $2,306 | $300,000 |
| 2022 | $2,306 +4.2% | $300,000 |
| 2021 | $2,214 | $300,000 |
| 2020 | $2,214 +2.1% | $300,000 +20.5% |
| 2018 | $2,168 +8.4% | $248,900 |
| 2017 | $2,001 +3.1% | $248,900 |
| 2016 | $1,942 | $248,900 -7.7% |
| 2015 | $1,942 | $269,700 |
| 2014 | $1,942 | $269,700 |
| 2013 | -- | $269,700 |
| 2012 | -- | $269,700 -21.7% |
| 2011 | -- | $344,500 |
| 2010 | -- | $344,500 -0.3% |
| 2009 | -- | $345,500 +103.6% |
| 2003 | $1,375 -2.3% | $169,700 +4.9% |
| 2002 | $1,407 +2.4% | $161,700 |
| 2001 | $1,374 +18.1% | $161,700 |
| 2000 | $1,164 | $161,700 |
Find assessor info on the county website
Monthly payment
Est. payment
Payment breakdown
Explore the cost of this home by adjusting the details. Changes won't be saved.Climate risks
Neighborhood: 22960
Nearby schools
GreatSchools rating
- 8/10Lightfoot Elementary SchoolGrades: 3-5Distance: 3 mi
- 5/10Prospect Heights Middle SchoolGrades: 6-8Distance: 6.3 mi
- 6/10Orange County High SchoolGrades: 9-12Distance: 5 mi
Schools provided by the listing agent
- District: Orange County Public Schools
Source: Bright MLS. This data may not be complete. We recommend contacting the local school district to confirm school assignments for this home.
- $485,2004 bd3 ba2.2k sqft12476 Harbor Dr, Orange, VA 22960Off Market
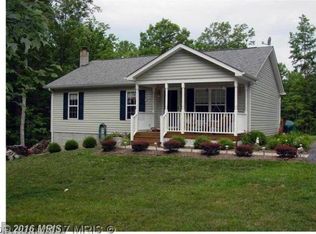
- $254,4003 bd1 ba1k sqft12504 Kendall Rd, Orange, VA 22960Off Market
- $254,3003 bd1 ba1k sqft12520 Kendall Rd, Orange, VA 22960Off Market
- $37,300-- bd-- ba-- sqftNewman Ln, Orange, VA 22960Off Market
- $261,7003 bd1 ba1k sqft12460 Kendall Rd, Orange, VA 22960Off Market
- $39,900-- bd-- ba-- sqftNewman Ln, Orange, VA 22960Off Market
- $240,0005 bd1 ba1k sqft12442 Kendall Rd, Orange, VA 22960Off Market
- $461,3003 bd3 ba1.4k sqft13077 Kendall Rd, Orange, VA 22960Off Market
A local agent can set up tours, give advice and negotiate with sellers.
Similar homes
- $525,0004 bd3 ba2.4k sqft247 Bootons Ln, Orange, VA 22960For Sale

 MLS ID #VAMA2002780, Amy Cherry Taylor, Porch & Stable Realty, LLC. Bright MLS
 - $575,0003 bd3 ba2.5k sqft9337 Everona Rd, Unionville, VA 22567For Sale
 MLS ID #VAOR2014466, Steve Chapman, RE/MAX Executives. Bright MLS
 - $544,9004 bd3 ba2.4k sqft1356 Kents Mill Rd, Louisa, VA 23093For Sale
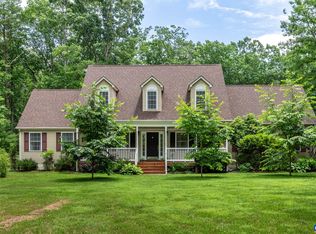
 MLS ID #678370, SUSAN STEWART, HOWARD HANNA ROY WHEELER REALTY - ZION CROSSROADS. CAAR
 - $479,9003 bd3 ba2.8k sqft15405 Madison Run Rd, Gordonsville, VA 22942For Sale
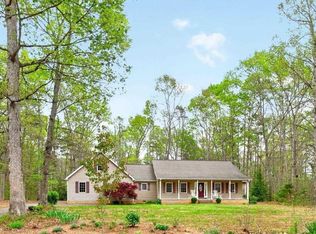 MLS ID #675895, TARA SAVAGE, KELLER WILLIAMS ALLIANCE - CHARLOTTESVILLE. CAAR
 - $479,0004 bd3 ba3.2k sqft23202 Village Rd, Unionville, VA 22567For SaleMLS ID #VAOR2014260, Sean Jones, Samson Properties. Bright MLS
- $410,0003 bd2 ba1.2k sqft12101 Greenwood Rd, Orange, VA 22960For SaleMLS ID #VAOR2013892, Heather Wells, Real Broker, LLC. Bright MLS
- $425,0004 bd2 ba2k sqft15109 Poplar Ct, Orange, VA 22960For SaleMLS ID #VASP2043050, Kevin Springer, RENOMAX Real Estate. Bright MLS
- $485,0003 bd2 ba2k sqft26371 Indian Trace Trl, Unionville, VA 22567For SaleMLS ID #VAOR2014296, Sherry Hill, Berkshire Hathaway HomeServices PenFed Realty. Bright MLS
- $539,9004 bd3 ba2.7k sqft19306 Frazier Rd, Culpeper, VA 22701For SaleMLS ID #VACU2013910, Dave Dunahoo, RE/MAX New Horizons. Bright MLS
- $540,0003 bd2 ba1.9k sqft10325 Mill Pond Rd, Spotsylvania, VA 22551For SaleMLS ID #VASP2043584, Kim Guilder, Century 21 Redwood Realty. Bright MLS
- $445,0003 bd2 ba1.3k sqft9402 Cedar Hollow Rd, Unionville, VA 22567For SaleMLS ID #677764, MELANIE MORRIS, OPENING DOORS REAL ESTATE. CAAR
- $435,0004 bd3 ba2.8k sqft228 Piedmont St, Orange, VA 22960For SaleMLS ID #673734, DONNA WAUGH-ROBINSON, CORCORAN WILEY-ORANGE. CAAR
- $529,9003 bd3 ba2.2k sqft20174 Edwards Shop Rd, Elkwood, VA 22718For SaleMLS ID #VACU2014412, Kelly Duckett-Corbin, RE/MAX Gateway. Bright MLS
- $504,9003 bd3 ba2k sqft20128 Buck Run Ct, Culpeper, VA 22701For SaleMLS ID #VACU2014000, Kimberly Holzer, Ross Real Estate. Bright MLS
- $549,9004 bd4 ba3.4k sqft9088 Woodbrook Ln, Culpeper, VA 22701For SaleMLS ID #VACU2014404, Philip L Thornton IV, Long & Foster Real Estate, Inc.. Bright MLS
- $390,0003 bd2 ba2.5k sqft12157 Octonia Rd, Orange, VA 22960For SaleMLS ID #VAOR2013828, Missy Garrison, Montague, Miller & Company. Bright MLS
- $545,0003 bd2 ba2.4k sqft1803 Shenandoah Crossing Dr, Gordonsville, VA 22942For SaleMLS ID #VALA2009924, DAVID Macpherson, EXP Realty, LLC. Bright MLS
- $439,0003 bd2 ba1.4k sqft26476 Pennfields Dr, Orange, VA 22960For SaleMLS ID #VAOR2014414, Ashley Hoffman, Lake Anna Island Realty, Inc.. Bright MLS
- $450,0004 bd2 ba2.6k sqft200 Weise Dr, Louisa, VA 23093New ConstructionMLS ID #VALA2009796, Sarah Gordon, Pitts and Manns Realty, Inc.. Bright MLS
- $349,0003 bd2 ba1.8k sqft7213 Deerhill Rd, Orange, VA 22960For SaleMLS ID #VASP2043448, Ashley Hoffman, Lake Anna Island Realty, Inc.. Bright MLS
