Tucked away on a corner lot in a sought-after North Admiral nook, this quintessential Dutch Colonial will tug at your heartstrings with timeless details & vintage charm including a sweet Dutch door, formal entry, elegant curving staircase, & beautiful built-ins. The large, sun-kissed living room is warmed by a grand fireplace and has French doors opening onto the wrap-around deck. Formal dining rm w/French doors to the rear yard & garden space. Desirable 4 bedrooms on the upper level, plus peek-a-boo Elliott Bay & city views to the North. Features a detached garage, main floor office, generous storage, & cozy knotty pine rec room. Easy stroll to the Met Market, theater, coffee, plus quick access to Alki Beach, downtown & transportation.
Sold
Listed by: Windermere West Metro • Jayme J. Johnson • 206-510-2895
Bought with: Windermere West Metro
$1,312,500
2402 Belvidere Avenue SW, Seattle, WA 98126
4beds
3,040sqft
Single Family Residence
Built in 1914
5,501 Square Feet Lot
$1,466,800 Zestimate®
$432/sqft
$4,828 Estimated rent
Home value
$1,466,800
$1.35M - $1.61M
$4,828/mo
Zestimate® history
Owner options
List your home for rent
$4,828/mo
Rent Zestimate®
Find your next renter with Zillow Rental Manager. Plus, with online applications, you can quickly screen prospective tenants – for free.
$4,828/mo
Rent Zestimate®
Refinance and save
$8,430/mo
Est. payment
Refinancing to a lower rate could help reduce your monthly payments and save thousands over the life of the loan.
$8,430/mo
Est. payment
Explore your selling options
Work with a Zillow partner agent
Leverage their expertise and Zillow's premium Showcase listings to get your home seen by more buyers.
Get startedList with your own agent
Get your home in front of millions of buyers by listing it on Zillow.
Learn how to do itSell it yourself
Take full control of how buyers see your home on Zillow by listing For Sale by Owner (FSBO).
List your homeWhat's special
Grand fireplaceFrench doorsGarden spaceElegant curving staircaseSweet dutch doorGenerous storageMain floor office
Zillow last checked:
Listing updated:
Offers reviewed: Oct 04
Listed by:
Jayme J. Johnson 206-510-2895 jayme@windermere.com,
Windermere West Metro,
Cara Wass de Czege 206-484-2929,
Windermere West Metro
Bought with:
Margaret C. Nordahl, 16924
Windermere West Metro
Carla Brobeil, 47786
Windermere West Metro
Source: NWMLS as distributed by MLS GRID,MLS#: 2160966
Facts & features
Interior
Bedrooms & bathrooms
- Bedrooms: 4
- Bathrooms: 2
- 3/4 bathrooms: 2
Primary bedroom
- Level: Second
Bedroom
- Level: Second
Bedroom
- Level: Second
Bedroom
- Level: Second
Bathroom three quarter
- Level: Main
Bathroom three quarter
- Level: Second
Den office
- Level: Main
Dining room
- Level: Main
Entry hall
- Level: Main
Kitchen with eating space
- Level: Main
Living room
- Level: Main
Rec room
- Level: Lower
Utility room
- Level: Lower
Heating
- Fireplace, Radiant, Natural Gas
Cooling
- None
Appliances
- Included: Dishwasher_, Double Oven, Dryer, GarbageDisposal_, Refrigerator_, StoveRange_, Washer, Dishwasher, Garbage Disposal, Refrigerator, StoveRange, Water Heater: Gas, Water Heater Location: Basement
Features
- Ceiling Fan(s), Dining Room
- Flooring: Ceramic Tile, Softwood, Hardwood, Vinyl, Carpet
- Doors: French Doors
- Windows: Double Pane/Storm Window, Skylight(s)
- Basement: Partially Finished
- Number of fireplaces: 1
- Fireplace features: Gas, Main Level: 1, Fireplace
Interior area
- Total structure area: 3,040
- Total interior livable area: 3,040 sqft
Property
Parking
- Total spaces: 1
- Parking features: Detached Garage
- Garage spaces: 1
Features
- Levels: Two
- Stories: 2
- Entry location: Main
- Patio & porch: Ceramic Tile, Fir/Softwood, Hardwood, Wall to Wall Carpet, Ceiling Fan(s), Double Pane/Storm Window, Dining Room, French Doors, Security System, Skylight(s), Fireplace, Water Heater
- Has view: Yes
- View description: City, Partial, Sound
- Has water view: Yes
- Water view: Sound
Lot
- Size: 5,501 Square Feet
- Features: Corner Lot, Curbs, Paved, Sidewalk, Cable TV, Deck, Fenced-Partially, Gas Available, High Speed Internet
- Topography: Level
- Residential vegetation: Garden Space
Details
- Parcel number: 9275702225
- Zoning description: Single Family,Jurisdiction: City
- Special conditions: Standard
Construction
Type & style
- Home type: SingleFamily
- Architectural style: Colonial,2 Stories w/Bsmnt
- Property subtype: Single Family Residence
Materials
- Metal/Vinyl, Wood Siding
- Foundation: Poured Concrete
- Roof: Composition
Condition
- Good
- Year built: 1914
Utilities & green energy
- Electric: Company: Seattle City Light
- Sewer: Sewer Connected, Company: Seattle Public Utilities
- Water: Public, Company: Seattle Public Utilities
Community & HOA
Community
- Security: Security System
- Subdivision: North Admiral
Location
- Region: Seattle
Financial & listing details
- Price per square foot: $432/sqft
- Tax assessed value: $1,245,000
- Annual tax amount: $10,049
- Offers reviewed: 10/04/2023
- Date on market: 9/30/2023
- Listing terms: Conventional
- Inclusions: Dishwasher, DoubleOven, Dryer, GarbageDisposal, Refrigerator, StoveRange, Washer
Price history
| Date | Event | Price |
|---|---|---|
| 10/30/2023 | Sold | $1,312,500+5%$432/sqft |
Source:  NWMLS as distributed by MLS GRID #2160966 Report a problem NWMLS as distributed by MLS GRID #2160966 Report a problem | ||
| 10/4/2023 | Pending sale | $1,250,000$411/sqft |
Source: NWMLS as distributed by MLS GRID #2160966 Report a problem | ||
| 9/30/2023 | Listed for sale | $1,250,000$411/sqft |
Source: NWMLS as distributed by MLS GRID #2160966 Report a problem | ||
Public tax history
| Year | Property taxes | Tax assessment |
|---|---|---|
| 2025 | $13,161 +14.2% | $1,245,000 +6.6% |
| 2024 | $11,523 +9% | $1,168,000 +7.5% |
| 2023 | $10,572 +5.2% | $1,087,000 -5.7% |
| 2022 | $10,050 -6.7% | $1,153,000 +0.6% |
| 2021 | $10,769 -5.5% | $1,146,000 -1% |
| 2020 | $11,390 +1.7% | $1,157,000 +0.5% |
| 2019 | $11,198 +16.3% | $1,151,000 +4.8% |
| 2018 | $9,629 -1.9% | $1,098,000 +12.6% |
| 2017 | $9,817 +38.7% | $975,000 +11.8% |
| 2016 | $7,078 | $872,000 +6.5% |
| 2015 | $7,078 | $819,000 +13.1% |
| 2014 | $7,078 | $724,000 +16.4% |
| 2013 | $7,078 | $622,000 +12.3% |
| 2012 | -- | $554,000 -3.3% |
| 2011 | -- | $573,000 -1.5% |
| 2010 | -- | $582,000 |
| 2009 | -- | $582,000 -6.1% |
| 2007 | -- | $620,000 +10.1% |
| 2006 | -- | $563,000 +12.4% |
| 2005 | -- | $501,000 +42.7% |
| 2001 | $4,123 +9.2% | $351,000 +15.5% |
| 2000 | $3,778 | $304,000 |
Find assessor info on the county website
Neighborhood: Admiral
Nearby homes
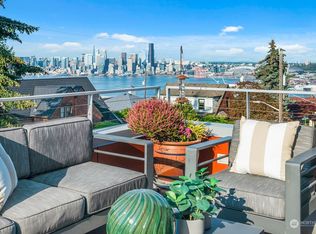
- $1,525,0003 bd4 ba2.7k sqft3721 SW Prescott Pl, Seattle, WA 98126Sold
- $1,450,0004 bd2 ba2.8k sqft2414 Belvidere Ave SW, Seattle, WA 98126Sold

- $1,200,0003 bd2 ba2.2k sqft3722 SW Grayson St, Seattle, WA 98126Sold

- $2,185,0003 bd4 ba2.9k sqft2403 Prescott Ave SW, Seattle, WA 98126Sold
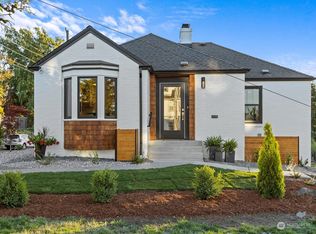
- $1,601,1124 bd4 ba2.9k sqft2240 Prescott Ave SW, Seattle, WA 98126Sold
- $1,460,0004 bd3 ba2.5k sqft3719 SW Grayson St, Seattle, WA 98126Sold
- $1,385,0003 bd2 ba2.2k sqft3759 SW Grayson St, Seattle, WA 98126Sold
- $1,400,0003 bd2 ba2.8k sqft2301 37th Ave SW, Seattle, WA 98126Sold
Nearby schools
GreatSchools rating
- 8/10Lafayette Elementary SchoolGrades: PK-5Distance: 0.4 mi
- 9/10Madison Middle SchoolGrades: 6-8Distance: 0.8 mi
- 7/10West Seattle High SchoolGrades: 9-12Distance: 0.5 mi
Schools provided by the listing agent
- Elementary: Lafayette
- Middle: Madison Mid
- High: West Seattle High
Source: NWMLS as distributed by MLS GRID. This data may not be complete. We recommend contacting the local school district to confirm school assignments for this home.
Get a cash offer in 3 minutes
Find out how much your home could sell for in as little as 3 minutes with a no-obligation cash offer.
Estimated market value
$1,466,800
Get a cash offer in 3 minutes
Find out how much your home could sell for in as little as 3 minutes with a no-obligation cash offer.
Estimated market value
$1,466,800
- Washington
- King County
- Seattle
- 98126
- Admiral
- 2402 Belvidere Avenue SW
