Skip main navigation
Pending
  • Listed by: The Agency Seattle • Jacob Neuman
    $1,550,000

    2414 Belvidere Avenue SW, Seattle, WA 98126

    4beds
    2,824sqft
    : 
    $9,123/mo
    Get pre-qualified
    Single Family Residence
    Built in 1923
    8,001 Square Feet Lot
    $1,525,700 Zestimate®
    $549/sqft
    $-- HOA

    What's special

    Stately fireplacePrivate backyard oasisRemodeled kitchenDetached garageCovered carportFinished family roomWood deck
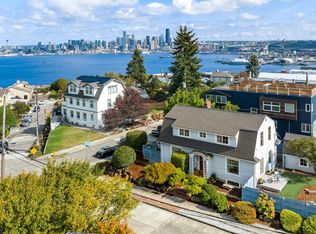
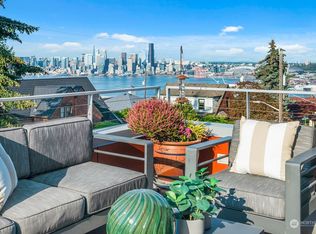
    Step into this breathtaking 1923 Dutch Colonial on highly coveted Belvidere Ave SW, where timeless historic charm meets stunning modern updates. Nestled on expansive grounds, this exquisite 4-bedroom home offers an exceptional lifestyle in premier North Admiral. A gorgeous entryway and classic staircase welcome you into a spacious living room anchored by a stately fireplace and gleaming hardwood floors. This elegant space flows into a light-filled sunroom overlooking the lush yard—a perfect tranquil retreat or home office. Just beyond, the remodeled kitchen features custom cabinetry, premium stainless appliances, and a farmhouse sink. The upper level boasts three generous bedrooms capturing beautiful views. A fourth bedroom and finished family room are conveniently located downstairs, providing a highly versatile space for movie nights or a den. Significant improvements include updated plumbing and electrical, ensuring ultimate peace of mind. Outside, discover your private backyard oasis. A sprawling, manicured lawn and wood deck offer the ultimate setting for summer entertaining, complete with a detached garage and covered carport. Meticulously maintained and completely move-in ready, this gorgeous home is an absolute must-see!
    33 days
    992
    116

    Likely to sell faster than

    Zillow last checked:

    Listing updated:

    Listed by:

    Jacob Neuman,

    The Agency Seattle,

    Phil Greely,

    The Agency Seattle

    Source: NWMLS as distributed by MLS GRID,MLS#: 2561116MLS Logo

      Facts & features

      Interior

      Bedrooms & bathrooms
      • Bedrooms: 4
      • Bathrooms: 2
      • Full bathrooms: 1
      • 1/2 bathrooms: 1
      • Main level bathrooms: 1
      Bonus room
      • Level: Lower
      Dining room
      • Level: Main
      Heating
      • Fireplace, Forced Air, High Efficiency (Unspecified), Electric, Natural Gas
      Cooling
      • None
      Appliances
      • Included: Dishwasher, Disposal, Refrigerator, Stove(s)/Range(s), Washer, Dishwasher(s), Garbage Disposal, Refrigerator(s), Washer(s), Water Heater: Electric, Water Heater Location: Basement
      Features
      • Bath Off Primary, Dining Room
      • Flooring: Hardwood
      • Doors: French Doors
      • Windows: Dbl Pane/Storm Window
      • Number of fireplaces: 1
      • Fireplace features: Wood Burning, Main Level: 1, Fireplace
      Interior area
      • Total structure area: 2,824
      • Total interior livable area: 2,824 sqft

      Property

      Parking
      • Total spaces: 2
      • Parking features: Detached Carport, Detached Garage
      • Has garage: Yes
      • Has carport: Yes
      • Covered spaces: 2
      Features
      • Levels: Two
      • Stories: 2
      • Entry location: Main
      • Patio & porch: Bath Off Primary, Dbl Pane/Storm Window, Dining Room, Fireplace, French Doors, Walk-In Closet(s), Water Heater
      • Has view: Yes
      • View description: City, Partial, Sound, Territorial
      • Has water view: Yes
      • Water view: Sound
      Lot
      • Size: 8,001 Square Feet
      • Dimensions: 110 x 73
      • Features: Corner Lot, Curbs, Dead End Street, Paved, Sidewalk, Cable TV, Deck, Fenced-Partially, Outbuildings, Patio, Shop
      • Topography: Level
      • Residential vegetation: Garden Space
      Details
      • Parcel number: 9275702235
      • Zoning description: Jurisdiction: City
      • Special conditions: Standard

      Construction

      Type & style
      • Home type: SingleFamily
      • Architectural style: 2 Stories w/Bsmnt
      • Property subtype: Single Family Residence
      Materials
      • Wood Siding
      • Foundation: Poured Concrete
      • Roof: Composition
      Condition
      • Year built: 1923

      Utilities & green energy

      • Sewer: Sewer Connected
      • Water: Public

      Community & HOA

      Community
      • Subdivision: North Admiral
      Location
      • Region: Seattle

      Financial & listing details

      • Price per square foot: $549/sqft
      • Tax assessed value: $1,354,000
      • Annual tax amount: $14,413
      • Date on market: 7/29/2026
      • Cumulative days on market: 33 days
      • Listing terms: Conventional
      • Inclusions: Dishwasher(s), Garbage Disposal, Refrigerator(s), Stove(s)/Range(s), Washer(s)

        Estimated market value

        $1,525,700

        $1.45M - $1.60M

        $4,507/mo

        Price history

        DateEventPrice
        8/13/2026Pending sale$1,550,000$549/sqft
        Source: NWMLS as distributed by MLS GRID #2561116 Report a problem
        7/29/2026Listed for sale$1,550,000+19.7%$549/sqft
        Source: NWMLS as distributed by MLS GRID #2561116 Report a problem
        7/17/2020Sold$1,295,000$459/sqft
        Source: NWMLS as distributed by MLS GRID #1633175 Report a problem
        6/3/2020Price change$1,295,000-2.3%$459/sqft
        Source: Alchemy Real Estate #1600811 Report a problem
        5/28/2020Price change$1,324,950-1.9%$469/sqft
        Source: Alchemy Real Estate #1600811 Report a problem
        5/15/2020Listed for sale$1,350,000+45.2%$478/sqft
        Source: Alchemy Real Estate #1600811 Report a problem
        10/18/2017Sold$930,000+9.4%$329/sqft
        Source: NWMLS as distributed by MLS GRID #1185018 Report a problem
        9/2/2017Pending sale$850,000$301/sqft
        Source: West Seattle #1185018 Report a problem
        8/27/2017Listed for sale$850,000$301/sqft
        Source: West Seattle #1185018 Report a problem

        Public tax history

        YearProperty taxesTax assessment
        2025$14,414 +14.1%$1,354,000 +6.5%
        2024$12,635 +8.7%$1,271,000 +7.4%
        2023$11,627 +5.2%$1,183,000 -5.7%
        2022$11,053 +9.7%$1,255,000 +19.6%
        2021$10,078 -7.6%$1,049,000 -3.6%
        2020$10,906 +1.8%$1,088,000 +0.6%
        2019$10,708 +12.3%$1,082,000 +1.1%
        2018$9,533 -1.7%$1,070,000 +12.6%
        2017$9,701 +52.7%$950,000 +11.9%
        2016$6,355 $849,000 +6.5%
        2015$6,355 $797,000 +25.3%
        2014$6,355 $636,000 +16.3%
        2013$6,355 $547,000 +3.4%
        2012-- $529,000 -3.3%
        2011-- $547,000 -1.4%
        2010-- $555,000
        2009-- $555,000 -1.9%
        2007-- $566,000 +5.6%
        2006-- $536,000 +12.4%
        2005-- $477,000 +42.4%
        2001$3,940 +9.2%$335,000 +15.5%
        2000$3,607 $290,000
        Find assessor info on the county website

        Monthly payment

        Est. payment

        Payment breakdown

        Explore the cost of this home by adjusting the details. Changes won't be saved.
        All calculations are estimates and provided by Zillow, Inc. for informational purposes only. Actual amounts may vary.
        HOA fees may include property taxes on listings classified as Co-Ops. Contact the listing agent and/or owner for fee details.
        See how much you could borrow to make a competitive offer.

        Climate risks

        Neighborhood: Admiral

        Getting around

        74 / 100
        Very Walkable
        43 / 100
        Some Transit
        81 / 100
        Very Bikeable

        Nearby schools

        GreatSchools rating
        Schools provided by the listing agent
        • Elementary: Lafayette
        • Middle: Madison Mid
        • High: West Seattle High

        Source: NWMLS as distributed by MLS GRID. This data may not be complete. We recommend contacting the local school district to confirm school assignments for this home.

        A local agent can set up tours, give advice and negotiate with sellers.

        Browse local experts