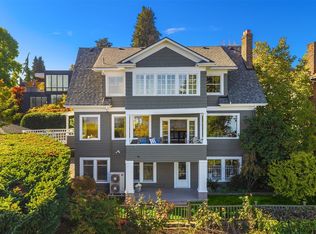
Perched on a prominent corner lot in coveted North Admiral, this exceptional residence commands breathtaking, front-and-center views of Elliott Bay and the Seattle skyline. From spectacular sunrises to the ever-changing colors of the water and city, the views are a constant presence, offering a captivating backdrop of light, movement, and activity throughout the day. Timeless Northwest architecture meets warm, inviting interiors, where rich hardwood floors, beautiful wood detailing, and expansive windows bring the outdoors in. At the heart of the home, a chef’s kitchen is designed for serious cooking and entertaining, featuring a commercial-grade range, two dishwashers, an expansive island, generous cabinetry, and exceptional storage throughout. Offering 5 bedrooms, 3 bathrooms, and 4,090 square feet, the home features spacious living and family rooms with plenty of room to gather or retreat. The primary suite is a private sanctuary with stunning views and access to its own balcony. The lower level offers exceptional flexibility with a mother-in-law suite featuring a separate entrance, ideal for extended guests or multigenerational living, plus three additional storage rooms providing an abundance of space for organization and hobbies.Beautifully landscaped grounds, inviting outdoor entertaining spaces, dedicated garden areas, and a detached garage complete the property. Just a short stroll to Admiral Junction’s shops, cafés, and restaurants, with easy freeway access.
Active
Listed by: Realogics Sotheby's Int'l Rlty • Tom Skepetaris • 206-935-6262
$2,550,500
2507 37th Avenue SW, Seattle, WA 98126
5beds
4,090sqft
Single Family Residence
Built in 2005
8,001 Square Feet Lot
$2,453,900 Zestimate®
$624/sqft
$-- HOA
What's special
Detached garageExpansive islandBeautiful wood detailingRich hardwood floorsBeautifully landscaped groundsDedicated garden areasCommercial-grade range
- --
- on Zillow
- 377
- views
- 58
- saves
Likely to sell faster than
Zillow last checked:
Listing updated:
Listed by:
Tom Skepetaris 206-935-6262 email@tomandrebecca.com,
Realogics Sotheby's Int'l Rlty,
Rebecca Mitsui 206-935-6262,
Realogics Sotheby's Int'l Rlty
Source: NWMLS as distributed by MLS GRID,MLS#: 2596248
Facts & features
Interior
Bedrooms & bathrooms
- Bedrooms: 5
- Bathrooms: 4
- Full bathrooms: 1
- 3/4 bathrooms: 2
- 1/2 bathrooms: 1
- Main level bathrooms: 1
- Main level bedrooms: 1
Heating
- Fireplace, Forced Air, Heat Pump, Electric, Natural Gas
Cooling
- Forced Air, Heat Pump
Appliances
- Included: Dishwasher, Disposal, Dryer, Microwave, Refrigerator, Stove(s)/Range(s), Washer, Dishwasher(s), Dryer(s), Garbage Disposal, Microwave(s), Refrigerator(s), Washer(s)
Features
- Bath Off Primary, Central Vacuum, Ceiling Fan(s), Dining Room, High Tech Cabling
- Flooring: Hardwood, Slate, Carpet
- Doors: French Doors
- Windows: Dbl Pane/Storm Window
- Basement: Finished
- Number of fireplaces: 1
- Fireplace features: Gas, Main Level: 1, Fireplace
Interior area
- Total structure area: 4,090
- Total interior livable area: 4,090 sqft
Property
Parking
- Total spaces: 3
- Parking features: Driveway, Detached Garage, Off Street
- Has garage: Yes
- Covered spaces: 1
- Uncovered spaces: 2
Features
- Levels: Two
- Stories: 2
- Entry location: Main
- Patio & porch: Bath Off Primary, Built-In Vacuum, Ceiling Fan(s), Dbl Pane/Storm Window, Dining Room, Fireplace, French Doors, High Tech Cabling, Security System, Vaulted Ceiling(s), Walk-In Closet(s), Wine Cellar, Wine/Beverage Refrigerator
- Has view: Yes
- View description: Bay, City, Mountain(s), Sound, Territorial
- Has water view: Yes
- Water view: Bay,Sound
Lot
- Size: 8,001 Square Feet
- Dimensions: 80 x 100
- Features: Corner Lot, Curbs, Paved, Sidewalk, Cable TV, Deck, High Speed Internet, Outdoor Fireplace, Patio, Sprinkler System
- Topography: Terraces
- Residential vegetation: Garden Space
Details
- Parcel number: 9275702040
- Zoning description: Jurisdiction: City
- Special conditions: Standard
Construction
Type & style
- Home type: SingleFamily
- Architectural style: 2 Stories w/Bsmnt
- Property subtype: Single Family Residence
Materials
- Wood Siding, Wood Products
- Foundation: Poured Concrete
- Roof: Composition
Condition
- Very Good
- Year built: 2005
Utilities & green energy
- Electric: Company: Seattle City Light
- Sewer: Sewer Connected, Company: Seattle Public Utilities
- Water: Public, Company: Seattle Public Utilities
Community & HOA
Community
- Security: Security System
- Subdivision: North Admiral
Location
- Region: Seattle
Financial & listing details
- Price per square foot: $624/sqft
- Tax assessed value: $2,268,000
- Annual tax amount: $23,470
- Date on market: 10/20/2026
- Listing terms: Conventional
- Inclusions: Dishwasher(s), Dryer(s), Garbage Disposal, Microwave(s), Refrigerator(s), Stove(s)/Range(s), Washer(s)
Estimated market value
$2,453,900
$2.33M - $2.58M
$6,632/mo
Price history
| Date | Event | Price |
|---|---|---|
| 10/20/2026 | Listed for sale | $2,550,500+162.9%$624/sqft |
Source:  NWMLS as distributed by MLS GRID #2596248 Report a problem | ||
| 10/27/2011 | Listing removed | $970,000$237/sqft |
Source: Keller Williams Rlty Kirkland #232128 Report a problem | ||
| 10/25/2011 | Listed for sale | $970,000-0.8%$237/sqft |
Source: Keller Williams Rlty Kirkland #232128 Report a problem | ||
| 10/24/2011 | Sold | $978,000-24.8%$239/sqft |
Source: NWMLS as distributed by MLS GRID #232128 Report a problem | ||
| 10/5/2011 | Listed for sale | $1,300,000$318/sqft |
Source: Asset Realty Group #232128 Report a problem | ||
| 8/8/2011 | Listing removed | $1,300,000$318/sqft |
Source: Asset Realty Group #232128 Report a problem | ||
| 7/14/2011 | Price change | $1,300,000+18.2%$318/sqft |
Source: Asset Realty Group #232128 Report a problem | ||
| 6/29/2011 | Price change | $1,100,000-15.4%$269/sqft |
Source: Keller Williams Rlty Kirkland #232128 Report a problem | ||
| 6/3/2011 | Listed for sale | $1,300,000+78.1%$318/sqft |
Source: Keller Williams Realty Kirkland #232128 Report a problem | ||
| 1/30/2004 | Sold | $730,000$178/sqft |
Source: NWMLS as distributed by MLS GRID #23093395 Report a problem | ||
Public tax history
| Year | Property taxes | Tax assessment |
|---|---|---|
| 2025 | $23,470 +14.4% | $2,268,000 +6.6% |
| 2024 | $20,514 +8.9% | $2,128,000 +7.5% |
| 2023 | $18,842 +5.1% | $1,980,000 -5.8% |
| 2022 | $17,921 +9.8% | $2,101,000 +19.6% |
| 2021 | $16,320 -3.2% | $1,756,000 +1.6% |
| 2020 | $16,865 +1.7% | $1,728,000 +0.5% |
| 2019 | $16,587 +12.4% | $1,719,000 +1.1% |
| 2018 | $14,752 -2% | $1,700,000 +12.6% |
| 2017 | $15,055 +27% | $1,510,000 +11.9% |
| 2016 | $11,854 | $1,350,000 +6.6% |
| 2015 | $11,854 | $1,267,000 +3.1% |
| 2014 | $11,854 | $1,229,000 +16.4% |
| 2013 | $11,854 | $1,056,000 +3.4% |
| 2012 | -- | $1,021,000 -3.3% |
| 2011 | -- | $1,056,000 -1.4% |
| 2010 | -- | $1,071,000 |
| 2009 | -- | $1,071,000 -14.5% |
| 2007 | -- | $1,253,000 +66% |
| 2006 | -- | $755,000 +12.4% |
| 2005 | -- | $672,000 +32% |
| 2001 | $5,932 +9% | $509,000 +15.4% |
| 2000 | $5,445 | $441,000 |
Find assessor info on the county website
Monthly payment
Est. payment
Payment breakdown
Explore the cost of this home by adjusting the details. Changes won't be saved.Climate risks
Neighborhood: Admiral
Nearby schools
Schools provided by the listing agent
- Elementary: Lafayette
- Middle: Madison Mid
- High: West Seattle High
Source: NWMLS as distributed by MLS GRID. This data may not be complete. We recommend contacting the local school district to confirm school assignments for this home.


Similar homes
- $2,150,0005 bd4 ba3.8k sqft1429 33rd Avenue S, Seattle, WA 98144Active
 MLS ID #2594864, Kelly Souder. NWMLS as distributed by MLS GRID
- $2,988,0004 bd4 ba4.3k sqft1718 Palm Avenue SW, Seattle, WA 98116Active
 MLS ID #2583498, Larissa C. Wilson. NWMLS as distributed by MLS GRID
- $2,550,0004 bd4 ba3.4k sqftDeweys Add, Seattle, WA 98199Active
 MLS ID #2553213, Neda Perrina. NWMLS as distributed by MLS GRID
- $1,349,0004 bd4 ba3.3k sqftSeaboard Add, Seattle, WA 98126Active
 MLS ID #2555195, Davey Wilde. NWMLS as distributed by MLS GRID
