Skip main navigation
Sold for $365,000
  • $365,000

    2402 Kenton Pl, Temple Hills, MD 20748

    3beds
    1,827sqft
    Single Family Residence
    Built in 1957
    4,957 Square Feet Lot
    $378,100 Zestimate®
    $200/sqft
    $2,826 Estimated rent

    Home value

    $378,100

    $359,000 - $397,000

    $2,826/mo

    Zestimate® history
    Loading
    Loading...

    Owner options

    List your home for rent

    $2,826/mo

    Rent Zestimate®

    Find your next renter with Zillow Rental Manager. Plus, with online applications, you can quickly screen prospective tenants – for free.

    Learn more

    $2,826/mo

    Rent Zestimate®

    Refinance and save

    $2,314/mo

    Est. payment

    Refinancing to a lower rate could help reduce your monthly payments and save thousands over the life of the loan.

    See today's rates

    $2,314/mo

    Est. payment

    Explore your selling options

    Work with a Zillow partner agent

    Leverage their expertise and Zillow's premium Showcase listings to get your home seen by more buyers.

    Get started

    List with your own agent

    Get your home in front of millions of buyers by listing it on Zillow.

    Learn how to do it

    Sell it yourself

    Take full control of how buyers see your home on Zillow by listing For Sale by Owner (FSBO).

    List your home

    What's special

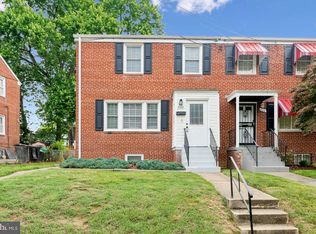
    Modern luxuryNew hot water heaterNew bathShopping centersBeautifully renovated homeSleek quartz countertopsBrand-new flooring
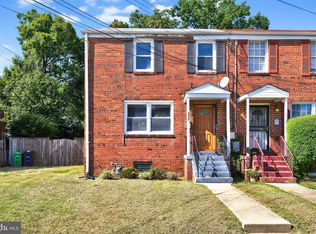
    Welcome to this immaculate end unit duplex that effortlessly blends modern luxury with comfortable living. Nestled close to DC, this residence offers the perfect combination of privacy and convenience. Step into a beautifully renovated home, where every detail has been meticulously crafted to create a welcoming and sophisticated atmosphere. The spacious living area features brand-new flooring that adds a touch of contemporary elegance. The kitchen is a chef's dream, boasting new stainless steel appliances, sleek quartz countertops, and ample new cabinet space for all your culinary needs. The bright and airy atmosphere extends to the new bathrooms, including a new bath in the primary bedroom with a double bowl sink area, providing a private oasis within your own home. Stylish new lighting fixtures throughout enhance the overall ambiance, creating a warm and inviting environment. No detail has been overlooked to insure the utmost comfort, with updated HVAC and a new hot water heater that promise efficiency and reliability for years to come. With a 2-car driveway and street parking available, convenience is at the forefront. The outdoor space is a true highlight, featuring a pretty fenced rear yard with a charming brick patio. Whether you're hosting gatherings, enjoying a morning coffee, or simply unwinding after a long day, this space offers the perfect retreat. Situated close to major commuter routes, shopping centers, public transportation, and a variety of restaurants, this home is perfectly positioned for a lifestyle of ease and enjoyment. Don't miss the opportunity to make this impeccably renovated home yours – schedule a showing today and experience the epitome of modern living. Seller is offering $3000 in closing help with use of Eastern Title Company. According to lender David Zuckerman at Millennial Home Loans, LLC, this property is located in a census tract that is approved for the Purchase Plus grant program, which provides homebuyers with a lender funded $5,250 in down payment and closing cost credit, as well as a $500 credit toward the cost of the appraisal report. The Purchase Plus grant program is designed for homebuyers that (1) currently live in a select census tract, (2) have not owned any property within the most recent three years, and (3) receive a Desktop Underwriting “Approve/Eligible” AUS finding for a conventional loan program. For joint applications, if one of the applicants has owned a house within the most recent three years, while the other applicant has not owned a house in the last three years AND lives in a designated eligible area, they may be eligible for the Purchase Plus grant program, provided neither applicant owns another property prior to settling on their new home.

    Zillow last checked:

    Listing updated:

    Listed by:

    Kelly J Steichen 301-792-6812,

    EXIT Realty Center

    Bought with:

    Mauricio Roballo, BR710313

    Homeequity Realty LLC

    Source: Bright MLS,MLS#: MDPG2096410MLS Logo

    Facts & features

    Interior

    Bedrooms & bathrooms
    • Bedrooms: 3
    • Bathrooms: 3
    • Full bathrooms: 2
    • 1/2 bathrooms: 1
    • Main level bathrooms: 1
    Rooms
    • Room types: Living Room, Dining Room, Primary Bedroom, Bedroom 2, Bedroom 3, Kitchen, Family Room, Utility Room, Bathroom 2, Primary Bathroom
    Basement
    • Area: 918
    Heating
    • Forced Air, Natural Gas
    Cooling
    • Central Air, Electric
    Appliances
    • Included: Dishwasher, Disposal, Dryer, Range Hood, Refrigerator, Washer, Cooktop, Gas Water Heater
    • Laundry: In Basement
    Features
    • Attic, Dining Area, Floor Plan - Traditional, Primary Bath(s), Bathroom - Tub Shower, Upgraded Countertops, Dry Wall
    • Flooring: Carpet, Laminate
    • Doors: Insulated
    • Windows: Energy Efficient, Double Pane Windows, Replacement, Window Treatments
    • Basement: Connecting Stairway,Rear Entrance,Full,Heated,Partially Finished,Walk-Out Access
    • Has fireplace: No
    Interior area
    • Total structure area: 2,136
    • Total interior livable area: 1,827 sqft
    • Finished area above ground: 1,218
    • Finished area below ground: 609

    Property

    Parking
    • Total spaces: 2
    • Parking features: Concrete, Driveway
    • Uncovered spaces: 2
    Accessibility
    • Accessibility features: None
    Features
    • Levels: Three
    • Stories: 3
    • Patio & porch: Patio
    • Exterior features: Sidewalks
    • Pool features: None
    • Fencing: Back Yard
    Lot
    • Size: 4,957 Square Feet
    • Features: Front Yard, Rear Yard
    Details
    • Additional structures: Above Grade, Below Grade
    • Parcel number: 17060446377
    • Zoning: RSFA
    • Special conditions: Standard

    Construction

    Type & style
    • Home type: SingleFamily
    • Architectural style: Colonial
    • Property subtype: Single Family Residence
    • Attached to another structure: Yes
    Materials
    • Brick
    • Foundation: Block
    • Roof: Shingle
    Condition
    • Excellent
    • New construction: No
    • Year built: 1957
    • Major remodel year: 2023

    Utilities & green energy

    • Electric: 200+ Amp Service
    • Sewer: Public Sewer
    • Water: Public

    Community & HOA

    Community
    • Subdivision: Hillcrest Heights
    HOA
    • Has HOA: No
    Location
    • Region: Temple Hills

    Financial & listing details

    • Price per square foot: $200/sqft
    • Tax assessed value: $221,200
    • Annual tax amount: $2,460
    • Date on market: 11/10/2023
    • Listing agreement: Exclusive Right To Sell
    • Listing terms: Cash,Conventional,FHA,VA Loan
    • Ownership: Fee Simple

    Price history

    DateEventPrice
    2/28/2024Sold$365,000$200/sqft
    Source: Bright MLS #MDPG2096410 Report a problem
    2/2/2024Contingent$365,000$200/sqft
    Source: Bright MLS #MDPG2096410 Report a problem
    11/10/2023Listed for sale$365,000+247.6%$200/sqft
    Source: Bright MLS #MDPG2096410 Report a problem
    11/2/2021Sold$105,000$57/sqft
    Source: Public Record Report a problem
    6/26/2021Sold$105,000-59.6%$57/sqft
    Source: EXIT Realty solds #8505309011548628712 Report a problem
    9/13/2008Listing removed$259,900$142/sqft
    Source: NRT MidAtlantic #PG6770635 Report a problem
    6/19/2008Listed for sale$259,900$142/sqft
    Source: NRT MidAtlantic #PG6770635 Report a problem

    Public tax history

    YearProperty taxesTax assessment
    2025$4,657 +64.8%$287,067 +13%
    2024$2,826 +14.9%$254,133 +14.9%
    2023$2,460 $221,200
    2022$2,460 +5.3%$221,200 +5.3%
    2021$2,336 +2.7%$210,067 +2.7%
    2020$2,274 -10.8%$204,500 +19.2%
    2019$2,548 $171,500
    2018$2,548 +10.6%$171,500 +10.6%
    2017$2,303 -30.1%$155,000 +5.6%
    2016$3,296 $146,733 +6%
    2015$3,296 $138,467 +6.3%
    2014$3,296 $130,200
    2013-- $130,200
    2012-- $130,200 -36.8%
    2011-- $206,100 +5.5%
    2010-- $195,336 +5.8%
    2009-- $184,573 +6.2%
    2008-- $173,810 +12.1%
    2007-- $155,032 +13.8%
    2006-- $136,256 +16%
    2005-- $117,480 +3.7%
    2004-- $113,340
    2003-- $113,340 +7.9%
    2002-- $105,060 +1.1%
    2001-- $103,946
    Find assessor info on the county website

    Neighborhood: Hillcrest Heights

    Nearby schools

    GreatSchools rating
    Schools provided by the listing agent
    • District: Prince George's County Public Schools

    Source: Bright MLS. This data may not be complete. We recommend contacting the local school district to confirm school assignments for this home.

    Get a cash offer in 3 minutes
    Find out how much your home could sell for in as little as 3 minutes with a no-obligation cash offer.
    Estimated market value
    $378,100
    Get a cash offer in 3 minutes
    Find out how much your home could sell for in as little as 3 minutes with a no-obligation cash offer.
    Estimated market value
    $378,100