Skip main navigation
Sold for $355,000
  • $355,000

    4122 24th Ave, Temple Hills, MD 20748

    3beds
    1,218sqft
    Townhouse
    Built in 1957
    3,630 Square Feet Lot
    $352,300 Zestimate®
    $291/sqft
    $2,313 Estimated rent

    Home value

    $352,300

    $335,000 - $370,000

    $2,313/mo

    Zestimate® history
    Loading
    Loading...

    Owner options

    List your home for rent

    $2,313/mo

    Rent Zestimate®

    Find your next renter with Zillow Rental Manager. Plus, with online applications, you can quickly screen prospective tenants – for free.

    Learn more

    $2,313/mo

    Rent Zestimate®

    Refinance and save

    $2,250/mo

    Est. payment

    Refinancing to a lower rate could help reduce your monthly payments and save thousands over the life of the loan.

    See today's rates

    $2,250/mo

    Est. payment

    Explore your selling options

    Work with a Zillow partner agent

    Leverage their expertise and Zillow's premium Showcase listings to get your home seen by more buyers.

    Get started

    List with your own agent

    Get your home in front of millions of buyers by listing it on Zillow.

    Learn how to do it

    Sell it yourself

    Take full control of how buyers see your home on Zillow by listing For Sale by Owner (FSBO).

    List your home

    What's special

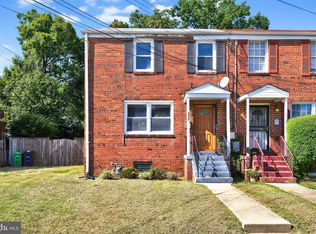
    Come step into this well-kept townhome, freshly painted and full of charm gem. With only two owners, it's been lovingly maintained and offers a perfect mix of vintage character and modern convenience. Enter through the uniquely designed covered front porch, offering a private and welcoming entrance The original wood floors and dimmer dome lights create a cozy, warm ambiance and character throughout the home. The dining room features crown molding, adding a touch of sophistication and making it perfect for gatherings and family meals. Your kitchen features a stylish tile floor, granite countertops, and recessed lights, providing a modern touch and making meal prep a joy. The bathrooms have been updated with a contemporary bath shower and finishes. The large, unfinished basement offers tons of potential for storage, a workshop, an office, a home gym, or extra custom living space. Enjoy peace of mind with a brand-new roof installed in 2022, ensuring your home is protected and up-to-date..Say goodbye to parking hassles with your own off-street parking space, a rare and valuable feature. The backyard is privately secured, perfect for outdoor activities and gardening. The shed provides additional storage for tools and equipment. IT IS MOVE IN READY! HOME WARRANTY OFFERED. SOLD in AS IS condition. NO HOA! Sellers prefer Classic Settlements. Located in a desirable neighborhood, this home is close to schools, parks, shopping, and dining, making it the perfect blend of convenience and charm Centrally located in Hillcrest Heights, this home offers easy access to D.C Northern VA and I495. Don’t miss the opportunity to own this unique home with all the comforts of modern living. Schedule your tour today and imagine the possibilities in this delightful brick semi-detached townhouse! SELLERS PREFER CLASSIC SETTLEMENT.

    Zillow last checked:

    Listing updated:

    Listed by:

    Patricia Randle 240-508-6005,

    Weichert Realtors - Blue Ribbon

    Bought with:

    Marvin Lovos, 0225092764

    Heymann Realty, LLC

    Source: Bright MLS,MLS#: MDPG2113482MLS Logo

    Facts & features

    Interior

    Bedrooms & bathrooms
    • Bedrooms: 3
    • Bathrooms: 2
    • Full bathrooms: 1
    • 1/2 bathrooms: 1
    • Main level bathrooms: 1
    Rooms
    • Room types: Living Room, Dining Room, Primary Bedroom, Bedroom 2, Kitchen, Game Room, Laundry
    Basement
    • Area: 609
    Heating
    • Forced Air, Natural Gas
    Cooling
    • Ceiling Fan(s), Central Air, Electric
    Appliances
    • Included: Disposal, Oven/Range - Electric, Refrigerator, Gas Water Heater
    • Laundry: Laundry Room
    Features
    • Dining Area, Attic, Ceiling Fan(s), Chair Railings, Formal/Separate Dining Room, Eat-in Kitchen, Kitchen - Table Space, Pantry, Recessed Lighting, Bathroom - Tub Shower, Upgraded Countertops
    • Flooring: Wood
    • Doors: Storm Door(s)
    • Windows: Double Pane Windows, Screens
    • Basement: Exterior Entry,Interior Entry,Rear Entrance,Windows,Unfinished,Space For Rooms,Heated
    • Has fireplace: No
    Interior area
    • Total structure area: 1,827
    • Total interior livable area: 1,218 sqft
    • Finished area above ground: 1,218
    • Finished area below ground: 0

    Property

    Parking
    • Parking features: Unpaved, Concrete, Off Street
    • Has uncovered spaces: Yes
    Accessibility
    • Accessibility features: None
    Features
    • Levels: One
    • Stories: 1
    • Patio & porch: Patio
    • Pool features: None
    Lot
    • Size: 3,630 Square Feet
    Details
    • Additional structures: Above Grade, Below Grade
    • Parcel number: 17060434316
    • Zoning: RESIDENTIAL
    • Special conditions: Standard

    Construction

    Type & style
    • Home type: Townhouse
    • Architectural style: Colonial
    • Property subtype: Townhouse
    Materials
    • Brick
    • Foundation: Slab
    • Roof: Composition
    Condition
    • Very Good
    • New construction: No
    • Year built: 1957

    Utilities & green energy

    • Sewer: Public Sewer
    • Water: Public
    • Utilities for property: Water Available, Sewer Available, Natural Gas Available, Electricity Available

    Community & HOA

    Community
    • Subdivision: Hillcrest Heights
    HOA
    • Has HOA: No
    Location
    • Region: Temple Hills

    Financial & listing details

    • Price per square foot: $291/sqft
    • Tax assessed value: $250,400
    • Annual tax amount: $2,423
    • Date on market: 5/25/2024
    • Listing agreement: Exclusive Agency
    • Listing terms: Conventional,FHA,VA Loan,Cash
    • Inclusions: Refrigerator / Freezer, Washer, Dryer, Shed
    • Ownership: Fee Simple

    Price history

    DateEventPrice
    6/28/2024Sold$355,000+1.5%$291/sqft
    Source: Bright MLS #MDPG2113482 Report a problem
    6/22/2024Pending sale$349,900$287/sqft
    Source: Bright MLS #MDPG2113482 Report a problem
    6/3/2024Contingent$349,900$287/sqft
    Source: Bright MLS #MDPG2113482 Report a problem
    5/25/2024Listed for sale$349,900$287/sqft
    Source: Bright MLS #MDPG2113482 Report a problem

    Public tax history

    YearProperty taxesTax assessment
    2025$4,595 +65%$282,900 +13%
    2024$2,784 +14.9%$250,400 +14.9%
    2023$2,423 $217,900
    2022$2,423 +5.2%$217,900 +5.2%
    2021$2,302 +2.7%$207,033 +2.7%
    2020$2,242 -10.9%$201,600 +19.1%
    2019$2,515 $169,267
    2018$2,515 +10.6%$169,267 +10.6%
    2017$2,275 -8.9%$153,100 +5.6%
    2016$2,497 $145,000 +5.9%
    2015$2,497 $136,900 +6.3%
    2014$2,497 $128,800
    2013-- $128,800
    2012-- $128,800 -36.5%
    2011-- $202,770 +5.5%
    2010-- $192,250 +5.8%
    2009-- $181,730 +6.1%
    2008-- $171,210 +12.1%
    2007-- $152,736 +13.8%
    2006-- $134,263 +16%
    2005-- $115,790 +4.7%
    2004-- $110,612
    2003-- $110,612 +10.3%
    2002-- $100,260 +1%
    2001-- $99,236
    Find assessor info on the county website

    Neighborhood: Hillcrest Heights

    Nearby schools

    GreatSchools rating
    Schools provided by the listing agent
    • District: Prince George's County Public Schools

    Source: Bright MLS. This data may not be complete. We recommend contacting the local school district to confirm school assignments for this home.

    Get a cash offer in 3 minutes
    Find out how much your home could sell for in as little as 3 minutes with a no-obligation cash offer.
    Estimated market value
    $352,300
    Get a cash offer in 3 minutes
    Find out how much your home could sell for in as little as 3 minutes with a no-obligation cash offer.
    Estimated market value
    $352,300