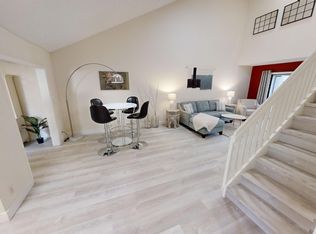
Beautifully maintained 4BR/3BA townhouse with loft offering one of the largest under-air floor plans in the community. This spacious & versatile home features the primary suite and an additional bedroom on the main level, with 2 more bedrooms upstairs plus a loft that can be used as a 5th bedroom, office, playroom, or flex space—ideal for guests, large families, or multigenerational living. Soaring ceilings enhance the open living and dining areas, while the kitchen is perfectly sized for everyday living and entertaining. Enjoy a beautiful lake view with water fountains from the spacious deck, creating a peaceful and private outdoor setting. Recent updates include a newer roof, A/C, hot water heater, and brand-new patio decks. Monthly HOA dues include high-speed fiber optic internet, HD cable, landline phone service, roof maintenance, and landscaping. Conveniently located near The Mall at Wellington Green, parks, dining, top equestrian venues, and major conveniences, this home offers exceptional space, flexibility, and value—enjoy the lifestyle without the Wellington price tag.
For sale
$435,000
2402 Landings Boulevard, Greenacres, FL 33413
4beds
1,830sqft
Townhouse, Condominium
Built in 1997
1,830 Square Feet Lot
$418,300 Zestimate®
$238/sqft
$644/mo HOA
What's special
Soaring ceilingsNewer roofSpacious deckBrand-new patio decks
- 45 days
- 334
- 31
Zillow last checked:
Listing updated:
Listed by:
Krystle Lynne Rea 561-707-8383,
Luxe Key Realty Group, LLC
Source: BeachesMLS,MLS#: B26080591 Originating MLS: BeachesMLS
Facts & features
Interior
Bedrooms & bathrooms
- Bedrooms: 4
- Bathrooms: 3
- Full bathrooms: 3
- Main level bathrooms: 2
- Main level bedrooms: 2
Primary bedroom
- Level: Main
- Area: 210
- Dimensions: 14 X 15
Kitchen
- Level: Main
- Area: 120
- Dimensions: 10 X 12
Living room
- Level: Main
- Area: 216
- Dimensions: 12 X 18
Heating
- Central
Cooling
- Ceiling Fan(s)
Appliances
- Included: Dishwasher, Electric Range, Ice Maker, Microwave, Range, Refrigerator
- Laundry: In Garage
Features
- Breakfast Bar, Bedroom on Main Level, Eat-in Kitchen, High Ceilings, Living/Dining Room, Main Level Primary, Split Bedrooms, Vaulted Ceiling(s), Walk-In Closet(s)
- Flooring: Tile, Wood
- Windows: Storm Window(s)
- Has fireplace: No
Interior area
- Total structure area: 2,482
- Total interior livable area: 1,830 sqft
Video & virtual tour
Property
Parking
- Total spaces: 4
- Parking features: Attached, Driveway, Garage, Open
- Attached garage spaces: 2
- Uncovered spaces: 2
Accessibility
- Accessibility features: None
Features
- Levels: Two
- Stories: 2
- Patio & porch: Patio
- Exterior features: Courtyard, Outdoor Living Area, Uncovered Courtyard
- Pool features: Association
- Has view: Yes
- View description: Lake, Other, Pool
- Has water view: Yes
- Water view: Lake
- Waterfront features: Lake Front, None
Lot
- Size: 1,830 Square Feet
- Features: < 1/4 Acre
Details
- Parcel number: 18424415390000710
- Zoning: RM-2 (city)
- Special conditions: Standard
Construction
Type & style
- Home type: Townhouse
- Property subtype: Townhouse, Condominium
Materials
- Stucco
- Roof: Shingle
Condition
- Resale
- New construction: No
- Year built: 1997
Utilities & green energy
- Sewer: Public Sewer
- Water: Public
- Utilities for property: Cable Connected, Water Connected
Community & HOA
Community
- Features: Gated, Property Manager On-Site, Street Lights
- Security: Gated Community, Smoke Detector(s)
- Subdivision: LANDINGS AT RIVER BRIDGE
HOA
- Has HOA: Yes
- Amenities included: Basketball Court, Billiard Room, Clubhouse, Fitness Center, Gated, Management, Picnic Area, Playground, Pickleball, Pool, Recreation Facilities, Spa/Hot Tub, Security, Sidewalks, Tennis Court(s)
- Services included: Common Areas, Cable TV, Maintenance Grounds, Pool(s), Recreation Facilities, Reserve Fund, Roof, Security, Internet
- HOA fee: $1,933 quarterly
- HOA name: LANDINGS
- HOA phone: 561-588-7210
- Second HOA name: RIVER BRDIGE POA
Location
- Region: Greenacres
Financial & listing details
- Price per square foot: $238/sqft
- Tax assessed value: $331,766
- Annual tax amount: $6,400
- Date on market: 9/25/2026
- Cumulative days on market: 45 days
- Listing terms: Cash,Conventional,1031 Exchange,FHA,VA Loan
- Road surface type: Paved
Estimated market value
$418,300
$397,000 - $439,000
$3,160/mo
Price history
| Date | Event | Price |
|---|---|---|
| 9/25/2026 | Listed for sale | $435,000+277.6%$238/sqft |
Source:  BeachesMLS #B26080591 Report a problem | ||
| 12/29/1997 | Sold | $115,200-35.5%$63/sqft |
Source: Public Record Report a problem | ||
| 5/1/1997 | Sold | $178,700$98/sqft |
Source: Public Record Report a problem | ||
Public tax history
| Year | Property taxes | Tax assessment |
|---|---|---|
| 2025 | $6,400 +8.9% | $301,605 +10% |
| 2024 | $5,875 +9.4% | $274,186 +10% |
| 2023 | $5,369 +7% | $249,260 +10% |
| 2022 | $5,019 +11.5% | $226,600 +10% |
| 2021 | $4,502 +1.2% | $206,000 +2% |
| 2020 | $4,448 +3.9% | $202,000 +5.2% |
| 2019 | $4,282 | $192,000 +8.5% |
| 2018 | $4,282 +12.1% | $177,000 |
| 2017 | $3,819 +5.9% | $177,000 +14.9% |
| 2016 | $3,607 +8.7% | $154,000 +8.1% |
| 2015 | $3,317 +14.1% | $142,417 +10% |
| 2014 | $2,907 +11% | $129,470 +10% |
| 2013 | $2,619 +8.2% | $117,700 +10% |
| 2012 | $2,420 +4.6% | $107,000 +7% |
| 2011 | $2,314 -9.9% | $100,000 -9.9% |
| 2010 | $2,570 -3.2% | $111,000 -9% |
| 2009 | $2,655 -25.9% | $122,000 -34% |
| 2008 | $3,584 -19.3% | $184,800 -20.4% |
| 2007 | $4,444 -5.5% | $232,050 +5% |
| 2006 | $4,704 | $221,000 +30% |
| 2005 | -- | $170,000 +27.6% |
| 2004 | $1,676 +1847.8% | $133,200 +11% |
| 2003 | $86 -96.8% | $120,000 +3.9% |
| 2002 | $2,672 +8.3% | $115,500 +10% |
| 2001 | $2,467 -0.3% | $105,000 |
| 2000 | $2,475 +3.7% | $105,000 |
| 1999 | $2,386 | $105,000 |
Find assessor info on the county website
Monthly payment
Est. payment
Payment breakdown
Explore the cost of this home by adjusting the details. Changes won't be saved.Climate risks
Neighborhood: River Bridge
Nearby schools
Schools provided by the listing agent
- Elementary: Liberty Park (Palm Beach)
- Middle: Okeeheelee
- High: Palm Beach Central
Source: BeachesMLS. This data may not be complete. We recommend contacting the local school district to confirm school assignments for this home.

Similar homes
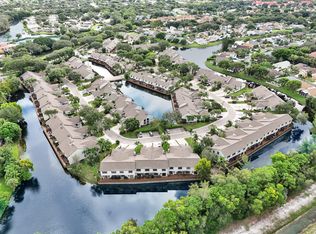
- $400,0004 bd3 ba1.7k sqft1703 LANDINGS Boulevard, Greenacres, FL 33413For Sale
 MLS ID #B26090248, Daniel VanBronkhorst, The Agency Florida LLC. BeachesMLS
- $389,0003 bd3 ba1.7k sqft1109 LANDINGS Boulevard, Greenacres, FL 33413For Sale
 MLS ID #B26088985, Myrilyn Gutherie, Kratos Realty Group INC. BeachesMLS
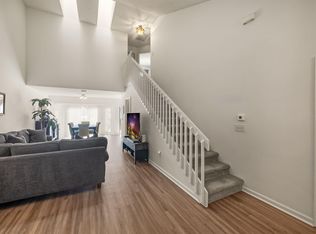
- $454,0003 bd3 ba1.5k sqft1103 Landings Boulevard, Greenacres, FL 33413For Sale
 MLS ID #B26037653, Amanda C Lancaster, The Agency Florida LLC. BeachesMLS
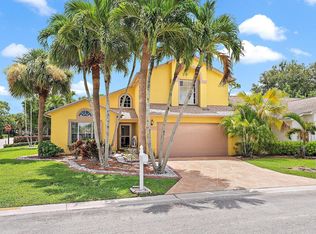
- $449,0003 bd3 ba2.1k sqft119 Hammocks Drive, Greenacres, FL 33413For Sale
 MLS ID #B26055285, Meshal Mories, Keller Williams Realty Jupiter. BeachesMLS
- $458,1463 bd2 ba1.7k sqftOlive Tree Par 5d, Greenacres, FL 33413For Sale
 MLS ID #A12100294, Maria Buendia, Florida Realty of Miami Corp. MIAMI
- $497,0004 bd3 ba2.2k sqft2224 Soundings Court, Greenacres, FL 33413For SaleMLS ID #B26005555, Samantha Frances Melice, Sutter & Nugent LLC. BeachesMLS
- $404,9993 bd2 ba1.4k sqft1066 Island Manor Drive, Greenacres, FL 33413For SaleMLS ID #B26071036, Mikenson Jean, KW Reserve Palm Beach. BeachesMLS
- $470,0003 bd2 ba1.3k sqft1788 SAWGRASS Circle, Greenacres, FL 33413For SaleMLS ID #B26089997, Seana Abdelmajid, La Rosa Realty Beaches LLC. BeachesMLS
- $365,0002 bd2 ba1.2k sqft315 LANDINGS Boulevard, Greenacres, FL 33413For SaleMLS ID #B26086606, Angela Segura, Viventi Realty LLC. BeachesMLS
- $395,0003 bd2 ba1.2k sqft412 TROTTERS Lane, Greenacres, FL 33413For SaleMLS ID #B26094238, Lionel Francillon, Hot Team Realty & Investmt Srv. BeachesMLS
- $425,0002 bd2 ba1.3k sqft1490 Fairway Circle, Greenacres, FL 33413For SaleMLS ID #B26058279, Alyssa S Freeman, RE/MAX Prestige Realty/Wellington. BeachesMLS
- $524,9993 bd3 ba2.2k sqft2235 SOUNDINGS Court, Greenacres, FL 33413For SaleMLS ID #B26077655, Margarett Saavedra, United Realty Group Inc.. BeachesMLS
- $450,0003 bd3 ba1.6k sqft188 CARIBE Court, Greenacres, FL 33413For SaleMLS ID #B26058630, Michel Arthaud, Hot Team Realty & Investmt Srv. BeachesMLS
- $359,0003 bd3 ba1.4k sqft110 Crosswinds Drive, Greenacres, FL 33413For SaleMLS ID #B26053447, Jeffrey L Tricoli PA, KW Reserve Palm Beach. BeachesMLS
- $425,0003 bd3 ba1.5k sqft1086 WOODFIELD Road, Greenacres, FL 33415For SaleMLS ID #B26085898, Liudmyla Matlakh, S & B Realty. BeachesMLS
- $465,0003 bd2 ba1.4k sqft172 HARBOR LAKE Circle, Greenacres, FL 33413For SaleMLS ID #B26073026, Yoserley Ramos, Galilei Realty LLC. BeachesMLS
- $419,9003 bd2 ba1.3k sqft320 Hammocks Trail, Greenacres, FL 33413For SaleMLS ID #B26058668, Jeffrey L Tricoli PA, KW Reserve Palm Beach. BeachesMLS
- $389,0003 bd3 ba1.5k sqft2604 Maplewood Drive, Greenacres, FL 33415For SaleMLS ID #B26088550, Geraldine Jessop, Paradise Real Estate Intl. BeachesMLS
- $219,9003 bd2 ba1.2k sqft212 HARBOUR POINTE Way, Greenacres, FL 33413For SaleMLS ID #B26096608, GianPaolo DiPietro, Lifestyle International Realty. BeachesMLS
- $414,9003 bd3 ba1.7k sqft1106 Pinewood Lake Court, Greenacres, FL 33415For SaleMLS ID #B26073994, Iris De La Cruz, Century 21 Stein Posner. BeachesMLS
