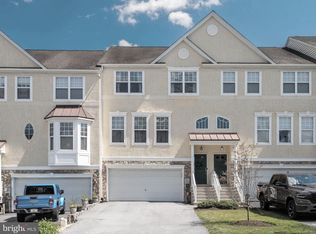
Welcome to this beautifully updated townhouse in the highly desirable Marsh Harbour community! Nestled on a quiet cul-de-sac, this 3-bedroom, 2.5-bath home offers privacy, scenic tree-lined views, and a location that perfectly blends convenience with outdoor recreation. The bright, white eat-in kitchen features a center island for meal preparation and casual dining. A large sliding glass door opens to an expansive wood deck, providing the perfect setting for entertaining, outdoor dining, or simply relaxing while enjoying the peaceful wooded backdrop. The open-concept living and dining area is warm and inviting, highlighted by a cozy wood-burning fireplace. A conveniently located powder room completes the main level. Upstairs, the spacious primary suite features a cathedral ceiling, tranquil rear views, a generous walk-in closet, and a private en-suite bath. The conveniently located second-floor laundry makes everyday living even easier. Two additional bedrooms and a full hall bath complete the upper level. The finished walkout lower level offers versatile additional living space with sliding glass doors leading to a second outdoor patio area. Whether you envision a family room, home office, fitness area, playroom, or media room, this flexible space can easily accommodate your needs. Residents of Marsh Harbour enjoy exceptional community amenities, including a swimming pool, tennis courts, and a fitness center. Outdoor enthusiasts will love being just a short walk from Marsh Creek State Park, where hiking, boating, fishing, kayaking, and year-round recreation await Conveniently located near major commuter routes, shopping, dining, and award-winning Downingtown Area schools, this home offers the perfect combination of comfort, convenience, and lifestyle. Don't miss this opportunity to make this exceptional home your own. Schedule your private showing today!
Under contract
$450,000
2402 Mallard Ln, Downingtown, PA 19335
3beds
1,616sqft
Townhouse
Built in 1995
2,000 Square Feet Lot
$445,100 Zestimate®
$278/sqft
$307/mo HOA
What's special
Cozy wood-burning fireplaceScenic tree-lined viewsTranquil rear viewsLarge sliding glass doorFinished walkout lower levelExpansive wood deckPrivate en-suite bath
- 26 days |
- 1,805 |
- 85 |
Likely to sell faster than
Zillow last checked:
Listing updated:
Listed by:
Betsy Woodrow 610-999-1050,
Coldwell Banker Realty (610) 363-6006
Source: Bright MLS,MLS#: PACT2128324
Facts & features
Interior
Bedrooms & bathrooms
- Bedrooms: 3
- Bathrooms: 3
- Full bathrooms: 2
- 1/2 bathrooms: 1
- Main level bathrooms: 1
Rooms
- Room types: Living Room, Bedroom 2, Bedroom 3, Kitchen, Family Room, Bedroom 1, Half Bath
Bedroom 1
- Features: Attached Bathroom, Flooring - Carpet, Walk-In Closet(s)
- Level: Upper
- Area: 208 Square Feet
- Dimensions: 13 X 16
Bedroom 2
- Level: Upper
- Area: 120 Square Feet
- Dimensions: 10 X 12
Bedroom 3
- Level: Upper
- Area: 99 Square Feet
- Dimensions: 9 X 11
Family room
- Level: Lower
- Area: 312 Square Feet
- Dimensions: 13 X 24
Half bath
- Level: Main
Kitchen
- Features: Countertop(s) - Quartz, Dining Area, Kitchen Island, Eat-in Kitchen, Kitchen - Gas Cooking, Lighting - Pendants
- Level: Main
- Area: 304 Square Feet
- Dimensions: 16 X 19
Living room
- Features: Fireplace - Wood Burning, Living/Dining Room Combo
- Level: Main
- Area: 228 Square Feet
- Dimensions: 12 X 19
Heating
- Forced Air, Natural Gas
Cooling
- Central Air, Electric
Appliances
- Included: Electric Water Heater
Features
- Dry Wall
- Flooring: Carpet, Ceramic Tile, Laminate
- Basement: Full
- Number of fireplaces: 1
Interior area
- Total structure area: 1,616
- Total interior livable area: 1,616 sqft
- Finished area above ground: 1,616
- Finished area below ground: 0
Video & virtual tour
Property
Parking
- Total spaces: 2
- Parking features: Paved, Parking Lot
Accessibility
- Accessibility features: None
Features
- Levels: Two
- Stories: 2
- Patio & porch: Deck
- Exterior features: Sidewalks, Street Lights
- Pool features: Community
- Has view: Yes
- View description: Trees/Woods
Lot
- Size: 2,000 Square Feet
Details
- Additional structures: Above Grade, Below Grade
- Parcel number: 3203Q0242
- Zoning: R-10
- Special conditions: Standard
Construction
Type & style
- Home type: Townhouse
- Architectural style: Colonial
- Property subtype: Townhouse
Materials
- Vinyl Siding
- Foundation: Concrete Perimeter
- Roof: Asphalt
Condition
- New construction: No
- Year built: 1995
Utilities & green energy
- Sewer: Public Sewer
- Water: Public
- Utilities for property: Cable Available, Electricity Available, Natural Gas Available, Sewer Available, Water Available, Fiber Optic
Community & HOA
Community
- Subdivision: Marsh Harbour
HOA
- Has HOA: Yes
- Services included: Common Area Maintenance, Health Club, Maintenance Grounds, Pool(s), Snow Removal, Maintenance Structure
- HOA fee: $307 monthly
- HOA name: MARSH HARBOUR
Location
- Region: Downingtown
- Municipality: UPPER UWCHLAN TWP
Financial & listing details
- Price per square foot: $278/sqft
- Tax assessed value: $139,730
- Annual tax amount: $5,324
- Date on market: 6/23/2026
- Listing agreement: Exclusive Right To Sell
- Listing terms: Cash,Conventional
- Inclusions: Washer, Dryer, Refrigerator
- Ownership: Fee Simple
Estimated market value
$445,100
$423,000 - $467,000
$2,820/mo
Price history
| Date | Event | Price |
|---|---|---|
| 7/16/2026 | Contingent | $450,000$278/sqft |
Source:  Bright MLS #PACT2128324 Report a problem Bright MLS #PACT2128324 Report a problem | ||
| 6/23/2026 | Listed for sale | $450,000+60.7%$278/sqft |
Source: Bright MLS #PACT2128324 Report a problem | ||
| 5/21/2019 | Sold | $280,000-3.4%$173/sqft |
Source: Public Record Report a problem | ||
| 4/8/2019 | Pending sale | $289,900$179/sqft |
Source: Keller Williams Real Estate #PACT212826 Report a problem | ||
| 2/20/2019 | Price change | $289,900-2.6%$179/sqft |
Source: Keller Williams Real Estate #PACT212826 Report a problem | ||
| 12/14/2018 | Listed for sale | $297,500+60.8%$184/sqft |
Source: KW Real Estate-Exton #PACT212826 Report a problem | ||
| 1/4/2002 | Sold | $185,000+30.2%$114/sqft |
Source: Public Record Report a problem | ||
| 5/22/1995 | Sold | $142,100$88/sqft |
Source: Public Record Report a problem | ||
Public tax history
| Year | Property taxes | Tax assessment |
|---|---|---|
| 2025 | $5,157 +1.7% | $139,730 |
| 2024 | $5,072 +3.3% | $139,730 |
| 2023 | $4,911 +2.9% | $139,730 |
| 2022 | $4,771 +2.5% | $139,730 |
| 2021 | $4,655 +199.6% | $139,730 |
| 2020 | $1,554 -65.9% | $139,730 |
| 2019 | $4,553 | $139,730 |
| 2018 | $4,553 +9900.2% | $139,730 |
| 2017 | $46 -98.9% | $139,730 |
| 2016 | $4,242 | $139,730 |
| 2015 | $4,242 | $139,730 |
| 2014 | $4,242 | $139,730 |
| 2013 | -- | $139,730 |
| 2012 | -- | $139,730 |
| 2011 | -- | $139,730 |
| 2010 | -- | $139,730 |
| 2009 | -- | $139,730 |
| 2008 | -- | $139,730 |
| 2007 | -- | $139,730 |
| 2006 | -- | $139,730 |
| 2005 | -- | $139,730 |
| 2004 | -- | $139,730 |
| 2003 | -- | $139,730 |
| 2000 | -- | $139,730 |
Find assessor info on the county website
Monthly payment
Est. payment
Payment breakdown
Explore the cost of this home by adjusting the details. Changes won't be saved.Climate risks
Neighborhood: 19335
Nearby schools
GreatSchools rating
- 10/10Shamona Creek El SchoolGrades: K-5Distance: 1 mi
- 9/10Marsh Creek Sixth Grade CenterGrades: 6Distance: 1.1 mi
- 9/10Downingtown High School West CampusGrades: 9-12Distance: 4.1 mi
Schools provided by the listing agent
- District: Downingtown Area
Source: Bright MLS. This data may not be complete. We recommend contacting the local school district to confirm school assignments for this home.
- $559,2003 bd2 ba1.7k sqft2400 Mallard Ln, Downingtown, PA 19335Off Market
- $473,3003 bd2 ba1.6k sqft2404 Mallard Ln, Downingtown, PA 19335Off Market
- $470,0003 bd3 ba1.6k sqft2406 Mallard Ln, Downingtown, PA 19335Off Market
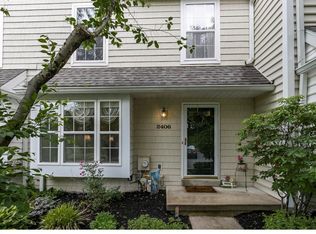
- $461,6003 bd2 ba1.6k sqft2408 Mallard Ln, Downingtown, PA 19335Off Market
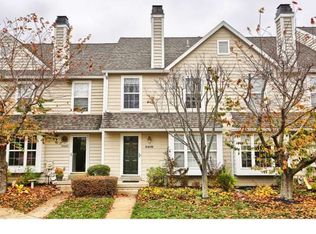
- $465,0003 bd3 ba2k sqft2410 Mallard Ln, Downingtown, PA 19335Sold
- $501,3003 bd3 ba2.1k sqft2412 Mallard Ln, Downingtown, PA 19335Off Market
- $593,4003 bd2 ba1.7k sqft713 Harbour Ridge Ln, Downingtown, PA 19335Off Market
- $467,5003 bd2 ba1.6k sqft709 Harbour Ridge Ln, Downingtown, PA 19335Off Market
A local agent can set up tours, give advice and negotiate with sellers.
A local lender can help you make sure your offer is ready when you are.
Similar homes
- $524,9993 bd3 ba1.9k sqft1400 Harbour Ridge Ln, Downingtown, PA 19335For Sale
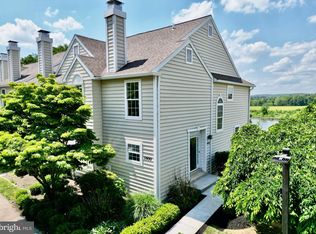
 MLS ID #PACT2126150, Renee Hammons-Harper, Real of Pennsylvania. Bright MLS
 - $445,0003 bd3 ba2.2k sqft2725 Shelburne Rd, Downingtown, PA 19335For Sale
 MLS ID #PACT2128554, Mayra Santiago, Redfin Corporation. Bright MLS
 - $484,9003 bd4 ba2.1k sqft265 Sugar Maple Sq, Downingtown, PA 19335For Sale
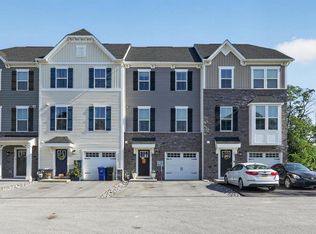 MLS ID #PACT2129864, Samantha Otto, RE/MAX Town & Country. Bright MLS
 - $400,0003 bd4 ba2.3k sqft2720 Shelburne Rd, Downingtown, PA 19335For Sale
 MLS ID #PACT2130470, Leana Dickerman, KW Greater West Chester. Bright MLS
 - $300,0003 bd3 ba1.4k sqft292 Carlyn Ct, Downingtown, PA 19335For SaleMLS ID #PACT2130378, Tiffany Varghese, Compass Pennsylvania LLC. Bright MLS
- $375,0003 bd2 ba1.1k sqft231 Prospect Ave, Downingtown, PA 19335For SaleMLS ID #PACT2129966, Kara Jones, RE/MAX Town & Country. Bright MLS
- $405,0003 bd3 ba1.9k sqft103 Granite Ln #6, Chester Springs, PA 19425For SaleMLS ID #PACT2122204, Karen Micek, BHHS Fox & Roach Malvern-Paoli. Bright MLS
- $449,0003 bd2 ba1.9k sqft315 W Valley Forge Rd, King Of Prussia, PA 19406For SaleMLS ID #PAMC2185882, Megan Reiss, Compass RE. Bright MLS
- $489,0003 bd3 ba2.1k sqft238 Hudson Dr, Phoenixville, PA 19460For SaleMLS ID #PAMC2186690, Alex Ercole, Keller Williams Real Estate -Exton. Bright MLS
- $500,0002 bd3 ba1.3k sqft402 Curtis Ct, Chesterbrook, PA 19087For SaleMLS ID #PACT2129848, Dave Batty, Keller Williams Realty Devon-Wayne. Bright MLS
- $445,0003 bd3 ba1.5k sqft1616 S Coventry Ln, West Chester, PA 19382For SaleMLS ID #PACT2126446, Tara Mangano, BHHS Fox & Roach-Chadds Ford. Bright MLS
- $439,9002 bd2 ba1.3k sqft130 Chandler Dr #130, West Chester, PA 19380For SaleMLS ID #PACT2129990, Matt Gorham, Keller Williams Real Estate -Exton. Bright MLS
- $449,9003 bd3 ba1.7k sqft1103 Utley Aly, Phoenixville, PA 19460For SaleMLS ID #PACT2124274, Dave Cary, Prime Real Estate Team. Bright MLS
- $489,9003 bd3 ba1.9k sqft2004 Stargazers Rd, Romansville, PA 19320For SaleMLS ID #PACT2129210, Derek Ducky Ryan, Keller Williams Real Estate -Exton. Bright MLS
- $489,9993 bd3 ba2.1k sqft1707 Northridge Ct, Phoenixville, PA 19460For SaleMLS ID #PACT2129652, Sebastian Brevart, RE/MAX Town & Country. Bright MLS
- $650,0003 bd3 ba2k sqft477 Fairmont Dr, Chester Springs, PA 19425For SaleMLS ID #PACT2129648, Kathleen Gagnon, Coldwell Banker Realty. Bright MLS
- $475,0003 bd3 ba1.8k sqft113 Hudson Dr, Phoenixville, PA 19460For SaleMLS ID #PAMC2180930, Kathy Halteman, RE/MAX Legacy. Bright MLS
- $550,0003 bd3 ba2k sqft119 Birchwood Dr, West Chester, PA 19380For SaleMLS ID #PACT2129496, CONNOR GORMAN, KW Empower. Bright MLS
- $400,0004 bd3 ba1.8k sqft2 Willowwood Ct, Douglassville, PA 19518For SaleMLS ID #PABK2074878, Jessica Braun, RE/MAX Of Reading. Bright MLS
- $--4 bd3 ba2.2k sqft28 Pelham Dr, Coatesville, PA 19320AuctionXome
