This beautiful Townhome is on a very special quiet dead-end Lane in the very active Marsh Harbor Gold Star community. It is just a short 5 minute walk to Marsh Creek Park. This home comes with a finished, walk-out lower level and hardwood floors throughout both upper levels. Enjoy your morning coffee or evening cocktail on the oversized totally private deck! The wood burning fireplace makes the Living Room cozy and comfortable. There is a large Kitchen & Dining space with Bosch dishwasher, Island, maple cabinets and a sliding glass door to the private 10X20 deck. The powder room with pedestal sink completes the first floor. The second floor has a large Master Suite with a walk-in closet, vaulted ceiling, overhead fan, and a Master bath with an oversized soaking tub. There are two additional bedrooms and a hall bath on this level. One of the laundry areas is on this bedroom level or you can locate the laundry on the lower level. The lower level has a large, finished family room/game room area with a sliding glass door & window for natural lighting. There is also a generous storage area with the 2nd laundry hook-up and laundry tub. You will appreciate that the HOA maintains the exterior roof and siding and the roof is only 12 years old. Your HOA fee includes access to the popular community pool, clubhouse, and tennis & Pickle Ball courts. You will be living at a Prime location where you can walk to Marsh Creek State Park and Reservoir with hiking, boating, and fishing. You will be just 5 minutes to the PA Turnpike , 15 mins to the Train station and you have access to the Award Winning Downingtown Schools!! *** Seller is willing to provide a Seller Assist which the buyer can use toward upgrades or closing cost. ***
Sold for $465,000
$465,000
2410 Mallard Ln, Downingtown, PA 19335
3beds
2,016sqft
Townhouse
Built in 1995
2,000 Square Feet Lot
$480,300 Zestimate®
$231/sqft
$2,954 Estimated rent
Home value
$480,300
$451,000 - $514,000
$2,954/mo
Zestimate® history
Owner options
List your home for rent
$2,954/mo
Rent Zestimate®
Find your next renter with Zillow Rental Manager. Plus, with online applications, you can quickly screen prospective tenants – for free.
$2,954/mo
Rent Zestimate®
Refinance and save
$3,248/mo
Est. payment
Refinancing to a lower rate could help reduce your monthly payments and save thousands over the life of the loan.
$3,248/mo
Est. payment
Explore your selling options
Work with a Zillow partner agent
Leverage their expertise and Zillow's premium Showcase listings to get your home seen by more buyers.
Get startedList with your own agent
Get your home in front of millions of buyers by listing it on Zillow.
Learn how to do itSell it yourself
Take full control of how buyers see your home on Zillow by listing For Sale by Owner (FSBO).
List your homeWhat's special
Wood burning fireplaceOversized totally private deckMaster suiteFinished walk-out lower levelBosch dishwasherLaundry areaOversized soaking tub
Zillow last checked:
Listing updated:
Listed by:
Janine McVeigh 610-608-4452,
Keller Williams Real Estate -Exton
Bought with:
Heather Dattilo, RS336841
Keller Williams Real Estate - West Chester
Source: Bright MLS,MLS#: PACT2095532
Facts & features
Interior
Bedrooms & bathrooms
- Bedrooms: 3
- Bathrooms: 3
- Full bathrooms: 2
- 1/2 bathrooms: 1
- Main level bathrooms: 1
Rooms
- Room types: Living Room, Dining Room, Primary Bedroom, Bedroom 2, Kitchen, Family Room, Bedroom 1, Attic
Primary bedroom
- Level: Upper
- Area: 208 Square Feet
- Dimensions: 16 X 13
Primary bedroom
- Features: Walk-In Closet(s)
- Level: Unspecified
Bedroom 1
- Level: Upper
- Area: 117 Square Feet
- Dimensions: 13 X 9
Bedroom 2
- Level: Upper
- Area: 117 Square Feet
- Dimensions: 13 X 9
Other
- Features: Attic - Access Panel
- Level: Unspecified
Dining room
- Level: Main
- Area: 144 Square Feet
- Dimensions: 16 X 9
Family room
- Level: Lower
- Area: 408 Square Feet
- Dimensions: 24 X 17
Kitchen
- Features: Kitchen - Electric Cooking, Kitchen Island
- Level: Main
- Area: 132 Square Feet
- Dimensions: 12 X 11
Living room
- Level: Main
- Area: 360 Square Feet
- Dimensions: 20 X 18
Heating
- Forced Air, Natural Gas
Cooling
- Central Air, Electric
Appliances
- Included: Self Cleaning Oven, Dishwasher, Disposal, Microwave, Gas Water Heater
- Laundry: Upper Level, In Basement
Features
- Primary Bath(s), Kitchen Island, Ceiling Fan(s), Dining Area, Cathedral Ceiling(s)
- Flooring: Wood, Tile/Brick, Carpet
- Basement: Full,Finished,Partially Finished,Exterior Entry,Heated,Walk-Out Access,Rear Entrance,Sump Pump
- Number of fireplaces: 1
- Fireplace features: Wood Burning
Interior area
- Total structure area: 2,016
- Total interior livable area: 2,016 sqft
- Finished area above ground: 1,616
- Finished area below ground: 400
Property
Parking
- Parking features: Parking Lot
Accessibility
- Accessibility features: None
Features
- Levels: Two
- Stories: 2
- Patio & porch: Deck
- Exterior features: Sidewalks, Tennis Court(s)
- Pool features: Community
Lot
- Size: 2,000 Square Feet
Details
- Additional structures: Above Grade, Below Grade
- Parcel number: 3203Q0238
- Zoning: R4
- Special conditions: Standard
Construction
Type & style
- Home type: Townhouse
- Architectural style: Colonial
- Property subtype: Townhouse
Materials
- Vinyl Siding
- Foundation: Concrete Perimeter
- Roof: Pitched
Condition
- New construction: No
- Year built: 1995
Utilities & green energy
- Electric: 200+ Amp Service, Circuit Breakers
- Sewer: Public Sewer
- Water: Public
- Utilities for property: Cable Connected
Community & HOA
Community
- Subdivision: Marsh Harbour
HOA
- Has HOA: Yes
- Amenities included: Pool, Tennis Court(s), Clubhouse, Tot Lots/Playground
- Services included: Pool(s), Common Area Maintenance, Maintenance Structure, Maintenance Grounds, Snow Removal, Trash, Management
- HOA fee: $313 monthly
Location
- Region: Downingtown
- Municipality: UPPER UWCHLAN TWP
Financial & listing details
- Price per square foot: $231/sqft
- Tax assessed value: $152,710
- Annual tax amount: $5,543
- Date on market: 4/19/2025
- Listing agreement: Exclusive Right To Sell
- Listing terms: Cash,Conventional,FHA,VA Loan
- Inclusions: Refrigerator, Washer, Dryer All In "as Is" Condition
- Ownership: Fee Simple
Price history
| Date | Event | Price |
|---|---|---|
| 7/31/2025 | Sold | $465,000$231/sqft |
Source:  Bright MLS #PACT2095532 Report a problem Bright MLS #PACT2095532 Report a problem | ||
| 7/6/2025 | Contingent | $465,000$231/sqft |
Source: Bright MLS #PACT2095532 Report a problem | ||
| 6/26/2025 | Price change | $465,000-0.9%$231/sqft |
Source: Bright MLS #PACT2095532 Report a problem | ||
| 5/26/2025 | Price change | $469,000-1.1%$233/sqft |
Source: Bright MLS #PACT2095532 Report a problem | ||
| 5/14/2025 | Price change | $474,000-0.2%$235/sqft |
Source: Bright MLS #PACT2095532 Report a problem | ||
| 4/19/2025 | Listed for sale | $475,000+72.7%$236/sqft |
Source: Bright MLS #PACT2095532 Report a problem | ||
| 12/26/2017 | Sold | $275,000-1.8%$136/sqft |
Source: Public Record Report a problem | ||
| 10/29/2017 | Price change | $280,000-3.4%$139/sqft |
Source: RE/MAX Professional Realty #7060837 Report a problem | ||
| 10/15/2017 | Price change | $290,000-3.3%$144/sqft |
Source: RE/MAX Professional Realty #7060837 Report a problem | ||
| 9/28/2017 | Listed for sale | $299,900+37.6%$149/sqft |
Source: RE/MAX Professional Realty #7060837 Report a problem | ||
| 11/8/2012 | Sold | $218,000-10.1%$108/sqft |
Source: Public Record Report a problem | ||
| 2/27/2006 | Sold | $242,500+69.6%$120/sqft |
Source: Public Record Report a problem | ||
| 7/29/1998 | Sold | $143,000+0.5%$71/sqft |
Source: Public Record Report a problem | ||
| 7/20/1995 | Sold | $142,290$71/sqft |
Source: Public Record Report a problem | ||
Public tax history
| Year | Property taxes | Tax assessment |
|---|---|---|
| 2025 | $5,636 +1.7% | $152,710 |
| 2024 | $5,543 +3.3% | $152,710 |
| 2023 | $5,367 +2.9% | $152,710 |
| 2022 | $5,214 +2.5% | $152,710 |
| 2021 | $5,087 +199.6% | $152,710 |
| 2020 | $1,698 -65.9% | $152,710 |
| 2019 | $4,976 | $152,710 |
| 2018 | $4,976 +9900.1% | $152,710 |
| 2017 | $50 -99% | $152,710 |
| 2016 | $4,858 | $152,710 |
| 2015 | $4,858 | $152,710 |
| 2014 | $4,858 | $152,710 |
| 2013 | -- | $152,710 |
| 2012 | -- | $152,710 |
| 2011 | -- | $152,710 |
| 2010 | -- | $152,710 +9.3% |
| 2009 | -- | $139,730 |
| 2008 | -- | $139,730 |
| 2007 | -- | $139,730 |
| 2006 | -- | $139,730 |
| 2005 | -- | $139,730 |
| 2004 | -- | $139,730 |
| 2003 | -- | $139,730 |
| 2000 | -- | $139,730 |
Find assessor info on the county website
Neighborhood: 19335
Nearby homes
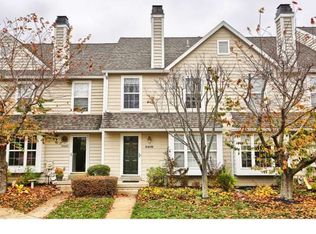
- $461,6003 bd2 ba1.6k sqft2408 Mallard Ln, Downingtown, PA 19335Off Market
- $501,3003 bd3 ba2.1k sqft2412 Mallard Ln, Downingtown, PA 19335Off Market
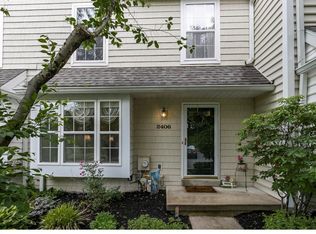
- $470,0003 bd3 ba1.6k sqft2406 Mallard Ln, Downingtown, PA 19335Off Market
- $473,3003 bd2 ba1.6k sqft2404 Mallard Ln, Downingtown, PA 19335Off Market
- $450,0003 bd3 ba1.6k sqft2402 Mallard Ln, Downingtown, PA 19335For Sale
- $490,0003 bd3 ba2.1k sqft913 Harbour Ridge Ln, Downingtown, PA 19335Sold
- $559,2003 bd2 ba1.7k sqft2400 Mallard Ln, Downingtown, PA 19335Off Market
- $546,7003 bd3 ba2k sqft905 Harbour Ridge Ln, Downingtown, PA 19335Off Market
Nearby schools
GreatSchools rating
- 10/10Shamona Creek El SchoolGrades: K-5Distance: 1 mi
- 9/10Marsh Creek Sixth Grade CenterGrades: 6Distance: 1.1 mi
- 9/10Downingtown High School West CampusGrades: 9-12Distance: 4.1 mi
Schools provided by the listing agent
- Elementary: Shamona Creek
- Middle: Downington
- High: Downingtown High School West Campus
- District: Downingtown Area
Source: Bright MLS. This data may not be complete. We recommend contacting the local school district to confirm school assignments for this home.
Get a cash offer in 3 minutes
Find out how much your home could sell for in as little as 3 minutes with a no-obligation cash offer.
Estimated market value
$480,300
Get a cash offer in 3 minutes
Find out how much your home could sell for in as little as 3 minutes with a no-obligation cash offer.
Estimated market value
$480,300
- Pennsylvania
- Chester County
- Downingtown
- 19335
- 2410 Mallard Ln
Nearby cities
Nearby zip codes
Other Downingtown Topics
