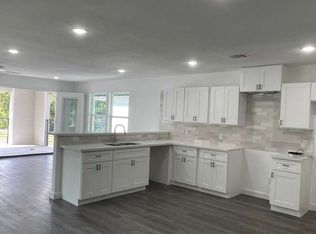
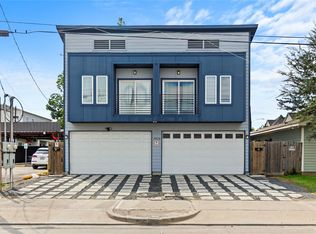
Welcome to 202 Mann St, Unit A a beautifully designed two-story home offering modern finishes, first-floor living, and a spacious private backyard. The open-concept main level seamlessly connects the living, dining, and kitchen areas, creating an inviting space for both everyday living and entertaining. Large windows fill the home with natural light, enhancing its bright and airy feel. Upstairs, the spacious primary suite offers a private retreat complete with its own balcony. The spa-inspired primary bath features a freestanding soaking tub, frameless glass shower, dual vanities, and thoughtfully selected designer tile for a clean, timeless finish. With contemporary design, abundant natural light, generous outdoor space, and carefully curated finishes throughout, this home offers the perfect balance of style, comfort, and functionality. Schedule your private tour today!
Copyright notice - Data provided by HAR.com 2022 - All information provided should be independently verified.
House for rent
Singlefamily
Available now
Air conditioner, electric, gas
In unit laundry
2 Attached garage spaces parking
Electric, natural gas
What's special
Modern finishesCarefully curated finishes throughoutAbundant natural lightGenerous outdoor spaceBright and airy feelFirst-floor livingBeautifully designed two-story home
- 42 days |
- -- |
- -- |
Zillow last checked:
Listing updated:
Travel times

Let’s turn your rent into credit progress
Build credit history with every on-time payment and get credit for the payment you’re already making.
Facts & features
Interior
Bedrooms & bathrooms
- Bedrooms: 3
- Bathrooms: 3
- Full bathrooms: 2
- 1/2 bathrooms: 1
Heating
- Electric, Natural Gas
Cooling
- Air Conditioner, Electric, Gas
Appliances
- Included: Dishwasher, Dryer, Garbage Disposal, Microwave Oven, Trash Compactor, Washer
- Laundry: In Unit
Features
- 3 Bedrooms Up, Balcony, Primary Bed - 3rd Floor
- Flooring: Vinyl, Wood
Interior area
- Total interior livable area: 1,586 sqft
Property
Parking
- Total spaces: 2
- Parking features: Attached, Garage
- Has attached garage: Yes
- Details: Contact manager
Features
- Stories: 2
- Patio & porch: Patio
- Exterior features: 3 Bedrooms Up, Balcony, Primary Bed - 3 Rd Floor
Lot
- Features: Cleared
Details
- Additional structures: Garage(s)
- Parcel number: 1469940010001
Construction
Type & style
- Home type: SingleFamily
- Property subtype: SingleFamily
Condition
- Year built: 2023
Community & HOA
Location
- Region: Houston
Financial & listing details
- Lease term: Long Term,12 Months,Section 8
Nearby apartments for rent
Price history
| Date | Event | Price |
|---|---|---|
| 9/21/2026 | Price change | $2,500-10.7%$2/sqft |
Source:  HAR #38873147 Report a problem | ||
| 9/9/2026 | Price change | $2,800+3.7%$2/sqft |
Source: HAR #38873147 Report a problem | ||
| 9/6/2026 | Listed for rent | $2,700$2/sqft |
Source: HAR #38873147 Report a problem | ||
| 9/8/2024 | Listing removed | $299,000$189/sqft |
Source:  HAR #10409710 Report a problem | ||
| 7/13/2024 | Pending sale | $299,000$189/sqft |
Source: HAR #10409710 Report a problem | ||
| 7/13/2024 | Listed for sale | $299,000-3.5%$189/sqft |
Source: HAR #10409710 Report a problem | ||
| 6/17/2024 | Listing removed | -- |
Source: HAR #26133367 Report a problem | ||
| 4/30/2024 | Listed for sale | $310,000$195/sqft |
Source: HAR #26133367 Report a problem | ||