Skip main navigation
For sale
  • $899,000

    2402 N Greenbrier Ct, Arlington, VA 22207

    3beds
    1,646sqft
    : 
    Loading
    Get pre-qualified
    Townhouse
    Built in 1999
    842 Square Feet Lot
    $886,200 Zestimate®
    $546/sqft
    $132/mo HOA

    What's special

    Designer half bathDefined living spacesHandsome stone surfacesBidet commodeCompletely modern living spaceExpansive open living spaceStainless appliances
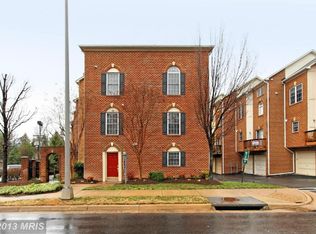
    Offers Due Noon Tuesday July 21, 2026. Incredible opportunity in North Arlington! Completely updated three bedroom three and one-half bath brick townhome in Greenbrier Court! A complete package in the Yorktown School Triad, this home has it all. New front brick steps lead to the primary living level. You are greeted with an expansive open living space, recessed lights, hardwood flooring and defined living spaces. The home was just completely repainted throughout. The upgraded Kitchen includes handsome stone surfaces, white cabinetry, stainless appliances, a wine fridge and sliding doors to a balcony for outdoor breezes and sitting. The designer half bath completes the living level. The lower level is a great at home office or entertainment space with cork flooring and leads to the true two car garage with independent garage doors. The second floor features the expansive primary suite, with cathedral ceilings, custom walk-in closet and upgraded ensuite bath featuring dual sinks, a separate enclosed glass shower, a soaking tub and bidet commode. The additional bedroom features an ensuite bath. The top floor features cathedral ceilings, dormer accents and an ensuite bath with shower; the carpeted loft style lends it to be a second primary suite, entertainment space or library/ den. This is the perfect location; walk to grocery and restaurants, commute easily to DC, and close enough to two metros to commute by foot. A completely modern living space, turn-key living with low HOA fees, dual two zone heating and cooling systems, all in one of Arlington’s most desired locations.
    5 days
    |
    631
    |
    30
    |

    Likely to sell faster than

    Zillow last checked:

    Listing updated:

    Listed by:

    Kendra Carey 703-887-2117,

    Long & Foster Real Estate, Inc. 703-683-0400

    Source: Bright MLS,MLS#: VAAR2075692MLS Logo

    Loading...

      Facts & features

      Interior

      Bedrooms & bathrooms
      • Bedrooms: 3
      • Bathrooms: 4
      • Full bathrooms: 3
      • 1/2 bathrooms: 1
      • Main level bathrooms: 1
      Rooms
      • Room types: Living Room, Dining Room, Primary Bedroom, Bedroom 2, Kitchen, Game Room, Bedroom 1
      Primary bedroom
      • Level: Unspecified
      • Area: 165 Square Feet
      • Dimensions: 11 X 15
      Bedroom 1
      • Level: Unspecified
      • Area: 90 Square Feet
      • Dimensions: 9 X 10
      Bedroom 2
      • Level: Unspecified
      • Area: 195 Square Feet
      • Dimensions: 13 X 15
      Dining room
      • Level: Unspecified
      • Area: 100 Square Feet
      • Dimensions: 10 X 10
      Game room
      • Level: Unspecified
      • Area: 198 Square Feet
      • Dimensions: 11 X 18
      Kitchen
      • Level: Unspecified
      • Area: 108 Square Feet
      • Dimensions: 9 X 12
      Living room
      • Level: Unspecified
      • Area: 285 Square Feet
      • Dimensions: 15 X 19
      Heating
      • Forced Air, Zoned, Natural Gas
      Cooling
      • Central Air, Zoned, Electric
      Appliances
      • Included: Dishwasher, Disposal, Dryer, Microwave, Self Cleaning Oven, Oven/Range - Gas, Refrigerator, Cooktop, Washer, Ice Maker, Gas Water Heater
      • Laundry: Has Laundry, Dryer In Unit, Washer In Unit, Upper Level
      Features
      • Other, Primary Bath(s), Crown Molding, Cathedral Ceiling(s), Dry Wall, High Ceilings
      • Flooring: Carpet, Hardwood, Renewable, Wood
      • Windows: Double Hung, Double Pane Windows, Energy Efficient, Window Treatments
      • Basement: Connecting Stairway,Exterior Entry,Sump Pump,Full,Finished,Walk-Out Access
      • Has fireplace: No
      Interior area
      • Total structure area: 1,646
      • Total interior livable area: 1,646 sqft
      • Finished area above ground: 1,646
      • Finished area below ground: 0

      Property

      Parking
      • Total spaces: 2
      • Parking features: Garage Door Opener, Attached
      • Attached garage spaces: 2
      Accessibility
      • Accessibility features: None
      Features
      • Levels: Three
      • Stories: 3
      • Pool features: None
      Lot
      • Size: 842 Square Feet
      Details
      • Additional structures: Above Grade, Below Grade
      • Parcel number: 02073109
      • Zoning: C-O-1.0
      • Special conditions: Standard

      Construction

      Type & style
      • Home type: Townhouse
      • Architectural style: Colonial
      • Property subtype: Townhouse
      Materials
      • Brick Front
      • Foundation: Slab, Permanent
      • Roof: Architectural Shingle
      Condition
      • New construction: No
      • Year built: 1999

      Utilities & green energy

      • Sewer: Public Sewer
      • Water: Public

      Community & HOA

      Community
      • Subdivision: Greenbrier Court
      HOA
      • Has HOA: Yes
      • Amenities included: Common Grounds
      • Services included: Common Area Maintenance, Management, Snow Removal
      • HOA fee: $132 monthly
      • HOA name: GREENBRIER COURT HOA
      Location
      • Region: Arlington

      Financial & listing details

      • Price per square foot: $546/sqft
      • Tax assessed value: $883,700
      • Annual tax amount: $9,129
      • Date on market: 7/15/2026
      • Listing agreement: Exclusive Right To Sell
      • Ownership: Fee Simple

        Estimated market value

        $886,200

        $842,000 - $931,000

        $4,210/mo

        Price history

        DateEventPrice
        7/15/2026Listed for sale$899,000+47.5%$546/sqft
        Source: Bright MLS #VAAR2075692 Report a problem
        12/18/2011Listing removed$609,500$370/sqft
        Source: Tri-Star Realty #A1527238 Report a problem
        9/18/2011Listed for sale$609,500+3.6%$370/sqft
        Source: Tri-Star Realty #A1527238 Report a problem
        9/16/2011Sold$588,500-1.9%$358/sqft
        Source: Public Record Report a problem
        8/16/2011Price change$599,990-1.6%$365/sqft
        Source: RE/MAX PREMIER #AR7658025 Report a problem
        7/16/2011Listed for sale$609,500+1146.4%$370/sqft
        Source: Tri-Star Realty #A1527238 Report a problem
        7/10/2003Sold$48,900-82%$30/sqft
        Source: Public Record Report a problem
        8/31/1999Sold$272,308$165/sqft
        Source: Public Record Report a problem

        Public tax history

        YearProperty taxesTax assessment
        2025$9,129 +1%$883,700 +1%
        2024$9,035 +5.3%$874,600 +5%
        2023$8,582 +11.2%$833,200 +11.2%
        2022$7,719 +4.5%$749,400 +4.5%
        2021$7,386 +10.9%$717,100 +10.5%
        2020$6,661 +0.6%$649,200 +0.6%
        2019$6,622 +5.8%$645,400 +3.8%
        2018$6,257 +2.5%$622,000 +2.5%
        2017$6,106 +1.5%$607,000
        2016$6,015 0%$607,000 +0.5%
        2015$6,017 +4.2%$604,100 +4.2%
        2014$5,776 +3%$579,900 +4%
        2013$5,607 +3.6%$557,400
        2012$5,412 +1.4%--
        2011$5,340 --
        2009-- --
        2008-- --
        2007-- --
        2006-- --
        2005-- --
        2004-- --
        2003-- --
        2002-- --
        2001-- $284,500
        Find assessor info on the county website

        Monthly payment

        Est. payment

        Payment breakdown

        Explore the cost of this home by adjusting the details. Changes won't be saved.
        All calculations are estimates and provided by Zillow, Inc. for informational purposes only. Actual amounts may vary.
        HOA fees may include property taxes on listings classified as Co-Ops. Contact the listing agent and/or owner for fee details.
        Mortgage interest rates are dependent on a number of factors, including credit score, down payment, and repayment length. Interest rate data provided by Zillow Group Marketplace, Inc. as of 1/1/1970 from various mortgage lenders with which we have lead or other similar arrangements; the Estimated Payment is an average of those rates.
        See how much you could borrow to make a competitive offer.

        Climate risks

        Neighborhood: Yorktown

        Getting around

        90 / 100
        Very Walkable
        45 / 100
        Some Transit
        70 / 100
        Very Bikeable

        Nearby schools

        GreatSchools rating
        Schools provided by the listing agent
        • Elementary: Discovery
        • Middle: Williamsburg
        • High: Yorktown
        • District: Arlington County Public Schools

        Source: Bright MLS. This data may not be complete. We recommend contacting the local school district to confirm school assignments for this home.

        A local agent can set up tours, give advice and negotiate with sellers.

        Browse local experts

        Similar homes