Skip main navigation
Off market
  • $907,600

    2406 N Greenbrier Ct, Arlington, VA 22207

    3beds
    4baths
    2,169sqft
    Townhouse
    Built in 1999
    771 Square Feet Lot
    $907,600 Zestimate®
    $418/sqft
    $4,430 Estimated rent

    Home value

    $907,600

    $862,000 - $953,000

    $4,430/mo

    Zestimate® history
    Loading
    Loading...

    Owner options

    List your home for rent

    $4,430/mo

    Rent Zestimate®

    Find your next renter with Zillow Rental Manager. Plus, with online applications, you can quickly screen prospective tenants – for free.

    Learn more

    $4,430/mo

    Rent Zestimate®

    Refinance and save

    $5,739/mo

    Est. payment

    Refinancing to a lower rate could help reduce your monthly payments and save thousands over the life of the loan.

    See today's rates

    $5,739/mo

    Est. payment

    Explore your selling options

    Work with a Zillow partner agent

    Leverage their expertise and Zillow's premium Showcase listings to get your home seen by more buyers.

    Get started

    List with your own agent

    Get your home in front of millions of buyers by listing it on Zillow.

    Learn how to do it

    Sell it yourself

    Take full control of how buyers see your home on Zillow by listing For Sale by Owner (FSBO).

    List your home

    What's special

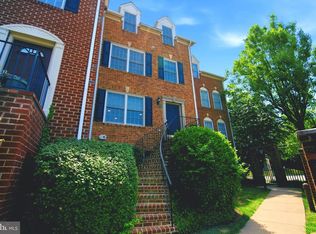
    Remodeled luxury end-unit 3 bedroom/3.5 bath, 2-car garage townhome with natural light-filled open floor plan featuring a living room with gas fireplace, office/den, and dining room that flows to a pristine white kitchen featuring an island, stainless appliances, high-end countertops, gas cooking, and a balcony. Walk Score 91 - approx 1 mile to prestigious Arlington County Schools, convenient to Ballston and East Falls Church Metro Stations. Enjoy many shopping and dining venues right outside your front door: Harris Teeter, Peter Chang, Duck Donuts, Starbucks, Charga Grill, and more. Primary bedroom with vaulted ceiling, generous walk-in closet, and en-suite bath with double vanity, large soaking tub, and separate shower. Second bedroom on same level boasts plentiful closet and en-suite bath. Washer/Dryer conveniently located on the same level. Third bedroom is a private sanctuary on the top floor with en-suite bath, skylight, and roomy closet. Lower level is light-filled office/den/ fitness/hobby room that leads to a spacious 2-car garage. Elegant hardwood floors, new carpet, designer paint, and recessed lighting throughout. Perfection! Tenant pays all utilities, no smoking, no pets

    This property is off market, which means it's not currently listed for sale or rent on Zillow. This may be different from what's available on other websites or public sources.
    Facts & features

    Interior

    Bedrooms & bathrooms
    • Bedrooms: 3
    • Bathrooms: 4
    Heating
    • Forced air
    Cooling
    • Other
    Appliances
    • Included: Dishwasher, Dryer, Washer
    • Laundry: In Unit
    Features
    • Flooring: Hardwood
    • Has fireplace: Yes
    Interior area
    • Total interior livable area: 2,169 sqft

    Property

    Parking
    • Parking features: Garage - Detached, Off-street
    Features
    • Exterior features: Brick
    Lot
    • Size: 771 Square Feet
    Details
    • Parcel number: 02073107

    Construction

    Type & style
    • Home type: Townhouse
    Materials
    • Roof: Composition
    Condition
    • Year built: 1999

    Community & HOA

    HOA
    • Has HOA: Yes
    • HOA fee: $100 monthly
    Location
    • Region: Arlington

    Financial & listing details

    • Price per square foot: $418/sqft
    • Tax assessed value: $878,000
    • Annual tax amount: $9,070

    Price history

    DateEventPrice
    4/12/2023Listing removed--
    Source: Zillow Rentals Report a problem
    3/17/2023Listed for rent$3,650$2/sqft
    Source: Zillow Rentals Report a problem
    4/29/2016Sold$640,000$295/sqft
    Source: Public Record Report a problem
    3/19/2016Pending sale$640,000$295/sqft
    Source: Foley Realty LLC #AR9595489 Report a problem
    3/18/2016Listed for sale$640,000+36.5%$295/sqft
    Source: Foley Realty LLC #AR9595489 Report a problem
    4/28/2003Sold$469,000$216/sqft
    Source: Public Record Report a problem

    Public tax history

    YearProperty taxesTax assessment
    2025$9,070 -0.4%$878,000 -0.4%
    2024$9,102 +5.3%$881,100 +5%
    2023$8,641 +11.9%$838,900 +11.9%
    2022$7,719 +4.5%$749,400 +4.5%
    2021$7,386 +10.9%$717,100 +10.5%
    2020$6,661 +0.6%$649,200 +0.6%
    2019$6,622 +5.8%$645,400 +3.8%
    2018$6,257 +2.5%$622,000 +2.5%
    2017$6,106 +0.7%$607,000 -0.8%
    2016$6,065 0%$612,000 +0.5%
    2015$6,067 +4.1%$609,100 +4.1%
    2014$5,826 +3%$584,900 +4%
    2013$5,658 +3.6%$562,400
    2012$5,461 +1.4%--
    2011$5,388 --
    2009-- --
    2008-- --
    2007-- --
    2006-- --
    2005-- --
    2004-- --
    2003-- --
    2002-- --
    2001-- $289,300
    Find assessor info on the county website

    Neighborhood: Yorktown

    Nearby schools

    GreatSchools rating
    Get a cash offer in 3 minutes
    Find out how much your home could sell for in as little as 3 minutes with a no-obligation cash offer.
    Estimated market value
    $907,600
    Get a cash offer in 3 minutes
    Find out how much your home could sell for in as little as 3 minutes with a no-obligation cash offer.
    Estimated market value
    $907,600