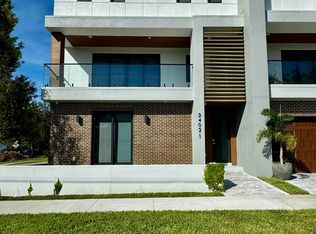
Welcome to this stunning modern townhouse in the trendy neighborhood of Tampa Heights, built in 2023 and located just 4 blocks from Armature Works, the Tampa Riverwalk, and a vibrant selection of restaurants, coffee shops and bars - making it perfect for those seeking a walkable lifestyle! This contemporary gem showcases a sleek design with warm earth tones, perfectly blending style and comfort. The home boasts durable block construction and impact windows and is situated in Flood Zone X (high and dry), offering peace of mind. Enjoy seamless indoor-outdoor living with a large balcony off the second floor, a great room, and a first-floor bedroom with sliding doors that open to a private front yard. There is also an additional outdoor space in the fenced backyard. The second floor is dedicated to living space, with a massive great room and kitchen, as well as large sliders opening to the full-length balcony. The kitchen features custom modern cabinetry, quartz countertops, and a large island. A powder bath off the great room provides convenience for entertaining. On the 3rd floor, you will find the primary suite, complete with a large shower with frameless shower glass and a freestanding tub. 2 other bedrooms, a shared hallway bathroom, and a laundry room with lots of storage complete the 3rd floor. The oversized 2-car garage is a rare find in the area, with additional space to park up to 3 cars in the driveway, providing convenience for guests or multiple vehicles. Experience ultimate walkability in one of Tampa's most desirable neighborhoods, where urban living meets modern luxury!
Sold for $1,005,000
$1,005,000
2402 N OLA AVENUE #3, TAMPA, FL 33602
4beds
2,444sqft
Townhouse
Built in 2023
3,156 Square Feet Lot
$977,200 Zestimate®
$411/sqft
$6,121 Estimated rent
Home value
$977,200
$899,000 - $1.06M
$6,121/mo
Zestimate® history
Owner options
List your home for rent
$6,121/mo
Rent Zestimate®
Find your next renter with Zillow Rental Manager. Plus, with online applications, you can quickly screen prospective tenants – for free.
$6,121/mo
Rent Zestimate®
Refinance and save
$7,041/mo
Est. payment
Refinancing to a lower rate could help reduce your monthly payments and save thousands over the life of the loan.
$7,041/mo
Est. payment
Explore your selling options
Work with a Zillow partner agent
Leverage their expertise and Zillow's premium Showcase listings to get your home seen by more buyers.
Get startedList with your own agent
Get your home in front of millions of buyers by listing it on Zillow.
Learn how to do itSell it yourself
Take full control of how buyers see your home on Zillow by listing For Sale by Owner (FSBO).
List your homeWhat's special
Large islandSleek designQuartz countertopsMassive great roomCustom modern cabinetryFreestanding tubWarm earth tones
Zillow last checked:
Listing updated:
Listed by:
Adam Kutchmire 813-951-8184,
CENTURY 21 LIST WITH BEGGINS 813-658-2121
Bought with:
Ally Russell, 3513062
KELLER WILLIAMS TAMPA CENTRAL
Kamilla Altunyan, 3333610
KELLER WILLIAMS TAMPA CENTRAL
Source: Stellar MLS,MLS#: TB8312450 Originating MLS: Suncoast Tampa
Originating MLS: Suncoast Tampa
Facts & features
Interior
Bedrooms & bathrooms
- Bedrooms: 4
- Bathrooms: 4
- Full bathrooms: 3
- 1/2 bathrooms: 1
Rooms
- Room types: Storage Rooms
Primary bedroom
- Features: Walk-In Closet(s)
- Level: Third
- Area: 204 Square Feet
- Dimensions: 12x17
Bedroom 2
- Features: Built-in Closet
- Level: Third
- Area: 131.1 Square Feet
- Dimensions: 11.4x11.5
Bedroom 3
- Features: Built-in Closet
- Level: Third
- Area: 100 Square Feet
- Dimensions: 10x10
Bedroom 4
- Features: Built-in Closet
- Level: First
- Area: 175 Square Feet
- Dimensions: 14x12.5
Primary bathroom
- Level: Third
- Area: 111.21 Square Feet
- Dimensions: 10.11x11
Bathroom 1
- Level: Second
Bathroom 2
- Level: Third
Bathroom 3
- Level: First
Great room
- Level: Second
- Area: 517 Square Feet
- Dimensions: 23.5x22
Kitchen
- Level: Second
- Area: 182.75 Square Feet
- Dimensions: 8.5x21.5
Laundry
- Level: Third
- Area: 44 Square Feet
- Dimensions: 5.5x8
Heating
- Central
Cooling
- Central Air
Appliances
- Included: Dishwasher, Disposal, Dryer, Microwave, Range, Range Hood, Refrigerator, Tankless Water Heater, Washer
- Laundry: Inside, Laundry Room, Upper Level
Features
- Ceiling Fan(s), Eating Space In Kitchen, High Ceilings, Kitchen/Family Room Combo, Open Floorplan, PrimaryBedroom Upstairs, Stone Counters, Thermostat, Walk-In Closet(s)
- Flooring: Luxury Vinyl, Tile
- Doors: Sliding Doors
- Windows: Storm Window(s), Shades, Window Treatments
- Has fireplace: No
- Common walls with other units/homes: End Unit
Interior area
- Total structure area: 3,260
- Total interior livable area: 2,444 sqft
Property
Parking
- Total spaces: 2
- Parking features: Alley Access, Driveway, Garage Door Opener, Garage Faces Side, Off Street, Oversized
- Attached garage spaces: 2
- Has uncovered spaces: Yes
Features
- Levels: Three Or More
- Stories: 3
- Patio & porch: Covered, Patio, Rear Porch
- Exterior features: Balcony, Irrigation System, Lighting, Private Mailbox, Sidewalk, Storage
- Fencing: Fenced,Vinyl
Lot
- Size: 3,156 Square Feet
- Residential vegetation: Trees/Landscaped
Details
- Parcel number: A132918C9K00000000001.0
- Zoning: RM-16
- Special conditions: None
Construction
Type & style
- Home type: Townhouse
- Architectural style: Contemporary
- Property subtype: Townhouse
- Attached to another structure: Yes
Materials
- Block, Brick, Stucco
- Foundation: Slab
- Roof: Membrane
Condition
- New construction: No
- Year built: 2023
Utilities & green energy
- Sewer: Public Sewer
- Water: Public
- Utilities for property: BB/HS Internet Available, Cable Connected, Electricity Connected, Fiber Optics, Natural Gas Connected, Public, Sewer Connected, Street Lights, Water Connected
Community & HOA
Community
- Features: None
- Security: Smoke Detector(s)
- Pet fee: $0 monthly
- Subdivision: WEST FRANCES TOWNHOMES
HOA
- Has HOA: Yes
- Services included: Insurance, Manager
- HOA fee: $162 monthly
- HOA name: WEST FRANCES TOWNHOMES
Location
- Region: Tampa
Financial & listing details
- Price per square foot: $411/sqft
- Tax assessed value: $715,996
- Annual tax amount: $1,056
- Date on market: 10/18/2024
- Cumulative days on market: 21 days
- Listing terms: Cash,Conventional
- Ownership: Fee Simple
- Total actual rent: 0
- Electric utility on property: Yes
- Road surface type: Brick
Price history
| Date | Event | Price |
|---|---|---|
| 12/19/2024 | Sold | $1,005,000-4.3%$411/sqft |
Source:  Stellar MLS #TB8312450 Report a problem Stellar MLS #TB8312450 Report a problem | ||
| 11/8/2024 | Pending sale | $1,050,000$430/sqft |
Source: Stellar MLS #TB8312450 Report a problem | ||
| 10/18/2024 | Listed for sale | $1,050,000$430/sqft |
Source: Stellar MLS #TB8312450 Report a problem | ||
| 5/27/2023 | Listing removed | -- |
Source: Zillow Rentals Report a problem | ||
| 5/24/2023 | Listed for rent | $5,800$2/sqft |
Source: Zillow Rentals Report a problem | ||
Public tax history
| Year | Property taxes | Tax assessment |
|---|---|---|
| 2025 | $12,038 +0.2% | $643,895 +3.1% |
| 2024 | $12,010 +1037.5% | $624,565 +1035.6% |
| 2023 | $1,056 | $55,000 |
Find assessor info on the county website
Neighborhood: Tampa Heights
Nearby homes
- $989,0004 bd4 ba2.4k sqft2402 N Ola Ave UNIT 1, Tampa, FL 33602Sold
- $291,6328,276 Square Feet301 W Frances Ave, Tampa, FL 33602Off Market
- $960,0004 bd3 ba2.4k sqft2402 N Ola Ave #2, Tampa, FL 33602Sold

- $731,5003 bd3 ba1.9k sqft303 W Frances Ave, Tampa, FL 33602Sold

- $515,6002 bd1 ba1.1k sqft211 W Frances Ave, Tampa, FL 33602Off Market
- $408,8764 bd2 ba2.4k sqft318 W Frances Ave, Tampa, FL 33602Off Market
- $495,0003 bd1 ba1.4k sqft305 W Frances Ave, Tampa, FL 33602Off Market
- $681,2003 bd2 ba1.9k sqft302 W Amelia Ave, Tampa, FL 33602Off Market
Nearby schools
GreatSchools rating
- 3/10Graham Elementary SchoolGrades: PK-5Distance: 0.3 mi
- 4/10Stewart Middle Magnet SchoolGrades: 6-8Distance: 0.6 mi
- 3/10Hillsborough High SchoolGrades: PK,9-12Distance: 1.7 mi
Schools provided by the listing agent
- Elementary: Graham-HB
- Middle: Madison-HB
- High: Hillsborough-HB
Source: Stellar MLS. This data may not be complete. We recommend contacting the local school district to confirm school assignments for this home.
Get a cash offer in 3 minutes
Find out how much your home could sell for in as little as 3 minutes with a no-obligation cash offer.
Estimated market value
$977,200
Get a cash offer in 3 minutes
Find out how much your home could sell for in as little as 3 minutes with a no-obligation cash offer.
Estimated market value
$977,200
- Florida
- Hillsborough County
- Tampa
- 33602
- Tampa Heights
- 2402 N OLA AVENUE Unit 3
Nearby cities
Nearby neighborhoods
Nearby zip codes
Other Tampa Topics
