Welcome to Tampa Heights living in this 3 bed 2 1/2 bath, 2-story home built in 2001. Location! The property is situated on a brick street in one of Tampa’s most desirable and original neighborhoods and just 4 blocks from the Armature Works dining and entertainment complex, and the Tampa Riverwalk. You are greeted from the street with a walkway to a covered front porch. As you enter the front door, you will notice blinds, new fans and brand-new plank tile throughout the first level of the main structure. Three different living rooms on the first level give you flexible options for a formal dining room a living room as well as a secondary living room or office. The open kitchen area features a central island with sink and dishwasher. Granite countertops throughout with a built-in pantry as well as a secondary external pantry. A laundry closet off of the kitchen provides easy access to the Speed Queen commercial grade washer and dryer. Off of the kitchen, stepping down through a set of French doors is the great room with lots of potential living options at 27 feet long, windows all along the outer walls with bright views of the great backyard space, and another set of French doors opening directly to the back yard. With a durable concrete and epoxy floor coating, this room can also maintain its own separate temperature with its own mini-split AC/heat system(2018) and two ceiling fans. The backyard is clean and low maintenance boasting a large area of artificial turf and surrounding areas of stone, suggesting many possibilities for recreation, grilling and social gatherings. A large, hefty steel gate easily folds open to allow full access from the rear alley to the driveway and parking area. New vinyl fencing surrounds and encloses the back yard providing a clean modern look. Along with the one-car garage (new opener) and driveway, the adjacent stone/yard area can provide various parking arrangements for vehicles boats or RV's. Back inside, as you head upstairs, you will notice newer laminate flooring throughout the upper level. Upstairs, you have a separate AC system (electric heat) in addition to the one downstairs (new AC/heat pump), each with their own smart thermostats. At the top of the stairs you will find the master suite with windows facing the front street, built in closet in the room as well as the en-suite bathroom with a tub and shower combo. Down the hallway is a second bathroom with tub and shower combo and two additional bedrooms. Countertop microwave, reverse osmosis water system, grill and smoker will all convey with the property for added convenience in as-is condition at closing, but are not warrantied items. Roof replaced in 2017. Durable composite/concrete siding, wired for alarm with cell back up. Tree was recently removed in front right yard, accounting for the remaining wood mulch area which needs to remain to settle from removal. Situated on a 7920 sf lot, this property has not only great interior and outdoor spaces, but also RM-16 zoning, which allows for various possibilities, including potential expansion or redevelopment projects, making it a possible additional speculation for future value. The location is key, being walking distance to shops and entertainment, recreation and nature of the Riverwalk. Strategically located near the interstate, and downtown, providing quick and easy access to major transportation routes allowing for easier commuting and connectivity to the surrounding points of interest.
Sold for $731,500
$731,500
303 W Frances Ave, Tampa, FL 33602
3beds
1,992sqft
Single Family Residence
Built in 2001
7,920 Square Feet Lot
$752,000 Zestimate®
$367/sqft
$4,447 Estimated rent
Home value
$752,000
$714,000 - $797,000
$4,447/mo
Zestimate® history
Owner options
List your home for rent
$4,447/mo
Rent Zestimate®
Find your next renter with Zillow Rental Manager. Plus, with online applications, you can quickly screen prospective tenants – for free.
$4,447/mo
Rent Zestimate®
Refinance and save
$4,982/mo
Est. payment
Refinancing to a lower rate could help reduce your monthly payments and save thousands over the life of the loan.
$4,982/mo
Est. payment
Explore your selling options
Work with a Zillow partner agent
Leverage their expertise and Zillow's premium Showcase listings to get your home seen by more buyers.
Get startedList with your own agent
Get your home in front of millions of buyers by listing it on Zillow.
Learn how to do itSell it yourself
Take full control of how buyers see your home on Zillow by listing For Sale by Owner (FSBO).
List your homeWhat's special
Zillow last checked:
Listing updated:
Listed by:
Ash Fisher 813-251-1638,
FISHER & ASSOCIATES REAL ESTATE 813-251-1638
Bought with:
Rose Johnson, 3605846
BHHS FLORIDA PROPERTIES GROUP
Source: Stellar MLS,MLS#: T3535815 Originating MLS: Tampa
Originating MLS: Tampa
Facts & features
Interior
Bedrooms & bathrooms
- Bedrooms: 3
- Bathrooms: 3
- Full bathrooms: 2
- 1/2 bathrooms: 1
Primary bedroom
- Features: Ceiling Fan(s), En Suite Bathroom, Built-in Closet
- Level: Second
- Dimensions: 12.6x12.9
Bedroom 2
- Features: Ceiling Fan(s), Built-in Closet
- Level: Second
- Dimensions: 10.5x9.1
Bedroom 3
- Features: Ceiling Fan(s), Built-in Closet
- Level: Second
- Dimensions: 9.4x9.8
Primary bathroom
- Features: Sink - Pedestal, Tub With Shower, Window/Skylight in Bath, Dual Closets
- Level: Second
Bathroom 2
- Features: Sink - Pedestal, Tub With Shower, No Closet
- Level: Second
Bathroom 3
- Features: Granite Counters, Single Vanity, No Closet
- Level: First
Dining room
- Features: Ceiling Fan(s)
- Level: First
- Dimensions: 10.2x11.6
Great room
- Features: Ceiling Fan(s)
- Level: First
- Dimensions: 14.6x27
Kitchen
- Features: Granite Counters, Kitchen Island, Pantry
- Level: First
Living room
- Features: Ceiling Fan(s)
- Level: First
- Dimensions: 11.9x12.5
Office
- Features: Ceiling Fan(s)
- Level: First
- Dimensions: 6.9x12.1
Heating
- Electric
Cooling
- Central Air, Ductless
Appliances
- Included: Oven, Dishwasher, Disposal, Dryer, Electric Water Heater, Refrigerator, Washer
- Laundry: In Kitchen
Features
- Ceiling Fan(s), PrimaryBedroom Upstairs, Stone Counters
- Flooring: Ceramic Tile, Concrete, Epoxy, Laminate
- Doors: French Doors
- Windows: Blinds, Window Treatments
- Has fireplace: No
Interior area
- Total structure area: 2,404
- Total interior livable area: 1,992 sqft
Property
Parking
- Total spaces: 1
- Parking features: Alley Access, Driveway, Garage Door Opener, Garage Faces Rear
- Attached garage spaces: 1
- Has uncovered spaces: Yes
Features
- Levels: Two
- Stories: 2
- Patio & porch: Covered, Front Porch
- Fencing: Vinyl
Lot
- Size: 7,920 Square Feet
- Dimensions: 60 x 132
Details
- Parcel number: A1329184Y300000200019.0
- Zoning: RM-16
- Special conditions: None
Construction
Type & style
- Home type: SingleFamily
- Property subtype: Single Family Residence
Materials
- Block
- Foundation: Slab
- Roof: Shingle
Condition
- New construction: No
- Year built: 2001
Utilities & green energy
- Sewer: Public Sewer
- Water: None
- Utilities for property: Public
Community & HOA
Community
- Security: Security System
- Pet fee: $0 monthly
- Subdivision: WEST HIGHLANDS
HOA
- Has HOA: No
Location
- Region: Tampa
Financial & listing details
- Price per square foot: $367/sqft
- Tax assessed value: $593,895
- Annual tax amount: $8,427
- Date on market: 6/20/2024
- Cumulative days on market: 7 days
- Ownership: Fee Simple
- Total actual rent: 0
- Road surface type: Brick, Concrete
Price history
| Date | Event | Price |
|---|---|---|
| 7/30/2024 | Sold | $731,500-1%$367/sqft |
Source:  Stellar MLS #T3535815 Report a problem Stellar MLS #T3535815 Report a problem | ||
| 7/6/2024 | Pending sale | $739,000$371/sqft |
Source: Stellar MLS #T3535815 Report a problem | ||
| 7/3/2024 | Listed for sale | $739,000$371/sqft |
Source: Stellar MLS #T3535815 Report a problem | ||
| 6/24/2024 | Pending sale | $739,000$371/sqft |
Source: Stellar MLS #T3535815 Report a problem | ||
| 6/20/2024 | Listed for sale | $739,000+115.5%$371/sqft |
Source: Stellar MLS #T3535815 Report a problem | ||
| 6/13/2024 | Listing removed | -- |
Source: Zillow Rentals Report a problem | ||
| 6/1/2024 | Listed for rent | $3,750+38.9%$2/sqft |
Source: Zillow Rentals Report a problem | ||
| 2/25/2021 | Listing removed | -- |
Source: Owner Report a problem | ||
| 11/8/2020 | Price change | $2,700-5.3%$1/sqft |
Source: Owner Report a problem | ||
| 10/4/2020 | Listed for rent | $2,850+14%$1/sqft |
Source: Owner Report a problem | ||
| 8/24/2019 | Listing removed | $2,500$1/sqft |
Source: Owner Report a problem | ||
| 8/12/2019 | Listed for rent | $2,500-9.1%$1/sqft |
Source: Owner Report a problem | ||
| 6/10/2018 | Listing removed | $2,750$1/sqft |
Source: Owner Report a problem | ||
| 5/21/2018 | Price change | $2,750-8.3%$1/sqft |
Source: Owner Report a problem | ||
| 5/11/2018 | Listed for rent | $3,000$2/sqft |
Source: Owner Report a problem | ||
| 4/9/2018 | Sold | $343,000+0.9%$172/sqft |
Source: Public Record Report a problem | ||
| 2/24/2018 | Listed for sale | $339,900+6436.5%$171/sqft |
Source: SELLING TAMPA BAY, LLC #T2930960 Report a problem | ||
| 11/10/1997 | Sold | $5,200$3/sqft |
Source: Public Record Report a problem | ||
Public tax history
| Year | Property taxes | Tax assessment |
|---|---|---|
| 2025 | $7,281 -20% | $404,185 -5.3% |
| 2024 | $9,106 +8% | $426,709 +10% |
| 2023 | $8,428 +6.2% | $387,917 +10% |
| 2022 | $7,933 +18.5% | $352,652 +10% |
| 2021 | $6,694 +13.7% | $320,593 +10% |
| 2020 | $5,885 +4.4% | $291,448 +5.3% |
| 2019 | $5,639 | $276,840 +95.2% |
| 2018 | $5,639 +271.4% | $141,818 -44.6% |
| 2017 | $1,518 +2.8% | $256,133 +89.4% |
| 2016 | $1,477 +4.2% | $135,227 +0.7% |
| 2015 | $1,418 -27.2% | $134,287 +0.8% |
| 2014 | $1,947 | $133,221 +1.5% |
| 2013 | $1,947 +1.3% | $131,252 +1.7% |
| 2012 | $1,922 -9.1% | $129,058 -6.3% |
| 2011 | $2,115 +1.3% | $137,777 +0.2% |
| 2010 | $2,088 +3.2% | $137,464 +2.7% |
| 2009 | $2,023 -0.4% | $133,850 +0.1% |
| 2008 | $2,031 -5.4% | $133,716 +7.6% |
| 2007 | $2,147 -7.2% | $124,214 +2.5% |
| 2006 | $2,314 +0.7% | $121,184 +3% |
| 2005 | $2,297 | $117,654 +3% |
| 2004 | -- | $114,227 +1.9% |
| 2003 | -- | $112,097 +2.4% |
| 2002 | -- | $109,470 +1104.3% |
| 2001 | -- | $9,090 |
| 2000 | $232 | $9,090 |
Find assessor info on the county website
Neighborhood: Tampa Heights
Nearby homes
- $291,6328,276 Square Feet301 W Frances Ave, Tampa, FL 33602Off Market
- $517,3003 bd1 ba1.4k sqft305 W Frances Ave, Tampa, FL 33602Off Market
- $1,005,0004 bd4 ba2.4k sqft2402 N Ola Ave #3, Tampa, FL 33602Sold
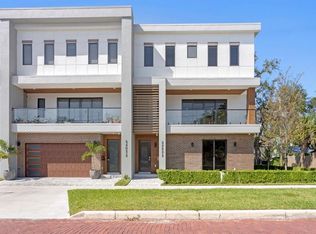
- $989,0004 bd4 ba2.4k sqft2402 N Ola Ave UNIT 1, Tampa, FL 33602Sold
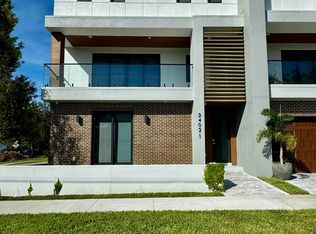
- $960,0004 bd3 ba2.4k sqft2402 N Ola Ave #2, Tampa, FL 33602Sold
- $408,8764 bd2 ba2.4k sqft318 W Frances Ave, Tampa, FL 33602Off Market
- $3,6003 bd2 ba1.3k sqft307 W Frances Ave, Tampa, FL 33602For Rent
- $577,4003 bd2 ba1.4k sqft304 W Amelia Ave, Tampa, FL 33602Off Market
Nearby schools
GreatSchools rating
- 3/10Graham Elementary SchoolGrades: PK-5Distance: 0.3 mi
- 4/10Stewart Middle Magnet SchoolGrades: 6-8Distance: 0.6 mi
- 3/10Hillsborough High SchoolGrades: PK,9-12Distance: 1.7 mi
Schools provided by the listing agent
- Elementary: Graham-HB
- Middle: Madison-HB
- High: Hillsborough-HB
Source: Stellar MLS. This data may not be complete. We recommend contacting the local school district to confirm school assignments for this home.
Get a cash offer in 3 minutes
Find out how much your home could sell for in as little as 3 minutes with a no-obligation cash offer.
Estimated market value
$752,000
Get a cash offer in 3 minutes
Find out how much your home could sell for in as little as 3 minutes with a no-obligation cash offer.
Estimated market value
$752,000
- Florida
- Hillsborough County
- Tampa
- 33602
- Tampa Heights
- 303 W Frances Ave
Nearby cities
Nearby neighborhoods
Nearby zip codes
Other Tampa Topics
