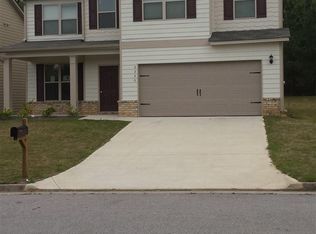
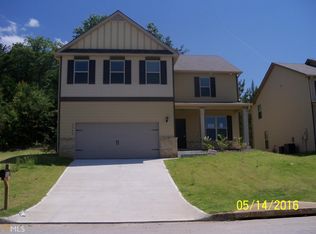
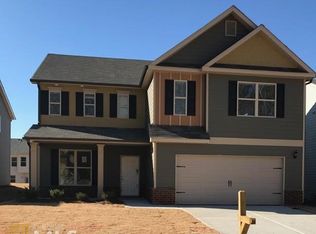
Dover plan-Stock photos. Downstairs has the family room, separate dining room, powder room, laundry room, and kitchen. The kitchen has granite counter tops and stainless steel appliances. Upstairs the master bedroom has trey ceiling and a sitting area. The master bathroom has a separate tub and shower, double vanity, and a walk in closet. There are three additional bedrooms and a bathroom upstairs.
This property is not currently displayed as for sale or rent on Zillow. This may be different from what's on other websites or public sources.