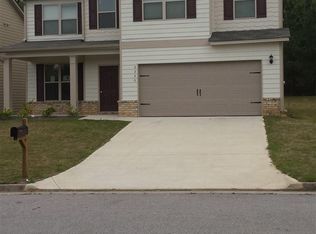

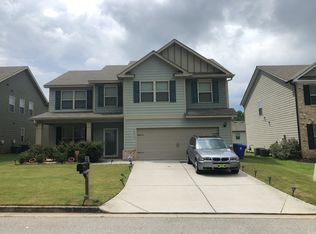
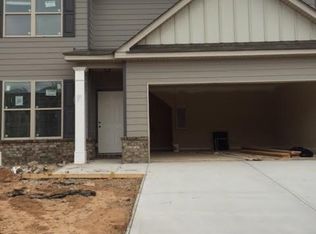
Forsythe plan-Stock photos. This is a 4 bedroom, 3.5 bath home. Kitchen has granite counter tops and stainless steel appliances. There is a mud room with built in bench as you enter from the 2 car attached garage. Dining room has a coffered ceiling. The back patio is covered. Upstairs the master bedroom has trey ceilings. The master bath has a separate shower, 2 separate vanities, and a walk in closet.
This property is not currently displayed as for sale or rent on Zillow. This may be different from what's on other websites or public sources.