Welcome to your waterfront dream home that sits on a quiet cul-de-sac street. Walk to the Kings Point South Clubhouse with restaurant, bar, pools, hot tub, pickleball and much more! This stunning Magnolia model shows it's beauty with over height doors and high ceilings throughout. Just entering the home you sense the richness of the home with its long tiled Foyer with tray ceiling and recessed lighting. This upscale home has 3 bedrooms, 2 bathrooms, den/gym and laundry room. The Chef’s Kitchen has quartz counter tops, stainless steel appliances, upgraded solid wood 42 inch cabinets and under cabinet lighting which shows off the elegant tumbled marble backsplash. Kitchen has recessed lighting and breakfast bar has pendant lighting. The kitchen pantry was done by Closets By Design and has slide outs! The Great Room has engineered wood flooring, built-in ceiling speakers for your home theater system as well as sliders with plantation shutters for privacy to the lanai and waterfront. The separate Dining Room has continuous tile flooring to the kitchen, tray ceiling, chandelier and plantation shutters. Primary Bedroom features engineered wood flooring, tray ceiling, his/her walk-in closets with custom built-ins by Closets By Design and an ensuite bathroom with granite counters, solid wood cabinets, dual sinks, recessed lighting, separate water closet and a new shower enclosure! Split floor plan provides you and your guest/family with the ultimate in privacy. The Guest or 2nd Bedroom is light, bright and airy with engineered wood flooring, 3 front bump-out windows and window treatments. Bedroom 3 is used as an Office with double entry doors, engineered wood floors and custom wall bookcases by Closets By Design. The den/gym has double entry doors and is your space to customize! While in your dream kitchen, great room, dining room and primary bedroom you are taking in the breathtaking view of the water and nature around you. All bedrooms, bonus room, great room and lanai have ceiling fans. Separate Laundry Room has solid wood cabinets with granite counters, washer, dryer and utility sink. Sit back and relax in your screened lanai with your favorite beverage, read a book or just enjoy the water view, breeze and the sounds of nature around you. For the golfers, you can see (or play) the 6th Hole of the Scepter Course. Don't forget the 2 car garage too! Kings Point is an active and carefree 55+ community with amazing facilities, pools, golf, activities, restaurant, bar, I always say...it's like a cruise ship on land! Conveniently located to shopping, dining, interstates, medical facilities and beaches. Sellers have the Platinum KPW Home Warranty (the best) transferable to you. What are you waiting for! Bedroom Closet Type: Walk-in Closet (Primary Bedroom).
Sold for $397,000
$397,000
2402 RICHMOND GREENS COURT #0, SUN CITY CENTER, FL 33573
3beds
1,800sqft
Condominium
Built in 2012
-- sqft lot
$337,500 Zestimate®
$221/sqft
$2,337 Estimated rent
Home value
$337,500
$311,000 - $368,000
$2,337/mo
Zestimate® history
Owner options
List your home for rent
$2,337/mo
Rent Zestimate®
Find your next renter with Zillow Rental Manager. Plus, with online applications, you can quickly screen prospective tenants – for free.
$2,337/mo
Rent Zestimate®
Refinance and save
$3,402/mo
Est. payment
Refinancing to a lower rate could help reduce your monthly payments and save thousands over the life of the loan.
$3,402/mo
Est. payment
Explore your selling options
Work with a Zillow partner agent
Leverage their expertise and Zillow's premium Showcase listings to get your home seen by more buyers.
Get startedList with your own agent
Get your home in front of millions of buyers by listing it on Zillow.
Learn how to do itSell it yourself
Take full control of how buyers see your home on Zillow by listing For Sale by Owner (FSBO).
List your homeWhat's special
Zillow last checked:
Listing updated:
Listed by:
Ricki Bauman, P.A. 813-841-1555,
RE/MAX REALTY UNLIMITED 813-684-0016
Bought with:
Brenda Wade, 695977
SIGNATURE REALTY ASSOCIATES
Source: Stellar MLS,MLS#: T3519937 Originating MLS: Tampa
Originating MLS: Tampa
Facts & features
Interior
Bedrooms & bathrooms
- Bedrooms: 3
- Bathrooms: 2
- Full bathrooms: 2
Rooms
- Room types: Bonus Room, Great Room
Primary bedroom
- Features: Built-In Shelving, Ceiling Fan(s), En Suite Bathroom, Other, Walk-In Closet(s)
- Level: First
- Dimensions: 15x13
Bedroom 2
- Features: Ceiling Fan(s), Other, Built-in Closet
- Level: First
- Dimensions: 14x12
Bedroom 3
- Features: Ceiling Fan(s), Other, No Closet
- Level: First
- Dimensions: 14x11
Primary bathroom
- Features: Built-In Shower Bench, Dual Sinks, En Suite Bathroom, Exhaust Fan, Granite Counters, Other, Shower No Tub, Water Closet/Priv Toilet
- Level: First
- Dimensions: 17x6
Bathroom 2
- Features: Exhaust Fan, Granite Counters, Other, Tub With Shower
- Level: First
- Dimensions: 8x5
Balcony porch lanai
- Features: Ceiling Fan(s), Other
- Level: First
- Dimensions: 13x16
Dining room
- Features: Other
- Level: First
- Dimensions: 13x11
Foyer
- Features: Other
- Level: First
- Dimensions: 5x23
Great room
- Features: Ceiling Fan(s), Other
- Level: First
- Dimensions: 17x15
Gym
- Features: Ceiling Fan(s)
- Level: First
- Dimensions: 10x10
Kitchen
- Features: Breakfast Bar, Pantry, Dual Sinks, Other, Stone Counters
- Level: First
- Dimensions: 11x11
Laundry
- Features: Granite Counters, Other
- Level: First
- Dimensions: 10x6
Heating
- Central, Electric, Heat Pump
Cooling
- Central Air
Appliances
- Included: Dishwasher, Disposal, Dryer, Electric Water Heater, Exhaust Fan, Microwave, Range, Refrigerator, Washer
- Laundry: Laundry Room
Features
- Ceiling Fan(s), Crown Molding, High Ceilings, Living Room/Dining Room Combo, Open Floorplan, Primary Bedroom Main Floor, Solid Wood Cabinets, Split Bedroom, Stone Counters, Thermostat, Tray Ceiling(s), Walk-In Closet(s)
- Flooring: Engineered Hardwood, Tile
- Doors: Sliding Doors
- Windows: Blinds, Drapes, Shades, Shutters, Window Treatments, Hurricane Shutters
- Has fireplace: No
Interior area
- Total structure area: 2,385
- Total interior livable area: 1,800 sqft
Property
Parking
- Total spaces: 2
- Parking features: Driveway, Garage Door Opener, Ground Level
- Attached garage spaces: 2
- Has uncovered spaces: Yes
- Details: Garage Dimensions: 20X20
Features
- Levels: One
- Stories: 1
- Patio & porch: Covered, Rear Porch, Screened
- Exterior features: Irrigation System, Lighting
- Has view: Yes
- View description: Water, Pond
- Has water view: Yes
- Water view: Water,Pond
- Waterfront features: Pond, Pond Access
Lot
- Size: 7,711 Square Feet
- Features: Conservation Area, Cul-De-Sac, Landscaped, Level, Near Golf Course, Oversized Lot, Unincorporated
- Residential vegetation: Trees/Landscaped
Details
- Parcel number: U2332199RG00000000014.0
- Zoning: PD
- Special conditions: None
Construction
Type & style
- Home type: Condo
- Architectural style: Florida
- Property subtype: Condominium
- Attached to another structure: Yes
Materials
- Block, Stucco
- Foundation: Slab
- Roof: Shingle
Condition
- Completed
- New construction: No
- Year built: 2012
Details
- Builder model: Magnolia
- Builder name: Minto
- Warranty included: Yes
Utilities & green energy
- Sewer: Public Sewer
- Water: Public
- Utilities for property: BB/HS Internet Available, Cable Connected, Electricity Connected, Fire Hydrant, Phone Available, Sewer Connected, Underground Utilities, Water Connected
Community & HOA
Community
- Features: Association Recreation - Owned, Buyer Approval Required, Clubhouse, Community Mailbox, Deed Restrictions, Dog Park, Fitness Center, Gated Community - Guard, Golf Carts OK, Golf, Handicap Modified, Irrigation-Reclaimed Water, Pool, Restaurant, Wheelchair Access
- Security: Gated Community, Smoke Detector(s)
- Pet fee: $0 monthly
- Senior community: Yes
- Subdivision: SUN CITY CENTER - RICHMOND VILLAGE
HOA
- Has HOA: Yes
- Amenities included: Cable TV, Clubhouse, Elevator(s), Fence Restrictions, Fitness Center, Gated, Golf Course, Handicap Modified, Maintenance, Pickleball Court(s), Pool, Recreation Facilities, Security, Shuffleboard Court, Spa/Hot Tub, Tennis Court(s), Trail(s), Wheelchair Access
- Services included: 24-Hour Guard, Cable TV, Common Area Taxes, Community Pool, Internet, Maintenance Structure, Maintenance Grounds, Manager, Pest Control, Pool Maintenance, Private Road, Recreational Facilities, Security, Trash, Water
- HOA fee: $615 monthly
- HOA name: Adolfo Green
- HOA phone: 813-296-7490
- Second HOA name: Sun City Center West Master Association
- Second HOA phone: 813-812-7559
Location
- Region: Sun City Center
Financial & listing details
- Price per square foot: $221/sqft
- Annual tax amount: $2,539
- Date on market: 4/18/2024
- Cumulative days on market: 7 days
- Listing terms: Cash,Conventional,FHA,USDA Loan,VA Loan
- Ownership: Condominium
- Total actual rent: 0
- Electric utility on property: Yes
- Road surface type: Paved, Asphalt
Price history
| Date | Event | Price |
|---|---|---|
| 5/29/2024 | Sold | $397,000-3.2%$221/sqft |
Source:  Stellar MLS #T3519937 Report a problem Stellar MLS #T3519937 Report a problem | ||
| 4/25/2024 | Pending sale | $409,990$228/sqft |
Source: Stellar MLS #T3519937 Report a problem | ||
| 4/18/2024 | Listed for sale | $409,990$228/sqft |
Source: Stellar MLS #T3519937 Report a problem | ||
Public tax history
Tax history is unavailable.
Neighborhood: 33573
Nearby homes
- $397,0003 bd2 ba1.8k sqft2402 Richmond Greens Ct, Sun City Center, FL 33573Sold
- $398,0002 bd2 ba1.8k sqft2401 Richmond Greens Ct, Sun City Center, FL 33573Sold
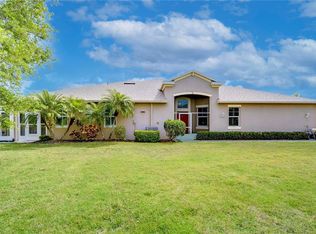
- $328,1002 bd2 ba1.6k sqft2404 Richmond Greens Ct, Sun City Center, FL 33573Off Market
- $385,0002 bd2 ba1.8k sqft2403 Richmond Greens Ct, Sun City Center, FL 33573Sold

- $347,2003 bd2 ba1.8k sqft2406 Richmond Greens Ct, Sun City Center, FL 33573Off Market
- $310,4002 bd2 ba1.6k sqft2405 Richmond Greens Ct, Sun City Center, FL 33573Off Market
- $311,1002 bd2 ba1.6k sqft2408 Richmond Greens Ct, Sun City Center, FL 33573Off Market
- $325,6003 bd2 ba1.8k sqft2410 Richmond Greens Ct, Sun City Center, FL 33573Off Market
Nearby schools
GreatSchools rating
- 3/10Cypress Creek Elementary SchoolGrades: PK-5Distance: 3.6 mi
- 2/10Shields Middle SchoolGrades: 6-8Distance: 3.5 mi
- 3/10Lennard High SchoolGrades: 9-12Distance: 2.5 mi
Schools provided by the listing agent
- Elementary: Cypress Creek-HB
- Middle: Shields-HB
- High: Lennard-HB
Source: Stellar MLS. This data may not be complete. We recommend contacting the local school district to confirm school assignments for this home.
Get a cash offer in 3 minutes
Find out how much your home could sell for in as little as 3 minutes with a no-obligation cash offer.
Estimated market value
$337,500
Get a cash offer in 3 minutes
Find out how much your home could sell for in as little as 3 minutes with a no-obligation cash offer.
Estimated market value
$337,500
- Florida
- Hillsborough County
- Sun City Center
- 33573
- 2402 RICHMOND GREENS COURT Unit 0
