Skip main navigation
Sold for $385,000
  • $385,000

    2403 RICHMOND GREENS COURT, SUN CITY CENTER, FL 33573

    2beds
    1,854sqft
    Condominium
    Built in 2012
    -- sqft lot
    $329,200 Zestimate®
    $208/sqft
    $2,509 Estimated rent

    Home value

    $329,200

    $303,000 - $359,000

    $2,509/mo

    Zestimate® history
    Loading
    Loading...

    Owner options

    List your home for rent

    $2,509/mo

    Rent Zestimate®

    Find your next renter with Zillow Rental Manager. Plus, with online applications, you can quickly screen prospective tenants – for free.

    Learn more

    $2,509/mo

    Rent Zestimate®

    Refinance and save

    $2,722/mo

    Est. payment

    Refinancing to a lower rate could help reduce your monthly payments and save thousands over the life of the loan.

    See today's rates

    $2,722/mo

    Est. payment

    Explore your selling options

    Work with a Zillow partner agent

    Leverage their expertise and Zillow's premium Showcase listings to get your home seen by more buyers.

    Get started

    List with your own agent

    Get your home in front of millions of buyers by listing it on Zillow.

    Learn how to do it

    Sell it yourself

    Take full control of how buyers see your home on Zillow by listing For Sale by Owner (FSBO).

    List your home

    What's special

    Breakfast barGolf course viewModern kitchenWood flooringSmart door openerWalk-in showerInside laundry room
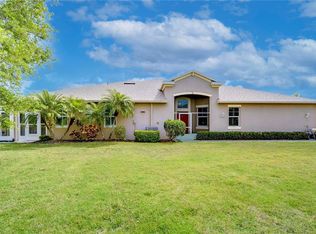
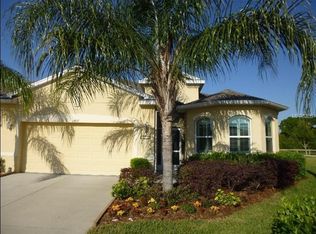
    ***LIMITED-TIME HOA REDUCTION*** NEW ROOF - LOW HOA - GOLF COURSE VIEW - SOUTH GATE ACCESS- Don't miss this once-in-a-lifetime opportunity in the highly sought-after Kings Point community in Sun City Center! This meticulously maintained Spruce model villa, built by Minto in 2012, presents a limited-time HOA reduction from $615/month to just $83/month for ONE year (4/1/2025 - 4/1/2026), thanks to newly installed, high-quality roofs that offer superior durability compared to the original 2012 builder-installed roofs. This spacious villa features 2 bedrooms, 2 baths, and a den across 1,854 sq. ft. of living space. Situated on a rare non-condo 7,711 sq. ft. lot with an HOA instead of a COA, it provides enhanced privacy and direct access via the South Gate entrance. The premium cul-de-sac location offers breathtaking views of the golf course, a serene pond, and lush sand traps, creating an idyllic retreat. Upon entering through the private screened front entry, you are welcomed into an extended foyer with an arched entryway, featuring wood flooring that flows seamlessly from the front door into the main living areas, adding warmth and elegance. The open floor plan is enhanced by tray ceilings with crown molding, and tile flooring in the bathrooms and sunroom. The sunroom offers nearly panoramic views of the golf course and pond, creating the perfect space to relax and take in the scenic beauty. The modern kitchen is a chef’s dream, boasting stainless steel appliances, ample cabinetry, a pantry, and a breakfast bar for casual dining. The primary suite serves as a private retreat, featuring an en-suite bathroom with double sinks, a vanity area, a walk-in shower, and an extended custom walk-in closet. The inside laundry room adds convenience, while the spacious 2-car garage includes a smart door opener and an optional electric screen for added flexibility. Enjoy resort-style 55+ community living in Kings Point with an impressive array of amenities, including: - Two clubhouses: The 90,000 sq. ft. North Clubhouse with a café and the South Clubhouse featuring the Palm Court Café and bar. - Indoor and outdoor pools and spas for year-round enjoyment. - Fully equipped fitness and hobby rooms to explore exercise and creative pursuits. - Recreational activities such as pickleball, tennis, bocce ball, volleyball, lawn bowling, shuffleboard, and golf. - Social clubs offering billiards, arts, dance, music, and fitness opportunities. - Veterans Theater, scenic walking trails, a dog park, and game rooms for entertainment. The HOA fee includes 24-hour guard, cable TV, common area taxes, community pool, internet, maintenance structure and grounds, manager, pest control, pool maintenance, private road, recreational facilities, sewer, trash, and water, ensuring worry-free living. This prime location is just a short drive from Tampa, providing easy access to world-class attractions such as the Straz Center for the Performing Arts, Tampa Riverwalk, and Tampa International Airport. The stunning Gulf Coast beaches are also nearby, offering the perfect escape for relaxation and adventure. **See the 3D Virtual Tour and schedule your private showing today!**

    Zillow last checked:

    Listing updated:

    Listed by:

    Michele Frasure 813-603-7796,

    EZ CHOICE REALTY 813-653-9676

    Bought with:

    Michaelene Tracey, 3404288

    FLORIDA'S 1ST CHOICE RLTY LLC

    Source: Stellar MLS,MLS#: TB8305259MLS LogoOriginating MLS: Suncoast Tampa

    Facts & features

    Interior

    Bedrooms & bathrooms
    • Bedrooms: 2
    • Bathrooms: 2
    • Full bathrooms: 2
    Primary bedroom
    • Features: Walk-In Closet(s)
    • Level: First
    • Area: 180 Square Feet
    • Dimensions: 12x15
    Bedroom 2
    • Features: Built-in Closet
    • Level: First
    • Area: 110 Square Feet
    • Dimensions: 11x10
    Den
    • Features: No Closet
    • Level: First
    • Area: 289 Square Feet
    • Dimensions: 17x17
    Dining room
    • Level: First
    • Area: 182 Square Feet
    • Dimensions: 14x13
    Florida room
    • Level: First
    Kitchen
    • Features: Pantry, No Closet
    • Level: First
    • Area: 180 Square Feet
    • Dimensions: 12x15
    Living room
    • Features: No Closet
    • Level: First
    • Area: 289 Square Feet
    • Dimensions: 17x17
    Heating
    • Central
    Cooling
    • Central Air
    Appliances
    • Included: Dishwasher, Disposal, Dryer, Microwave, Range, Range Hood, Refrigerator, Washer, Water Softener
    • Laundry: Inside, Laundry Closet
    Features
    • Crown Molding, High Ceilings, Kitchen/Family Room Combo, Living Room/Dining Room Combo, Open Floorplan, Primary Bedroom Main Floor, Split Bedroom, Tray Ceiling(s), Walk-In Closet(s)
    • Flooring: Carpet, Engineered Hardwood, Tile
    • Doors: Sliding Doors
    • Windows: Window Treatments
    • Has fireplace: No
    Interior area
    • Total structure area: 2,430
    • Total interior livable area: 1,854 sqft

    Property

    Parking
    • Total spaces: 2
    • Parking features: Garage Door Opener
    • Attached garage spaces: 2
    Features
    • Levels: One
    • Stories: 1
    • Patio & porch: Covered, Enclosed
    • Has view: Yes
    • View description: Golf Course, Water, Pond
    • Has water view: Yes
    • Water view: Water,Pond
    Lot
    • Size: 7,711 Square Feet
    • Features: Corner Lot, Cul-De-Sac, On Golf Course
    • Residential vegetation: Mature Landscaping
    Details
    • Parcel number: U2332199RG00000000012.0
    • Zoning: PD
    • Special conditions: None

    Construction

    Type & style
    • Home type: Condo
    • Architectural style: Ranch
    • Property subtype: Condominium
    • Attached to another structure: Yes
    Materials
    • Block
    • Foundation: Slab
    • Roof: Shingle
    Condition
    • Completed
    • New construction: No
    • Year built: 2012
    Details
    • Builder model: Spruce
    • Builder name: Minto

    Utilities & green energy

    • Sewer: Public Sewer
    • Water: Public
    • Utilities for property: BB/HS Internet Available, Cable Connected, Electricity Connected, Public, Sewer Connected, Water Connected

    Community & HOA

    Community
    • Features: Association Recreation - Owned, Buyer Approval Required, Clubhouse, Community Mailbox, Deed Restrictions, Dog Park, Fitness Center, Gated Community - Guard, Golf Carts OK, Golf, Handicap Modified, Irrigation-Reclaimed Water, Pool, Restaurant, Tennis Court(s), Wheelchair Access
    • Security: Gated Community, Security Gate
    • Pet fee: $0 monthly
    • Senior community: Yes
    • Subdivision: SUN CITY CENTER - RICHMOND VILLAGE
    HOA
    • Has HOA: Yes
    • Services included: 24-Hour Guard, Cable TV, Common Area Taxes, Community Pool, Internet, Maintenance Structure, Maintenance Grounds, Manager, Pest Control, Pool Maintenance, Private Road, Recreational Facilities, Sewer, Trash, Water
    • HOA fee: $83 monthly
    • HOA name: First Residential/Adolfo Green
    • HOA phone: 813-296-7490
    • Second HOA name: Sun City Center West Master Association
    • Second HOA phone: 813-812-7559
    Location
    • Region: Sun City Center

    Financial & listing details

    • Price per square foot: $208/sqft
    • Tax assessed value: $313,055
    • Annual tax amount: $3,236
    • Date on market: 9/19/2024
    • Cumulative days on market: 145 days
    • Listing terms: Cash,Conventional
    • Ownership: Fee Simple
    • Total actual rent: 0
    • Electric utility on property: Yes
    • Road surface type: Paved

    Price history

    DateEventPrice
    4/8/2025Sold$385,000-3.5%$208/sqft
    Source: Stellar MLS #TB8305259 Report a problem
    3/8/2025Pending sale$399,000$215/sqft
    Source: Stellar MLS #TB8305259 Report a problem
    2/4/2025Price change$399,000-0.3%$215/sqft
    Source: Stellar MLS #TB8305259 Report a problem
    12/11/2024Price change$400,000-4.4%$216/sqft
    Source: Stellar MLS #TB8305259 Report a problem
    11/21/2024Price change$418,500-0.1%$226/sqft
    Source: Stellar MLS #TB8305259 Report a problem
    10/30/2024Listed for sale$419,000$226/sqft
    Source: Stellar MLS #TB8305259 Report a problem
    9/28/2024Listing removed$419,000$226/sqft
    Source: Stellar MLS #TB8305259 Report a problem
    9/20/2024Listed for sale$419,000+112.9%$226/sqft
    Source: Stellar MLS #TB8305259 Report a problem
    8/23/2012Sold$196,800$106/sqft
    Source: Public Record Report a problem

    Public tax history

    YearProperty taxesTax assessment
    2025$3,712 +10.6%$313,055 +53.5%
    2024$3,355 +3.7%$204,004 +3%
    2023$3,236 +5.1%$198,062 +3%
    2022$3,078 +1.2%$192,293 +3%
    2021$3,041 +2.8%$186,692 +1.4%
    2020$2,958 +3.6%$184,114 +2.3%
    2019$2,856 $179,975 +1.9%
    2018$2,856 +0.8%$176,619 -14.8%
    2017$2,833 +1.4%$207,292 +22.3%
    2016$2,793 +0.9%$169,428 +0.7%
    2015$2,768 -17.8%$168,250 +8.6%
    2014$3,367 $154,861 -1.5%
    2013$3,367 $157,181
    Find assessor info on the county website

    Neighborhood: 33573

    Nearby schools

    GreatSchools rating
    Schools provided by the listing agent
    • Elementary: Cypress Creek-HB
    • Middle: Shields-HB
    • High: Lennard-HB

    Source: Stellar MLS. This data may not be complete. We recommend contacting the local school district to confirm school assignments for this home.

    Get a cash offer in 3 minutes
    Find out how much your home could sell for in as little as 3 minutes with a no-obligation cash offer.
    Estimated market value
    $329,200
    Get a cash offer in 3 minutes
    Find out how much your home could sell for in as little as 3 minutes with a no-obligation cash offer.
    Estimated market value
    $329,200