Welcome to this 4 bedroom, 2 bathroom home in this charming residential area in south Abilene. This delightful neighborhood offers a perfect blend of tranquility and convenience, making it an ideal place to call home. Nearby, you'll find a variety of amenities and attractions to enhance your lifestyle. Just a short drive away is the Mall of Abilene, where you can indulge in shopping, dining, and entertainment. For outdoor enthusiasts, Red Bud Park offers a beautiful space for picnics, walking trails, and sports activities.
Sold
Price Unknown
2402 S 41st St, Abilene, TX 79605
4beds
1,720sqft
Single Family Residence
Built in 1973
6,882 Square Feet Lot
$216,600 Zestimate®
$--/sqft
$2,388 Estimated rent
Home value
$216,600
$199,000 - $232,000
$2,388/mo
Zestimate® history
Owner options
List your home for rent
$2,388/mo
Rent Zestimate®
Find your next renter with Zillow Rental Manager. Plus, with online applications, you can quickly screen prospective tenants – for free.
$2,388/mo
Rent Zestimate®
Refinance and save
Refinancing to a lower rate could help reduce your monthly payments and save thousands over the life of the loan.
Explore your selling options
Work with a Zillow partner agent
Leverage their expertise and Zillow's premium Showcase listings to get your home seen by more buyers.
Get startedList with your own agent
Get your home in front of millions of buyers by listing it on Zillow.
Learn how to do itSell it yourself
Take full control of how buyers see your home on Zillow by listing For Sale by Owner (FSBO).
List your homeWhat's special
Zillow last checked:
Listing updated:
Listed by:
Shaye Van Horne 0757951,
Epique Realty LLC 512-387-0722
Bought with:
Johnny Tate
TATE PROPERTIES
Source: NTREIS,MLS#: 20749605
Facts & features
Interior
Bedrooms & bathrooms
- Bedrooms: 4
- Bathrooms: 2
- Full bathrooms: 2
Appliances
- Included: Dishwasher, Electric Cooktop
Features
- Cable TV, Walk-In Closet(s)
- Has basement: No
- Has fireplace: No
Interior area
- Total interior livable area: 1,720 sqft
Property
Parking
- Total spaces: 2
- Parking features: Covered, Door-Multi, Driveway
- Attached garage spaces: 2
- Has uncovered spaces: Yes
Features
- Levels: One
- Stories: 1
- Pool features: None
Lot
- Size: 6,882 Square Feet
Details
- Parcel number: 42358
Construction
Type & style
- Home type: SingleFamily
- Architectural style: Detached
- Property subtype: Single Family Residence
Condition
- Year built: 1973
Utilities & green energy
- Sewer: Public Sewer
- Water: Public
- Utilities for property: Electricity Available, Electricity Connected, Municipal Utilities, Sewer Available, Water Available, Cable Available
Community & HOA
Community
- Subdivision: Thornton Heights
HOA
- Has HOA: No
Location
- Region: Abilene
Financial & listing details
- Tax assessed value: $171,173
- Annual tax amount: $4,513
- Date on market: 10/9/2024
- Cumulative days on market: 6 days
- Listing terms: Cash,Conventional,FHA,VA Loan
- Electric utility on property: Yes
Price history
| Date | Event | Price |
|---|---|---|
| 1/18/2025 | Listing removed | $1,600$1/sqft |
Source: Zillow Rentals Report a problem | ||
| 1/13/2025 | Listed for rent | $1,600$1/sqft |
Source: Zillow Rentals Report a problem | ||
| 11/18/2024 | Sold | -- |
Source: NTREIS #20749605 Report a problem | ||
| 10/25/2024 | Pending sale | $180,000$105/sqft |
Source: NTREIS #20749605 Report a problem | ||
| 10/14/2024 | Contingent | $180,000$105/sqft |
Source: NTREIS #20749605 Report a problem | ||
| 10/8/2024 | Listed for sale | $180,000+33.4%$105/sqft |
Source: NTREIS #20749605 Report a problem | ||
| 4/18/2016 | Sold | -- |
Source: Agent Provided Report a problem | ||
| 3/11/2016 | Pending sale | $134,900$78/sqft |
Source: Coldwell Banker Panian & Mash Realtors #13294978 Report a problem | ||
| 2/26/2016 | Listed for sale | $134,900$78/sqft |
Source: Coldwell Banker Panian & Mash Realtors #13294978 Report a problem | ||
| 2/25/2016 | Pending sale | $134,900$78/sqft |
Source: Coldwell Banker Panian & Mash Realtors #13294978 Report a problem | ||
| 2/17/2016 | Price change | $134,900-3.6%$78/sqft |
Source: Coldwell Banker Panian & Mash Realtors #13294978 Report a problem | ||
| 1/5/2016 | Listed for sale | $139,900$81/sqft |
Source: Coldwell Banker Panian and Mash, REALTORS #13294978 Report a problem | ||
Public tax history
| Year | Property taxes | Tax assessment |
|---|---|---|
| 2025 | $3,879 | $171,173 -12.6% |
| 2024 | -- | $195,801 +9.7% |
| 2023 | -- | $178,410 +10% |
| 2022 | -- | $162,191 +8.4% |
| 2021 | -- | $149,590 +8.2% |
| 2020 | -- | $138,205 +2.8% |
| 2019 | $3,079 -8.1% | $134,475 +2.2% |
| 2018 | $3,352 | $131,635 +1.2% |
| 2017 | $3,352 +80.5% | $130,086 +37.5% |
| 2016 | $1,857 +8.1% | $94,585 +8.7% |
| 2015 | $1,718 | $87,032 +1.6% |
| 2014 | $1,718 | $85,634 |
| 2013 | -- | $85,634 -0.3% |
| 2012 | -- | $85,888 |
| 2011 | -- | $85,888 +0.5% |
| 2010 | -- | $85,444 +1.3% |
| 2009 | -- | $84,339 |
| 2008 | -- | $84,339 +3.5% |
| 2007 | -- | $81,525 +10% |
| 2006 | -- | $74,114 +3.8% |
| 2005 | -- | $71,411 +5% |
| 2004 | -- | $68,039 +5.1% |
| 2003 | -- | $64,719 +9.1% |
| 2002 | -- | $59,335 -0.1% |
| 2001 | -- | $59,411 |
Find assessor info on the county website
Neighborhood: Red Bud Park
Nearby homes
- $176,700-- bd1 ba1.1k sqft2326 S 41st St, Abilene, TX 79605Off Market
- $--4 bd2 ba1.3k sqft2410 S 41st St, Abilene, TX 79605Sold
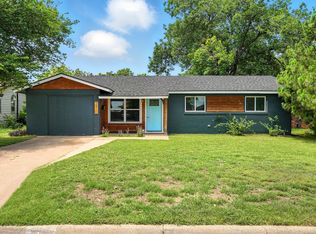
- $248,7004 bd2 ba1.6k sqft2318 S 41st St, Abilene, TX 79605Off Market
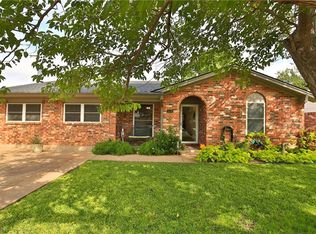
- $168,000-- bd2 ba1k sqft2418 S 41st St, Abilene, TX 79605Off Market
- $182,100-- bd2 ba1.2k sqft2401 S 40th St, Abilene, TX 79605Off Market
- $219,500-- bd2 ba1.7k sqft2409 S 40th St, Abilene, TX 79605Off Market
- $--4 bd2 ba2.3k sqft2325 S 40th St, Abilene, TX 79605Sold
- $154,6003 bd2 ba1k sqft2426 S 41st St, Abilene, TX 79605Off Market
Nearby schools
GreatSchools rating
- 6/10Alcorta Elementary SchoolGrades: K-5Distance: 0.7 mi
- 3/10Madison Middle SchoolGrades: 6-8Distance: 0.8 mi
- 5/10Cooper High SchoolGrades: 9-12Distance: 0.3 mi
Schools provided by the listing agent
- Elementary: Jackson
- Middle: Madison
- High: Cooper
- District: Abilene ISD
Source: NTREIS. This data may not be complete. We recommend contacting the local school district to confirm school assignments for this home.
- Texas
- Taylor County
- Abilene
- 79605
- Red Bud Park
- 2402 S 41st St
