Step inside this beautifully updated 4-bedroom, 2-bath home—perfectly situated within walking distance to Cooper High School and just minutes from the mall and a wide array of dining options. Recent upgrades give you peace of mind: the roof, HVAC system, water heater, windows, electrical panel, and sewer line were all replaced just a few short years ago. Inside, you'll find freshly painted interiors that create a bright, welcoming atmosphere. The kitchen is a standout, featuring timeless subway-tile backsplash, granite countertops with a waterfall overhang. Modern fixtures complement the classic aesthetic, blending style and functionality seamlessly. The spacious layout is ideal for families and first-time homebuyers alike, offering room to grow and thrive. Outside, the location delivers convenience and community, with a top-rated high school just a short stroll away and nearby amenities perfect for everyday life. There’s so much to love in this move-in–ready home—schedule your tour today and discover why this one is sure to go fast! Please note that this property has been virtually staged. The furnishings and décor shown are for illustrative purposes only. Listing agent shares ownership in this property.
Sold
Price Unknown
2410 S 41st St, Abilene, TX 79605
4beds
1,326sqft
Single Family Residence
Built in 1962
6,882 Square Feet Lot
$219,800 Zestimate®
$--/sqft
$2,305 Estimated rent
Home value
$219,800
$204,000 - $237,000
$2,305/mo
Zestimate® history
Owner options
List your home for rent
$2,305/mo
Rent Zestimate®
Find your next renter with Zillow Rental Manager. Plus, with online applications, you can quickly screen prospective tenants – for free.
$2,305/mo
Rent Zestimate®
Refinance and save
Refinancing to a lower rate could help reduce your monthly payments and save thousands over the life of the loan.
Explore your selling options
Work with a Zillow partner agent
Leverage their expertise and Zillow's premium Showcase listings to get your home seen by more buyers.
Get startedList with your own agent
Get your home in front of millions of buyers by listing it on Zillow.
Learn how to do itSell it yourself
Take full control of how buyers see your home on Zillow by listing For Sale by Owner (FSBO).
List your homeWhat's special
Zillow last checked:
Listing updated:
Listed by:
Celissa Irizarry 0736318 682-410-7716,
Corey Simpson & Associates 469-919-2647
Bought with:
Angel Pacanins
Epique Realty LLC
Source: NTREIS,MLS#: 20949154
Facts & features
Interior
Bedrooms & bathrooms
- Bedrooms: 4
- Bathrooms: 2
- Full bathrooms: 2
Primary bedroom
- Features: Ceiling Fan(s)
- Level: First
- Dimensions: 0 x 0
Bedroom
- Features: Ceiling Fan(s)
- Level: First
- Dimensions: 0 x 0
Bedroom
- Features: Ceiling Fan(s)
- Level: First
- Dimensions: 0 x 0
Bedroom
- Features: Ceiling Fan(s)
- Level: First
- Dimensions: 0 x 0
Dining room
- Features: Ceiling Fan(s)
- Level: First
- Dimensions: 0 x 0
Living room
- Features: Ceiling Fan(s)
- Level: First
- Dimensions: 0 x 0
Heating
- Central
Cooling
- Central Air, Ceiling Fan(s)
Appliances
- Included: Dishwasher, Disposal, Gas Range, Microwave, Refrigerator
- Laundry: Laundry in Utility Room
Features
- Decorative/Designer Lighting Fixtures, Granite Counters
- Flooring: Vinyl
- Has basement: No
- Has fireplace: No
Interior area
- Total interior livable area: 1,326 sqft
Property
Parking
- Parking features: Driveway
- Has uncovered spaces: Yes
Features
- Levels: One
- Stories: 1
- Patio & porch: Covered
- Pool features: None
- Fencing: Chain Link
Lot
- Size: 6,882 Square Feet
- Features: Interior Lot
Details
- Parcel number: 42476
Construction
Type & style
- Home type: SingleFamily
- Architectural style: Ranch,Traditional,Detached
- Property subtype: Single Family Residence
Materials
- Brick
- Foundation: Slab
- Roof: Shingle
Condition
- Year built: 1962
Utilities & green energy
- Sewer: Public Sewer
- Water: Public
- Utilities for property: Cable Available, Electricity Connected, Natural Gas Available, Sewer Available, Water Available
Community & HOA
Community
- Security: Smoke Detector(s)
- Subdivision: Thornton Heights
HOA
- Has HOA: No
Location
- Region: Abilene
Financial & listing details
- Tax assessed value: $140,957
- Annual tax amount: $2,991
- Date on market: 6/24/2025
- Cumulative days on market: 4 days
- Listing terms: Cash,Conventional,1031 Exchange,FHA,VA Loan
- Electric utility on property: Yes
Price history
| Date | Event | Price |
|---|---|---|
| 7/21/2025 | Sold | -- |
Source: NTREIS #20949154 Report a problem | ||
| 7/6/2025 | Pending sale | $199,900$151/sqft |
Source: NTREIS #20949154 Report a problem | ||
| 6/27/2025 | Contingent | $199,900$151/sqft |
Source: NTREIS #20949154 Report a problem | ||
| 6/24/2025 | Listed for sale | $199,900+100.1%$151/sqft |
Source: NTREIS #20949154 Report a problem | ||
| 10/31/2016 | Listing removed | $99,900$75/sqft |
Source: RE/MAX OF ABILENE #13412866 Report a problem | ||
| 8/29/2016 | Price change | $99,900-4.9%$75/sqft |
Source: RE/MAX OF ABILENE #13412866 Report a problem | ||
| 7/3/2016 | Listed for sale | $105,000$79/sqft |
Source: RE/MAX OF ABILENE #13412866 Report a problem | ||
Public tax history
| Year | Property taxes | Tax assessment |
|---|---|---|
| 2025 | $3,195 +6.8% | $140,957 +8.5% |
| 2024 | $2,991 +4.4% | $129,949 +4.6% |
| 2023 | $2,864 +13.3% | $124,234 +24.8% |
| 2022 | $2,528 | $99,585 +10% |
| 2021 | -- | $90,540 +9.2% |
| 2020 | $2,236 -2.7% | $82,898 -1.1% |
| 2019 | $2,299 +9.4% | $83,816 +2% |
| 2018 | $2,101 | $82,212 +0.8% |
| 2017 | $2,101 +8.1% | $81,553 +4.2% |
| 2016 | $1,945 +6.1% | $78,236 +4.3% |
| 2015 | $1,833 | $74,999 -0.8% |
| 2014 | $1,833 | $75,640 -1.3% |
| 2013 | -- | $76,628 0% |
| 2012 | -- | $76,635 |
| 2011 | -- | $76,635 +2% |
| 2010 | -- | $75,129 +0% |
| 2009 | -- | $75,094 |
| 2008 | -- | $75,094 +15.2% |
| 2007 | -- | $65,195 +10.9% |
| 2006 | -- | $58,801 +4.1% |
| 2005 | -- | $56,510 +1.2% |
| 2004 | -- | $55,847 +2.4% |
| 2003 | -- | $54,524 +54% |
| 2002 | -- | $35,415 -6.3% |
| 2001 | -- | $37,808 |
Find assessor info on the county website
Neighborhood: Red Bud Park
Nearby homes
- $169,600-- bd2 ba1k sqft2418 S 41st St, Abilene, TX 79605Off Market
- $--4 bd2 ba1.7k sqft2402 S 41st St, Abilene, TX 79605Sold

- $157,1003 bd2 ba1k sqft2426 S 41st St, Abilene, TX 79605Off Market
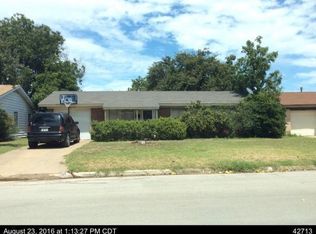
- $176,700-- bd1 ba1.1k sqft2326 S 41st St, Abilene, TX 79605Off Market
- $218,100-- bd2 ba1.7k sqft2409 S 40th St, Abilene, TX 79605Off Market
- $181,100-- bd2 ba1.1k sqft2417 S 40th St, Abilene, TX 79605Off Market
- $183,400-- bd2 ba1.2k sqft2401 S 40th St, Abilene, TX 79605Off Market
- $172,8003 bd2 ba1.4k sqft2425 S 40th St, Abilene, TX 79605Off Market
Nearby schools
GreatSchools rating
- 6/10Alcorta Elementary SchoolGrades: K-5Distance: 0.7 mi
- 3/10Madison Middle SchoolGrades: 6-8Distance: 0.8 mi
- 5/10Cooper High SchoolGrades: 9-12Distance: 0.3 mi
Schools provided by the listing agent
- Elementary: Jackson
- Middle: Madison
- High: Cooper
- District: Abilene ISD
Source: NTREIS. This data may not be complete. We recommend contacting the local school district to confirm school assignments for this home.
- Texas
- Taylor County
- Abilene
- 79605
- Red Bud Park
- 2410 S 41st St
Nearby cities
Nearby neighborhoods
Nearby zip codes
Other Abilene Topics
