**Charming Abilene Corner Lot with Spacious Living **
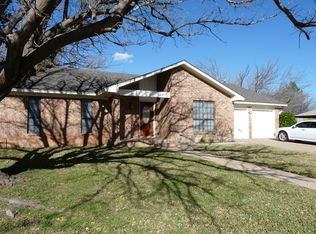
Nestled in the desirable South Abilene area near Vaughn Camp Park, this property offers a harmonious blend of comfort and style. Situated on a generous corner lot, this home boasts 3 bedrooms, 2 bathrooms, and a flexible floor plan perfect for modern living. With its abundance of space, thoughtful upgrades, and prime location, this residence promises an unmatched living experience.
The heart of the home is the galley kitchen, equipped with sleek granite countertops and modern appliances, seamlessly connecting to both the breakfast nook and formal dining area. Hardwood floors and tile flow throughout, enhancing the home and ease of maintenance.
The master suite, along with two additional bedrooms, each with generous closet space. The home office is an ideal space for remote work or study, ensuring productivity in a comfortable environment.
Step outside to discover a massive, fenced-in oasis. The oversized patio area is partially covered, perfect for outdoor dining or relaxing in the shade. Mature trees provide privacy and ambiance, while the expansive lot ensures plenty of parking space. Your outdoor living possibilities are endless, whether you plan to host gatherings. Seller will consider all reasonable offers.
Sold
Price Unknown
2402 Stonecrest Dr, Abilene, TX 79606
3beds
2,106sqft
Single Family Residence
Built in 1976
0.32 Acres Lot
$283,900 Zestimate®
$--/sqft
$3,383 Estimated rent
Home value
$283,900
$264,000 - $304,000
$3,383/mo
Zestimate® history
Owner options
List your home for rent
$3,383/mo
Rent Zestimate®
Find your next renter with Zillow Rental Manager. Plus, with online applications, you can quickly screen prospective tenants – for free.
$3,383/mo
Rent Zestimate®
Refinance and save
Refinancing to a lower rate could help reduce your monthly payments and save thousands over the life of the loan.
Explore your selling options
Work with a Zillow partner agent
Leverage their expertise and Zillow's premium Showcase listings to get your home seen by more buyers.
Get startedList with your own agent
Get your home in front of millions of buyers by listing it on Zillow.
Learn how to do itSell it yourself
Take full control of how buyers see your home on Zillow by listing For Sale by Owner (FSBO).
List your homeWhat's special
Modern appliancesHome officePlenty of parking spaceOversized patio areaHardwood floorsFormal dining areaSleek granite countertops
Zillow last checked:
Listing updated:
Listed by:
Jan McCaslin 0573817 325-668-0044,
Coldwell Banker Apex, REALTORS 325-690-4000
Bought with:
Sheridan Cruz
Epique Realty LLC
Source: NTREIS,MLS#: 21037198
Facts & features
Interior
Bedrooms & bathrooms
- Bedrooms: 3
- Bathrooms: 2
- Full bathrooms: 2
Primary bedroom
- Level: First
- Dimensions: 17 x 14
Bedroom
- Level: First
- Dimensions: 14 x 10
Bedroom
- Level: First
- Dimensions: 12 x 11
Breakfast room nook
- Level: First
- Dimensions: 9 x 8
Dining room
- Level: First
- Dimensions: 16 x 13
Living room
- Features: Fireplace
- Level: First
- Dimensions: 18 x 15
Utility room
- Level: First
- Dimensions: 12 x 5
Heating
- Central
Cooling
- Central Air
Appliances
- Included: Dishwasher, Electric Cooktop, Electric Oven, Disposal
Features
- Built-in Features, Decorative/Designer Lighting Fixtures, Granite Counters, Other, Cable TV
- Flooring: Tile, Wood
- Has basement: No
- Number of fireplaces: 1
- Fireplace features: Masonry
Interior area
- Total interior livable area: 2,106 sqft
Property
Parking
- Total spaces: 2
- Parking features: Door-Multi, Driveway, Garage, Garage Door Opener
- Attached garage spaces: 2
- Has uncovered spaces: Yes
Features
- Levels: One
- Stories: 1
- Exterior features: Courtyard, Other
- Pool features: None
- Fencing: Wood
Lot
- Size: 0.32 Acres
- Features: Corner Lot
Details
- Parcel number: 59948
Construction
Type & style
- Home type: SingleFamily
- Architectural style: Detached
- Property subtype: Single Family Residence
- Attached to another structure: Yes
Materials
- Foundation: Slab
- Roof: Composition
Condition
- Year built: 1976
Utilities & green energy
- Sewer: Public Sewer
- Water: Public
- Utilities for property: Sewer Available, Water Available, Cable Available
Community & HOA
Community
- Subdivision: Stonegate Add
HOA
- Has HOA: No
Location
- Region: Abilene
Financial & listing details
- Tax assessed value: $295,243
- Annual tax amount: $6,321
- Date on market: 8/22/2025
- Cumulative days on market: 137 days
- Listing terms: Cash,Conventional,FHA,VA Loan
Price history
| Date | Event | Price |
|---|---|---|
| 9/26/2025 | Sold | -- |
Source: NTREIS #21037198 Report a problem | ||
| 8/26/2025 | Pending sale | $259,900$123/sqft |
Source:  Coldwell Banker Apex, Realtors #21037198 Report a problem Coldwell Banker Apex, Realtors #21037198 Report a problem | ||
| 8/26/2025 | Contingent | $259,900$123/sqft |
Source: NTREIS #21037198 Report a problem | ||
| 8/22/2025 | Listed for sale | $259,900$123/sqft |
Source: NTREIS #21037198 Report a problem | ||
| 7/29/2025 | Listing removed | $259,900$123/sqft |
Source: NTREIS #20849190 Report a problem | ||
| 5/27/2025 | Price change | $259,900-3.7%$123/sqft |
Source: NTREIS #20849190 Report a problem | ||
| 4/20/2025 | Price change | $269,900-1.8%$128/sqft |
Source: NTREIS #20849190 Report a problem | ||
| 4/11/2025 | Price change | $274,900-1.8%$131/sqft |
Source: NTREIS #20849190 Report a problem | ||
| 3/18/2025 | Listed for sale | $279,900+17.4%$133/sqft |
Source: NTREIS #20849190 Report a problem | ||
| 11/18/2021 | Sold | -- |
Source: NTREIS #14621112 Report a problem | ||
| 10/7/2021 | Pending sale | $238,500$113/sqft |
Source: Coldwell Banker Apex, Realtors #14621112 Report a problem | ||
| 10/7/2021 | Contingent | $238,500$113/sqft |
Source: NTREIS #14621112 Report a problem | ||
| 8/20/2021 | Price change | $238,500-2.6%$113/sqft |
Source: NTREIS #14621112 Report a problem | ||
| 7/29/2021 | Price change | $244,900-2%$116/sqft |
Source: NTREIS #14621112 Report a problem | ||
| 7/14/2021 | Listed for sale | $249,900$119/sqft |
Source: NTREIS #14621112 Report a problem | ||
Public tax history
| Year | Property taxes | Tax assessment |
|---|---|---|
| 2025 | $4,848 -0.1% | $295,243 +7.5% |
| 2024 | $4,852 +4.3% | $274,641 +3% |
| 2023 | $4,654 -24.4% | $266,752 +10% |
| 2022 | $6,157 | $242,502 +71.1% |
| 2021 | -- | $141,749 +0.7% |
| 2020 | $1,846 | $140,814 +5.5% |
| 2019 | $1,846 | $133,496 +1.6% |
| 2018 | $1,846 | $131,426 +6.5% |
| 2017 | $1,846 | $123,407 +2.5% |
| 2016 | $1,846 -6.2% | $120,347 +2.9% |
| 2015 | $1,967 | $117,009 -0.4% |
| 2014 | $1,967 | $117,470 +0.6% |
| 2013 | -- | $116,761 +1.8% |
| 2012 | -- | $114,696 -0.3% |
| 2011 | -- | $115,043 -1% |
| 2010 | -- | $116,182 +1.5% |
| 2009 | -- | $114,485 -1.8% |
| 2008 | -- | $116,637 +9.8% |
| 2007 | -- | $106,224 +10% |
| 2006 | -- | $96,567 +10% |
| 2005 | -- | $87,788 +10% |
| 2004 | -- | $79,807 -22.5% |
| 2003 | -- | $102,915 +56% |
| 2002 | -- | $65,956 -0.8% |
| 2001 | -- | $66,470 |
Find assessor info on the county website
Neighborhood: Chimney Rock
Nearby homes
- $330,5003 bd2 ba2.2k sqft2410 Stonecrest Dr, Abilene, TX 79606Off Market
- $--4 bd2 ba2.5k sqft2401 Helena Cir, Abilene, TX 79606Sold

- $345,9004 bd3 ba2.5k sqft2409 Helena Cir, Abilene, TX 79606Off Market

- $273,000-- bd2 ba1.8k sqft2401 Stonecrest Dr, Abilene, TX 79606Off Market
- $259,700-- bd2 ba2.1k sqft2409 Stonecrest Dr, Abilene, TX 79606Off Market
- $--3 bd2 ba1.5k sqft2417 Stonecrest Dr, Abilene, TX 79606Sold
- $262,200-- bd2 ba1.9k sqft2418 Stonecrest Dr, Abilene, TX 79606Off Market
- $415,8003 bd3 ba2.8k sqft1 Lake Point Cir, Abilene, TX 79606Off Market
Nearby schools
GreatSchools rating
- 6/10Ward Elementary SchoolGrades: K-5Distance: 1.2 mi
- 3/10Madison Middle SchoolGrades: 6-8Distance: 1.5 mi
- 5/10Cooper High SchoolGrades: 9-12Distance: 1 mi
Schools provided by the listing agent
- Elementary: Ward
- Middle: Madison
- High: Cooper
- District: Abilene ISD
Source: NTREIS. This data may not be complete. We recommend contacting the local school district to confirm school assignments for this home.
- Texas
- Taylor County
- Abilene
- 79606
- Chimney Rock
- 2402 Stonecrest Dr
Nearby cities
Nearby neighborhoods
Nearby zip codes
Other Abilene Topics
