Start your mornings on a screened lanai right on the San Sebastian River, with marsh and water views that make it hard to leave. This ground-floor, three-bedroom, two-bath 1448 sq ft. condo offers an easy layout with the river as its backdrop. Wood LVP runs through all the common areas, giving the living and dining spaces a warm, consistent look. Arched windows bring in natural light and a character you don't see much anymore. The kitchen has white cabinetry and a full set of appliances. The primary bedroom has carpet and 2 walk-in closets, and the other bedrooms are carpeted with large closets. A laundry closet has a washer and dryer, and the water heater was recently replaced. The screened lanai is the heart of the home, perfect for morning coffee or an evening with a good book. Enjoy the community pool, clubhouse, jogging path, and river access in this gated community. Convenient access to US-1 and SR-16. Come see it for yourself. All square footage, room dimensions, and other measurements are approximate and not guaranteed. Buyer to independently verify all measurements, condo association fees, assessments, rules and restrictions (including pets, leasing, and parking), flood zone and insurance, and anything else important to their decision. Contents and furnishings are not included unless stated in the contract. Information is deemed reliable but not guaranteed.
Active
$284,999
2402 VISTA COVE Road, St. Augustine, FL 32084
3beds
1,448sqft
Condominium
Built in 2001
-- sqft lot
$276,800 Zestimate®
$197/sqft
$592/mo HOA
What's special
- 16 days
- 333
- 12
Likely to sell faster than
Zillow last checked:
Listing updated:
Listed by:
CHAD DOUGLAS DENNIS 407-219-0821,
EXP REALTY LLC 888-883-8509
Source: realMLS,MLS#: 2171538
Facts & features
Interior
Bedrooms & bathrooms
- Bedrooms: 3
- Bathrooms: 2
- Full bathrooms: 2
Primary bedroom
- Area: 154 Square Feet
- Dimensions: 14.00 x 11.00
Bedroom 2
- Area: 120 Square Feet
- Dimensions: 12.00 x 10.00
Bathroom 3
- Area: 120 Square Feet
- Dimensions: 12.00 x 10.00
Dining room
- Area: 90 Square Feet
- Dimensions: 10.00 x 9.00
Kitchen
- Area: 96 Square Feet
- Dimensions: 12.00 x 8.00
Living room
- Area: 238 Square Feet
- Dimensions: 17.00 x 14.00
Heating
- Central
Cooling
- Central Air
Appliances
- Included: Dishwasher, Electric Oven, Microwave, Refrigerator
- Laundry: Electric Dryer Hookup, Washer Hookup
Features
- Ceiling Fan(s), His and Hers Closets, Primary Bathroom - Tub with Shower, Walk-In Closet(s)
- Flooring: Carpet, Tile
Interior area
- Total interior livable area: 1,448 sqft
Property
Parking
- Parking features: Parking Lot
Features
- Stories: 1
- Patio & porch: Rear Porch, Screened
- Spa features: Community
- Fencing: Fenced,Wrought Iron
- Has view: Yes
- View description: City, River
- Has water view: Yes
- Water view: River
- Waterfront features: Intracoastal, River Access, River Front
Lot
- Features: Wetlands
Details
- Parcel number: 0941512402
- Zoning description: Condominium
Construction
Type & style
- Home type: Condo
- Property subtype: Condominium
- Attached to another structure: Yes
Materials
- Concrete, Stucco
- Roof: Shingle
Condition
- New construction: No
- Year built: 2001
Utilities & green energy
- Electric: 220 Volts
- Sewer: Public Sewer
- Water: Public
- Utilities for property: Cable Connected, Electricity Connected, Sewer Connected, Water Connected
Community & HOA
Community
- Security: Security Gate, Smoke Detector(s)
- Subdivision: Vista Cove
HOA
- Has HOA: Yes
- Amenities included: Pool, Clubhouse, Gated, Jogging Path, Maintenance Grounds, Maintenance Structure, RV/Boat Storage, Spa/Hot Tub
- Services included: Maintenance Grounds, Maintenance Structure
- HOA fee: $571 monthly
- HOA name: Vista Cove Condominium Association, Inc.
- HOA phone: 904-217-6316
- Second HOA fee: $21 monthly
Location
- Region: Saint Augustine
Financial & listing details
- Price per square foot: $197/sqft
- Tax assessed value: $280,800
- Annual tax amount: $1,646
- Date on market: 11/6/2026
- Listing terms: Cash,Conventional,FHA,VA Loan
- Road surface type: Asphalt
Estimated market value
$276,800
$263,000 - $291,000
$2,441/mo
Price history
| Date | Event | Price |
|---|---|---|
| 11/6/2026 | Listed for sale | $284,999+93.9%$197/sqft |
Source: eXp Realty #2171538 Report a problem | ||
| 5/3/2001 | Sold | $147,000$102/sqft |
Source: Public Record Report a problem | ||
Public tax history
| Year | Property taxes | Tax assessment |
|---|---|---|
| 2025 | $1,647 +9.4% | $125,926 +2.9% |
| 2024 | $1,506 +3.7% | $122,377 +3% |
| 2023 | $1,452 -1.1% | $118,813 +3% |
| 2022 | $1,468 +1.6% | $115,352 +3% |
| 2021 | $1,444 +1.2% | $111,992 +1.4% |
| 2020 | $1,427 +0.8% | $110,446 +2.3% |
| 2019 | $1,415 | $107,963 +1.9% |
| 2018 | $1,415 +5.9% | $105,950 +2.1% |
| 2017 | $1,337 | $103,771 -0.9% |
| 2016 | $1,337 +2.3% | $104,686 +0.7% |
| 2015 | $1,307 -2.8% | $103,958 +0.8% |
| 2014 | $1,345 | $103,133 +4.5% |
| 2013 | -- | $98,649 +1.7% |
| 2012 | -- | $97,000 |
| 2011 | -- | $97,000 -14% |
| 2010 | -- | $112,750 -14.6% |
| 2009 | -- | $132,000 -10.8% |
| 2008 | -- | $147,991 +3.1% |
| 2007 | -- | $143,537 +2.5% |
| 2006 | -- | $140,036 +3% |
| 2005 | -- | $135,957 +3% |
| 2004 | -- | $131,997 +1.9% |
| 2003 | -- | $129,536 +2.4% |
| 2002 | -- | $126,500 |
Find assessor info on the county website
Monthly payment
Est. payment
Payment breakdown
Explore the cost of this home by adjusting the details. Changes won't be saved.Climate risks
Neighborhood: 32084
Nearby schools
Schools provided by the listing agent
- Elementary: Crookshank
- Middle: Sebastian
- High: St. Augustine
Source: realMLS. This data may not be complete. We recommend contacting the local school district to confirm school assignments for this home.
- $259,9003 bd2 ba1.4k sqft2500 Vista Cove Rd, Saint Augustine, FL 32084For Sale

- $345,0003 bd3 ba1.6k sqft2315 Vista Cove Rd, Saint Augustine, FL 32084Sold

- $289,0003 bd2 ba1.4k sqft2521 Vista Cove Rd, Saint Augustine, FL 32084For Sale

- $300,0003 bd2 ba1.4k sqft2529 Vista Cove Rd, Saint Augustine, FL 32084Sold

Similar homes
- $249,0003 bd2 ba1.4k sqft1800 Vista Cove Rd, Saint Augustine, FL 32084For Sale
 MLS ID #263696, Matthew Territo, Keller Williams Realty Atlantic Partners St Augustine. St Augustine St Johns County BOR
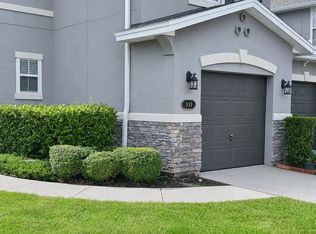
- $279,9003 bd3 ba1.5k sqft333 VOLTERRA Place, St. Augustine, FL 32084For Sale
 MLS ID #2172776, SUE ANN MARTIN. realMLS
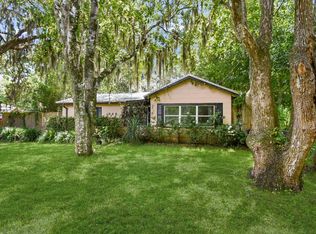
- $279,9003 bd2 ba1.3k sqft349 Abbey Ave, Saint Augustine, FL 32084For Sale
 MLS ID #263751, Jamie Partin, Coldwell Banker Premier Properties (Historic Office). St Augustine St Johns County BOR
- $254,1003 bd2 ba1.4k sqft2709 S Collins Ave, Saint Augustine, FL 32084For Sale
 MLS ID #255783, Sherrie Venuti, Sherries South Shore Realty. St Augustine St Johns County BOR
