NEW PRICE** Welcome home! This charming concrete block 2 bedroom 2 bath with an office or potential 3rd bedroom is located 4 miles from downtown and less than 5 miles from Vilano Beach. No HOA, No CDD and No Rental Restrictions make this property ideal for both family living or investment income. Don't miss this opportunity, schedule your showing today.
Active
Price cut: $10K (9/29)
$290,000
2819 N SIXTH Street, St. Augustine, FL 32084
2beds
1,496sqft
Single Family Residence
Built in 2004
0.29 Acres Lot
$286,800 Zestimate®
$194/sqft
$-- HOA
What's special
- 277 days
- 363
- 30
Zillow last checked:
Listing updated:
Listed by:
CARLA SILANO 904-377-9927,
KELLER WILLIAMS REALTY ATLANTIC PARTNERS ST. AUGUSTINE 904-797-7442
Source: realMLS,MLS#: 2118886
Facts & features
Interior
Bedrooms & bathrooms
- Bedrooms: 2
- Bathrooms: 2
- Full bathrooms: 2
Heating
- Central
Cooling
- Attic Fan, Central Air
Appliances
- Included: Dishwasher, Electric Oven, Gas Range, Microwave, Refrigerator
- Laundry: Electric Dryer Hookup, Washer Hookup
Features
- Breakfast Bar, Ceiling Fan(s), Entrance Foyer, Pantry, Primary Bathroom - Shower No Tub, Walk-In Closet(s)
- Flooring: Tile
- Has fireplace: Yes
- Fireplace features: Free Standing, Wood Burning
Interior area
- Total interior livable area: 1,496 sqft
Property
Parking
- Parking features: Off Street
Features
- Levels: One
- Stories: 1
- Patio & porch: Patio
- Exterior features: Fire Pit
- Fencing: Chain Link
Lot
- Size: 0.29 Acres
- Features: Many Trees
Details
- Additional structures: Shed(s)
- Parcel number: 0853080110
Construction
Type & style
- Home type: SingleFamily
- Architectural style: Ranch
- Property subtype: Single Family Residence
Materials
- Block
- Roof: Shingle
Condition
- New construction: No
- Year built: 2004
Utilities & green energy
- Sewer: Septic Tank
- Water: Public, Well
- Utilities for property: Cable Available, Electricity Connected, Sewer Not Available, Water Connected
Community & HOA
Community
- Subdivision: Ponce De Leon Hghts
HOA
- Has HOA: No
Location
- Region: Saint Augustine
Financial & listing details
- Price per square foot: $194/sqft
- Tax assessed value: $286,319
- Annual tax amount: $1,556
- Date on market: 9/29/2026
- Listing terms: Cash,Conventional
- Road surface type: Paved
Estimated market value
$286,800
$272,000 - $301,000
$2,230/mo
Price history
| Date | Event | Price |
|---|---|---|
| 9/29/2026 | Price change | $290,000-3.3%$194/sqft |
Source:  realMLS #2118886 Report a problem realMLS #2118886 Report a problem | ||
| 4/13/2026 | Pending sale | $299,999$201/sqft |
Source: realMLS #2118886 Report a problem | ||
| 2/24/2026 | Price change | $299,999-3.2%$201/sqft |
Source: realMLS #2118886 Report a problem | ||
| 1/26/2026 | Price change | $310,000-3.7%$207/sqft |
Source: realMLS #2118886 Report a problem | ||
| 1/14/2026 | Listed for sale | $321,900$215/sqft |
Source: realMLS #2118886 Report a problem | ||
| 1/2/2026 | Listing removed | $321,900$215/sqft |
Source: realMLS #2118886 Report a problem | ||
| 11/20/2025 | Listed for sale | $321,900+905.9%$215/sqft |
Source: realMLS #2118886 Report a problem | ||
| 10/15/2001 | Sold | $32,000$21/sqft |
Source: Public Record Report a problem | ||
Public tax history
| Year | Property taxes | Tax assessment |
|---|---|---|
| 2025 | $1,556 +16.3% | $129,176 +2.9% |
| 2024 | $1,338 +2.4% | $125,535 +3% |
| 2023 | $1,306 +4.3% | $121,879 +3% |
| 2022 | $1,252 +1.5% | $118,329 +3% |
| 2021 | $1,233 +0.6% | $114,883 +1.4% |
| 2020 | $1,225 -0.8% | $113,297 +2.3% |
| 2019 | $1,235 | $110,750 +1.9% |
| 2018 | $1,235 +2.8% | $108,685 +2.1% |
| 2017 | $1,202 | $106,450 -0.9% |
| 2016 | $1,202 +0.4% | $107,389 +0.7% |
| 2015 | $1,197 -1.4% | $106,642 +4.8% |
| 2014 | $1,214 | $101,771 -1.8% |
| 2013 | -- | $103,661 -0.9% |
| 2012 | -- | $104,607 +1.8% |
| 2011 | -- | $102,725 +1.5% |
| 2010 | -- | $101,207 +2.7% |
| 2009 | -- | $98,546 |
| 2008 | -- | $98,546 +3.1% |
| 2007 | -- | $95,581 +2.5% |
| 2006 | -- | $93,250 +3% |
| 2005 | -- | $90,534 +3% |
| 2004 | -- | $87,897 +1.9% |
| 2003 | -- | $86,258 +264.4% |
| 2002 | -- | $23,670 +2.4% |
| 2001 | -- | $23,120 +13.6% |
| 2000 | -- | $20,360 |
Find assessor info on the county website
Monthly payment
Est. payment
Payment breakdown
Explore the cost of this home by adjusting the details. Changes won't be saved.Climate risks
Neighborhood: 32084
Nearby schools
Schools provided by the listing agent
- Middle: Sebastian
- High: St. Augustine
Source: realMLS. This data may not be complete. We recommend contacting the local school district to confirm school assignments for this home.


Similar homes
- $279,9003 bd2 ba1.3k sqft349 Abbey Ave, Saint Augustine, FL 32084For Sale
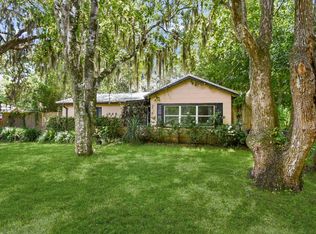 MLS ID #263751, Jamie Partin, Coldwell Banker Premier Properties (Historic Office). St Augustine St Johns County BOR
 - $310,0003 bd2 ba1.4k sqft980 N Volusia St, Saint Augustine, FL 32084For Sale
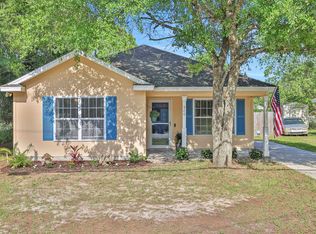 MLS ID #262351, Garrett Colton, One Sotheby's - Downtown. St Augustine St Johns County BOR
 - $310,0003 bd2 ba1.1k sqft1160 N Volusia St, Saint Augustine, FL 32084For Sale
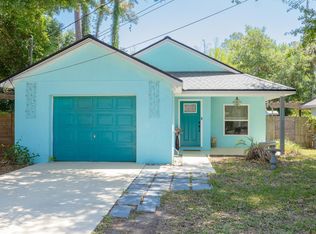 MLS ID #262290, Michael Sharman, ONE Sotheby's Int A1A Beach. St Augustine St Johns County BOR
 - $285,0003 bd2 ba1.2k sqft100 Spring St, Saint Augustine, FL 32084For Sale
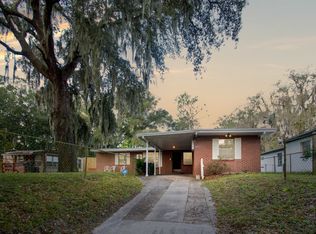 MLS ID #260024, Michelle Arnold, Endless Summer Realty. St Augustine St Johns County BOR
