2402 Wilson Drive is a beautifully maintained 5-bedroom, 2.5-bath home nestled on a corner lot in a cul-de-sac. The functional floor plan features two bedrooms on the main level including the spacious primary suite with an oversized walk-in closet and a second downstairs bedroom that also makes a perfect home office. Upstairs, you’ll find three additional bedrooms, an oversized loft-style living area, and a separate entertainment room offering plenty of space to relax, play, or work. There’s also an extra closet upstairs for convenient storage. The home is filled with thoughtful upgrades, including a whole house Aquasana Rhino water filtration system, Stainmaster PetProtect carpet, upgraded ceiling fans, designer light fixtures throughout, a Schlage smart lock system, and elegant Craftsman style French doors. The 3-car garage provides ample parking and storage. Located in a vibrant community with multiple playgrounds, community pool, walking trails, ponds, an elementary school, middle school, and daycare all within walking distance inside the neighborhood. This is more than just a house. It’s a home that’s been truly cared for and is ready for its next chapter.
Sold
Price Unknown
2402 Wilson Dr, Anna, TX 75409
4beds
3,092sqft
Single Family Residence
Built in 2017
6,577 Square Feet Lot
$469,200 Zestimate®
$--/sqft
$2,850 Estimated rent
Home value
$469,200
$441,000 - $497,000
$2,850/mo
Zestimate® history
Owner options
List your home for rent
$2,850/mo
Rent Zestimate®
Find your next renter with Zillow Rental Manager. Plus, with online applications, you can quickly screen prospective tenants – for free.
$2,850/mo
Rent Zestimate®
Refinance and save
$600/mo
Est. payment
Refinancing to a lower rate could help reduce your monthly payments and save thousands over the life of the loan.
$600/mo
Est. payment
Explore your selling options
Work with a Zillow partner agent
Leverage their expertise and Zillow's premium Showcase listings to get your home seen by more buyers.
Get startedList with your own agent
Get your home in front of millions of buyers by listing it on Zillow.
Learn how to do itSell it yourself
Take full control of how buyers see your home on Zillow by listing For Sale by Owner (FSBO).
List your homeWhat's special
Home officeUpgraded ceiling fansCorner lotOversized walk-in closetSpacious primary suiteDesigner light fixtures
Zillow last checked:
Listing updated:
Listed by:
Diem Goleman 0734467 214-783-8094,
Competitive Edge Realty LLC 972-200-3685
Bought with:
Lauri Wolfe
Great Western Realty
Lauri Wolfe, 0792654
Great Western Realty
Source: NTREIS,MLS#: 20950959
Facts & features
Interior
Bedrooms & bathrooms
- Bedrooms: 4
- Bathrooms: 3
- Full bathrooms: 2
- 1/2 bathrooms: 1
Primary bedroom
- Features: Ceiling Fan(s), Dual Sinks, En Suite Bathroom, Garden Tub/Roman Tub, Separate Shower, Walk-In Closet(s)
- Level: First
- Dimensions: 16 x 14
Bedroom
- Features: Ceiling Fan(s)
- Level: Second
- Dimensions: 13 x 10
Bedroom
- Features: Ceiling Fan(s)
- Level: Second
- Dimensions: 13 x 10
Bedroom
- Level: Second
- Dimensions: 13 x 12
Dining room
- Level: First
- Dimensions: 16 x 13
Game room
- Features: Ceiling Fan(s)
- Level: Second
- Dimensions: 17 x 16
Living room
- Features: Ceiling Fan(s), Fireplace
- Level: First
- Dimensions: 17 x 17
Media room
- Features: Ceiling Fan(s)
- Level: Second
- Dimensions: 17 x 13
Office
- Features: Ceiling Fan(s)
- Level: First
- Dimensions: 13 x 12
Heating
- Central, Electric, Fireplace(s)
Cooling
- Central Air, Ceiling Fan(s), Electric
Appliances
- Included: Dishwasher, Gas Cooktop, Disposal, Microwave, Vented Exhaust Fan, Water Purifier
- Laundry: Washer Hookup, Laundry in Utility Room
Features
- Chandelier, Decorative/Designer Lighting Fixtures, Granite Counters, High Speed Internet, Kitchen Island, Open Floorplan, Pantry, Smart Home, Cable TV, Walk-In Closet(s), Wired for Sound
- Flooring: Carpet, Tile
- Windows: Window Coverings
- Has basement: No
- Number of fireplaces: 1
- Fireplace features: Decorative, Gas Log, Gas Starter, Living Room
Interior area
- Total interior livable area: 3,092 sqft
Property
Parking
- Total spaces: 3
- Parking features: Additional Parking, Covered, Door-Multi, Driveway, Garage Faces Front, Garage, Garage Door Opener, Outside, On Street
- Attached garage spaces: 3
- Has uncovered spaces: Yes
Features
- Levels: Two
- Stories: 2
- Patio & porch: Patio, Covered
- Pool features: None, Community
- Fencing: Back Yard,Fenced
Lot
- Size: 6,577 Square Feet
- Features: Corner Lot, Cul-De-Sac, Sprinkler System
Details
- Parcel number: R1076400A00801
- Other equipment: Home Theater, Negotiable
Construction
Type & style
- Home type: SingleFamily
- Architectural style: Detached
- Property subtype: Single Family Residence
Materials
- Brick
- Foundation: Slab
- Roof: Shingle
Condition
- Year built: 2017
Utilities & green energy
- Sewer: Public Sewer
- Water: Public
- Utilities for property: Sewer Available, Water Available, Cable Available
Community & HOA
Community
- Features: Playground, Park, Pool, Sidewalks, Trails/Paths
- Security: Security System, Fire Alarm, Smoke Detector(s)
- Subdivision: Anna Crossing Ph 1a
HOA
- Has HOA: Yes
- Services included: All Facilities, Association Management
- HOA fee: $600 annually
- HOA name: Anna Town Square Homeowners
- HOA phone: 972-359-1548
Location
- Region: Anna
Financial & listing details
- Tax assessed value: $456,581
- Annual tax amount: $10,037
- Date on market: 6/5/2025
- Cumulative days on market: 75 days
- Listing terms: Cash,Conventional,1031 Exchange,FHA,Other,VA Loan
- Exclusions: All TV's and mounts, all cameras, recliners in media room, round mirror in living room.
Price history
| Date | Event | Price |
|---|---|---|
| 9/12/2025 | Sold | -- |
Source: NTREIS #20950959 Report a problem | ||
| 8/25/2025 | Pending sale | $482,500$156/sqft |
Source: NTREIS #20950959 Report a problem | ||
| 8/20/2025 | Contingent | $482,500$156/sqft |
Source: NTREIS #20950959 Report a problem | ||
| 7/22/2025 | Price change | $482,500-1%$156/sqft |
Source: NTREIS #20950959 Report a problem | ||
| 6/25/2025 | Price change | $487,500-1.5%$158/sqft |
Source: NTREIS #20950959 Report a problem | ||
| 6/5/2025 | Price change | $495,000+6.5%$160/sqft |
Source: NTREIS #20950959 Report a problem | ||
| 8/30/2021 | Pending sale | $465,000$150/sqft |
Source: NTREIS #14648074 Report a problem | ||
| 8/22/2021 | Price change | $465,000-5.1%$150/sqft |
Source: NTREIS #14648074 Report a problem | ||
| 8/19/2021 | Listed for sale | $489,900+34.3%$158/sqft |
Source: NTREIS #14648074 Report a problem | ||
| 10/15/2020 | Sold | -- |
Source: eXp Realty #163156630 Report a problem | ||
| 9/16/2020 | Pending sale | $364,900$118/sqft |
Source: EXP REALTY #14426193 Report a problem | ||
| 9/4/2020 | Listed for sale | $364,900+4.3%$118/sqft |
Source: EXP REALTY #14426193 Report a problem | ||
| 6/18/2020 | Listing removed | $349,900$113/sqft |
Source: Firehouse Real Estate Services #14327207 Report a problem | ||
| 5/6/2020 | Price change | $349,900-1.4%$113/sqft |
Source: Firehouse Real Estate Services #14327207 Report a problem | ||
| 5/2/2020 | Price change | $354,900-1.4%$115/sqft |
Source: Firehouse Real Estate Services #14327207 Report a problem | ||
| 4/29/2020 | Price change | $359,900-1.4%$116/sqft |
Source: Firehouse Real Estate Services #14327207 Report a problem | ||
| 4/23/2020 | Listed for sale | $364,900+0.8%$118/sqft |
Source: Firehouse Real Estate Services #14327207 Report a problem | ||
| 5/22/2019 | Listing removed | $361,921$117/sqft |
Source: Keller Williams Realty Preston Road #13998317 Report a problem | ||
| 1/9/2019 | Listed for sale | $361,921$117/sqft |
Source: Keller Williams Realty DPR #13998317 Report a problem | ||
| 12/1/2018 | Listing removed | $361,921$117/sqft |
Source: HomesUSA.com #13669179 Report a problem | ||
| 4/5/2018 | Listed for sale | $361,921$117/sqft |
Source: HomesUSA.com #13669179 Report a problem | ||
Public tax history
| Year | Property taxes | Tax assessment |
|---|---|---|
| 2025 | $7,195 -16.2% | $456,581 -9.3% |
| 2024 | $8,586 -2.1% | $503,628 -1.5% |
| 2023 | $8,766 | $511,500 +10% |
| 2022 | -- | $465,000 +22.9% |
| 2021 | $8,221 -2% | $378,309 +4.2% |
| 2020 | $8,389 +32.6% | $362,944 +38.6% |
| 2019 | $6,324 -7.4% | $261,795 -3.3% |
| 2018 | $6,833 +587.4% | $270,794 +563.7% |
| 2017 | $994 | $40,800 +6.3% |
| 2016 | $994 | $38,400 |
Find assessor info on the county website
Neighborhood: 75409
Nearby homes
- $397,7003 bd2 ba2.4k sqft2406 Wilson Dr, Anna, TX 75409Off Market

- $390,8003 bd2 ba2.2k sqft2410 Wilson Dr, Anna, TX 75409Off Market
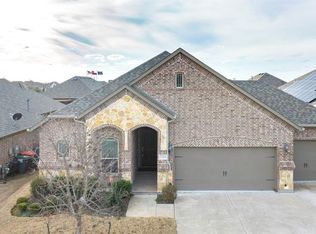
- $389,7003 bd2 ba2.4k sqft2403 Maston Dr, Anna, TX 75409Off Market
- $380,0003 bd2 ba2.4k sqft2407 Maston Dr, Anna, TX 75409Pending
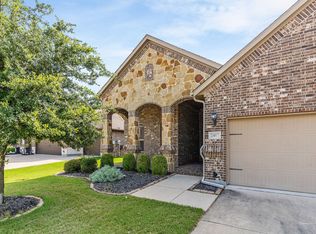
- $--4 bd2 ba2k sqft2411 Maston Dr, Anna, TX 75409Sold
- $--3 bd2 ba2.1k sqft2414 Wilson Dr, Anna, TX 75409Sold
- $390,0004 bd3 ba3.1k sqft2403 Wilson Dr, Anna, TX 75409Pending
- $172,9574 bd3 ba3k sqft2402 Wilson Dr, Anna, TX 75409Off Market
Nearby schools
GreatSchools rating
- 6/10Sue Evelyn Rattan Elementary SchoolGrades: PK-5Distance: 1.4 mi
- 4/10Slayter Creek MiddleGrades: 6-8Distance: 2.3 mi
- 5/10Anna High SchoolGrades: 9-12Distance: 2.6 mi
Schools provided by the listing agent
- Elementary: Judith Harlow
- Middle: Anna
- High: Anna
- District: Anna ISD
Source: NTREIS. This data may not be complete. We recommend contacting the local school district to confirm school assignments for this home.
Get a cash offer in 3 minutes
Find out how much your home could sell for in as little as 3 minutes with a no-obligation cash offer.
Estimated market value
$469,200
Get a cash offer in 3 minutes
Find out how much your home could sell for in as little as 3 minutes with a no-obligation cash offer.
Estimated market value
$469,200
- Texas
- Collin County
- Anna
- 75409
- 2402 Wilson Dr
