Gorgeous single-story home with show-stopping curb appeal and fabulous community amenities that make every day feel like a vacation!
Upon entry, you’re welcomed by a beautifully designed interior featuring soft neutral tones and rich hardwood floors that flow effortlessly throughout the main living areas. The heart of the home is an open-concept family room bathed in natural light, seamlessly connected to an expansive, magazine-worthy kitchen—perfect for entertaining. This culinary dream is anchored by a large center island and outfitted with chef-grade stainless steel appliances, double ovens, a gas cooktop, elegant granite countertops, rich wood cabinetry, a custom vent hood, and a sun-drenched dining area.
The split primary suite offers the ultimate in privacy and relaxation, featuring a luxurious ensuite bath with a spacious walk-in shower, soaking tub, and a generous walk-in closet. The fourth bedroom, complete with French doors, can flex as a home office, adding versatility to the layout.
The Texas-sized backyard makes entertaining a breeze with a covered patio and plenty of space to create the ultimate outdoor living area. Walking distance to the elementary school and located near a well-maintained basketball court, playground, trails, greenbelts, and parks. With easy access to major highways, shopping, and dining, this home truly has it all!
Sold
Price Unknown
2411 Maston Dr, Anna, TX 75409
4beds
2,073sqft
Single Family Residence
Built in 2016
8,058 Square Feet Lot
$406,300 Zestimate®
$--/sqft
$2,285 Estimated rent
Home value
$406,300
$382,000 - $431,000
$2,285/mo
Zestimate® history
Owner options
List your home for rent
$2,285/mo
Rent Zestimate®
Find your next renter with Zillow Rental Manager. Plus, with online applications, you can quickly screen prospective tenants – for free.
$2,285/mo
Rent Zestimate®
Refinance and save
$600/mo
Est. payment
Refinancing to a lower rate could help reduce your monthly payments and save thousands over the life of the loan.
$600/mo
Est. payment
Explore your selling options
Work with a Zillow partner agent
Leverage their expertise and Zillow's premium Showcase listings to get your home seen by more buyers.
Get startedList with your own agent
Get your home in front of millions of buyers by listing it on Zillow.
Learn how to do itSell it yourself
Take full control of how buyers see your home on Zillow by listing For Sale by Owner (FSBO).
List your homeWhat's special
Rich hardwood floorsTexas-sized backyardElegant granite countertopsCovered patioGenerous walk-in closetSpacious walk-in showerSoaking tub
Zillow last checked:
Listing updated:
Listed by:
Angel Macias 0715117 817-783-4605,
Redfin Corporation 817-783-4605
Bought with:
Morgan Irelan
eXp Realty LLC
Source: NTREIS,MLS#: 20999052
Facts & features
Interior
Bedrooms & bathrooms
- Bedrooms: 4
- Bathrooms: 2
- Full bathrooms: 2
Primary bedroom
- Features: Walk-In Closet(s)
- Level: First
- Dimensions: 14 x 16
Bedroom
- Level: First
- Dimensions: 13 x 13
Bedroom
- Level: First
- Dimensions: 14 x 11
Bedroom
- Level: First
- Dimensions: 13 x 10
Primary bathroom
- Features: Double Vanity, Garden Tub/Roman Tub, Separate Shower
- Level: First
- Dimensions: 12 x 17
Dining room
- Level: First
- Dimensions: 10 x 10
Other
- Level: First
- Dimensions: 10 x 5
Kitchen
- Features: Kitchen Island
- Level: First
- Dimensions: 14 x 20
Laundry
- Level: First
- Dimensions: 7 x 7
Living room
- Features: Fireplace
- Level: First
- Dimensions: 12 x 19
Heating
- Central
Cooling
- Central Air
Appliances
- Included: Built-In Gas Range, Double Oven, Dishwasher, Disposal, Gas Water Heater, Microwave, Range, Some Commercial Grade, Vented Exhaust Fan
Features
- Decorative/Designer Lighting Fixtures
- Flooring: Tile, Wood
- Has basement: No
- Number of fireplaces: 1
- Fireplace features: Gas, Gas Log
Interior area
- Total interior livable area: 2,073 sqft
Property
Parking
- Total spaces: 3
- Parking features: Door-Multi, Door-Single, Garage Faces Front, Garage
- Attached garage spaces: 3
Features
- Levels: One
- Stories: 1
- Patio & porch: Covered
- Pool features: None, Community
Lot
- Size: 8,058 Square Feet
Details
- Parcel number: R1076400A00301
Construction
Type & style
- Home type: SingleFamily
- Architectural style: Detached
- Property subtype: Single Family Residence
Materials
- Brick
- Foundation: Slab
- Roof: Shingle
Condition
- Year built: 2016
Utilities & green energy
- Sewer: Public Sewer
- Water: Public
- Utilities for property: Sewer Available, Water Available
Community & HOA
Community
- Features: Pool
- Subdivision: Anna Crossing Ph 1a
HOA
- Has HOA: Yes
- Services included: All Facilities
- HOA fee: $600 annually
- HOA name: Neighborhood Management
- HOA phone: 972-359-1548
Location
- Region: Anna
Financial & listing details
- Tax assessed value: $398,126
- Annual tax amount: $8,182
- Date on market: 7/21/2025
- Cumulative days on market: 69 days
- Listing terms: Cash,Conventional,FHA,VA Loan
- Exclusions: All drapes, curtains, rods, washer, dryer, refrigerator, shelving
Price history
| Date | Event | Price |
|---|---|---|
| 10/24/2025 | Sold | -- |
Source: NTREIS #20999052 Report a problem | ||
| 10/3/2025 | Pending sale | $429,000$207/sqft |
Source: NTREIS #20999052 Report a problem | ||
| 9/29/2025 | Contingent | $429,000$207/sqft |
Source: NTREIS #20999052 Report a problem | ||
| 9/8/2025 | Price change | $429,000-1.6%$207/sqft |
Source: NTREIS #20999052 Report a problem | ||
| 8/19/2025 | Price change | $435,900-0.9%$210/sqft |
Source: NTREIS #20999052 Report a problem | ||
| 7/21/2025 | Listed for sale | $440,000+37.9%$212/sqft |
Source: NTREIS #20999052 Report a problem | ||
| 8/24/2020 | Sold | -- |
Source: eXp Realty #163216910 Report a problem | ||
| 8/3/2020 | Pending sale | $319,000$154/sqft |
Source: EXP REALTY #14359754 Report a problem | ||
| 6/19/2020 | Price change | $319,000-1.5%$154/sqft |
Source: EXP REALTY #14359754 Report a problem | ||
| 6/6/2020 | Listed for sale | $324,000$156/sqft |
Source: EXP REALTY #14359754 Report a problem | ||
Public tax history
| Year | Property taxes | Tax assessment |
|---|---|---|
| 2025 | $6,052 -10.4% | $398,126 -3% |
| 2024 | $6,756 +12.1% | $410,561 +10% |
| 2023 | $6,027 -12.4% | $373,237 +10% |
| 2022 | $6,881 +3.7% | $339,306 +10% |
| 2021 | $6,635 +3.2% | $308,460 +4.4% |
| 2020 | $6,432 -1.8% | $295,526 +2.4% |
| 2019 | $6,548 -6.9% | $288,488 -2.7% |
| 2018 | $7,030 +607.2% | $296,355 +61.2% |
| 2017 | $994 | $183,836 +378.7% |
| 2016 | $994 | $38,400 |
Find assessor info on the county website
Neighborhood: 75409
Nearby homes
- $380,0003 bd2 ba2.4k sqft2407 Maston Dr, Anna, TX 75409Pending
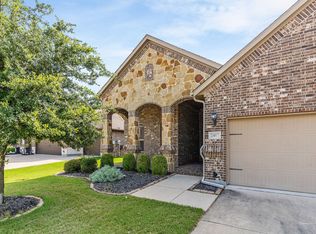
- $--3 bd2 ba2.2k sqft2415 Maston Dr, Anna, TX 75409Sold
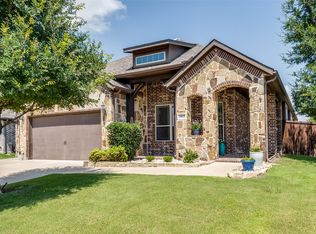
- $389,7003 bd2 ba2.4k sqft2403 Maston Dr, Anna, TX 75409Off Market
- $390,8003 bd2 ba2.2k sqft2410 Wilson Dr, Anna, TX 75409Off Market
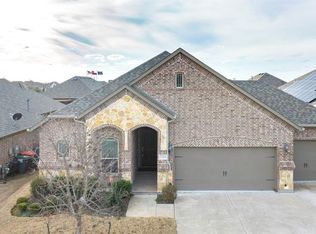
- $397,7003 bd2 ba2.4k sqft2406 Wilson Dr, Anna, TX 75409Off Market
- $--3 bd2 ba2.1k sqft2414 Wilson Dr, Anna, TX 75409Sold
- $172,9574 bd3 ba3k sqft2402 Wilson Dr, Anna, TX 75409Off Market
- $--4 bd3 ba1.8k sqft605 Warner Dr, Anna, TX 75409Sold
Nearby schools
GreatSchools rating
- 6/10Sue Evelyn Rattan Elementary SchoolGrades: PK-5Distance: 1.4 mi
- 4/10Slayter Creek MiddleGrades: 6-8Distance: 2.3 mi
- 5/10Anna High SchoolGrades: 9-12Distance: 2.6 mi
Schools provided by the listing agent
- Elementary: Judith Harlow
- Middle: Anna
- High: Anna
- District: Anna ISD
Source: NTREIS. This data may not be complete. We recommend contacting the local school district to confirm school assignments for this home.
Get a cash offer in 3 minutes
Find out how much your home could sell for in as little as 3 minutes with a no-obligation cash offer.
Estimated market value
$406,300
Get a cash offer in 3 minutes
Find out how much your home could sell for in as little as 3 minutes with a no-obligation cash offer.
Estimated market value
$406,300
- Texas
- Collin County
- Anna
- 75409
- 2411 Maston Dr
