Nestled on a premium corner lot in the heart of Anna, Texas, this better-than-new Tudor-style gem offers exceptional style, space, & comfort in desirable Anna ISD. With a striking stone façade & charming covered front porch featuring a stone window port column, this home blends timeless curb appeal with thoughtful upgrades throughout. Step through the oversized 8’ front door into a spacious interior boasting soaring 10’ ceilings, hand-scraped hardwood floors, & custom interior paint that creates a warm, inviting atmosphere. The true 3-car garage provides ample space for vehicles, tools, or hobbies, while the open-concept layout centers around a chef’s kitchen equipped with a massive granite island, knotty alder cabinets, deep stainless steel sink, double stainless ovens, gas cooktop, built-in microwave, & an elegant diagonal tile backsplash. The spacious family room showcases a tray ceiling & a wood-burning fireplace with gas starter, perfect for cozy gatherings. A versatile bonus room with full-length built-in shelves provides endless options—media room, home office, or playroom. Retreat to the primary suite featuring one of a few window seats found throughout the home, & a spa-inspired ensuite bath with separate soaking tub, oversized walk-in shower with seat, & a large walk-in closet. The split bedroom layout ensures privacy, with plush carpeting in bedrooms & ceramic tile in wet areas for easy maintenance. Enjoy Texas evenings on the expansive covered patio, extended for additional seating, complete with a gas line & fire pit, ideal for entertaining or relaxing under the stars. Just minutes from US-75, this location offers quick access to McKinney, Plano, & major employers. Close to growing shopping centers, dining, & entertainment, Anna delivers a small-town feel with big-city convenience. Experience community pride, top-rated schools, & a welcoming lifestyle in one of North Texas’ fastest-growing cities. This home checks every box—schedule your tour today!
Sold
Price Unknown
2415 Maston Dr, Anna, TX 75409
3beds
2,213sqft
Single Family Residence
Built in 2017
9,583 Square Feet Lot
$418,300 Zestimate®
$--/sqft
$2,255 Estimated rent
Home value
$418,300
$393,000 - $448,000
$2,255/mo
Zestimate® history
Owner options
List your home for rent
$2,255/mo
Rent Zestimate®
Find your next renter with Zillow Rental Manager. Plus, with online applications, you can quickly screen prospective tenants – for free.
$2,255/mo
Rent Zestimate®
Refinance and save
$600/mo
Est. payment
Refinancing to a lower rate could help reduce your monthly payments and save thousands over the life of the loan.
$600/mo
Est. payment
Explore your selling options
Work with a Zillow partner agent
Leverage their expertise and Zillow's premium Showcase listings to get your home seen by more buyers.
Get startedList with your own agent
Get your home in front of millions of buyers by listing it on Zillow.
Learn how to do itSell it yourself
Take full control of how buyers see your home on Zillow by listing For Sale by Owner (FSBO).
List your homeWhat's special
Wood-burning fireplaceHand-scraped hardwood floorsMassive granite islandCorner lotTray ceilingCovered front porchCustom interior paint
Zillow last checked:
Listing updated:
Listed by:
Tom White 0572204 817-354-7653,
Century 21 Mike Bowman, Inc. 817-354-7653
Bought with:
Tannah McGaughy
Ebby Halliday, Realtors
Source: NTREIS,MLS#: 20951892
Facts & features
Interior
Bedrooms & bathrooms
- Bedrooms: 3
- Bathrooms: 2
- Full bathrooms: 2
Primary bedroom
- Features: Ceiling Fan(s), Dual Sinks, En Suite Bathroom, Garden Tub/Roman Tub, Separate Shower, Walk-In Closet(s)
- Level: First
- Dimensions: 17 x 16
Bedroom
- Level: First
- Dimensions: 12 x 11
Bedroom
- Level: First
- Dimensions: 12 x 11
Primary bathroom
- Level: First
- Dimensions: 11 x 11
Dining room
- Level: First
- Dimensions: 17 x 10
Family room
- Features: Ceiling Fan(s), Fireplace
- Level: First
- Dimensions: 20 x 17
Kitchen
- Features: Breakfast Bar, Eat-in Kitchen, Granite Counters, Kitchen Island, Pantry
- Level: First
- Dimensions: 20 x 12
Living room
- Features: Built-in Features, Ceiling Fan(s)
- Level: First
- Dimensions: 24 x 13
Heating
- Central, Electric
Cooling
- Central Air, Ceiling Fan(s), Electric
Appliances
- Included: Some Gas Appliances, Double Oven, Dishwasher, Electric Oven, Gas Cooktop, Disposal, Microwave, Plumbed For Gas, Vented Exhaust Fan
- Laundry: Washer Hookup, Electric Dryer Hookup, Laundry in Utility Room
Features
- Built-in Features, Decorative/Designer Lighting Fixtures, Eat-in Kitchen, Granite Counters, High Speed Internet, Kitchen Island, Open Floorplan, Cable TV, Walk-In Closet(s)
- Flooring: Carpet, Ceramic Tile, Hardwood
- Windows: Window Coverings
- Has basement: No
- Number of fireplaces: 1
- Fireplace features: Gas, Gas Log, Living Room
Interior area
- Total interior livable area: 2,213 sqft
Property
Parking
- Total spaces: 3
- Parking features: Concrete, Door-Multi, Door-Single, Driveway, Garage Faces Front, Garage, Garage Door Opener
- Attached garage spaces: 3
- Has uncovered spaces: Yes
Features
- Levels: One
- Stories: 1
- Patio & porch: Covered
- Exterior features: Lighting, Private Yard
- Pool features: None
- Fencing: Back Yard,Privacy,Wood
- Has view: Yes
- View description: Park/Greenbelt
Lot
- Size: 9,583 Square Feet
- Features: Back Yard, Corner Lot, Lawn, Landscaped, Level, Subdivision, Sprinkler System
Details
- Parcel number: R1076400A00401
Construction
Type & style
- Home type: SingleFamily
- Architectural style: Traditional,Detached
- Property subtype: Single Family Residence
Materials
- Brick, Fiber Cement, Rock, Stone
- Foundation: Slab
- Roof: Composition
Condition
- Year built: 2017
Utilities & green energy
- Sewer: Public Sewer
- Water: Public
- Utilities for property: Natural Gas Available, Sewer Available, Separate Meters, Underground Utilities, Water Available, Cable Available
Green energy
- Energy efficient items: Appliances, Doors, HVAC, Insulation, Lighting, Thermostat
Community & HOA
Community
- Features: Curbs, Sidewalks
- Security: Carbon Monoxide Detector(s), Smoke Detector(s)
- Subdivision: Anna Crossing Ph 1a
HOA
- Has HOA: Yes
- Services included: All Facilities, Association Management
- HOA fee: $600 annually
- HOA name: Neighborhood Management
- HOA phone: 972-359-1548
Location
- Region: Anna
Financial & listing details
- Tax assessed value: $428,056
- Annual tax amount: $9,308
- Date on market: 6/4/2025
- Cumulative days on market: 15 days
- Listing terms: Cash,Conventional,Contract,FHA,See Agent,VA Loan
Price history
| Date | Event | Price |
|---|---|---|
| 7/14/2025 | Sold | -- |
Source: NTREIS #20951892 Report a problem | ||
| 6/24/2025 | Pending sale | $450,000$203/sqft |
Source: NTREIS #20951892 Report a problem | ||
| 6/19/2025 | Contingent | $450,000$203/sqft |
Source: NTREIS #20951892 Report a problem | ||
| 6/4/2025 | Listed for sale | $450,000$203/sqft |
Source: NTREIS #20951892 Report a problem | ||
Public tax history
| Year | Property taxes | Tax assessment |
|---|---|---|
| 2025 | $8,542 -8.2% | $428,056 -8.3% |
| 2024 | $9,308 -1.8% | $467,020 -1.5% |
| 2023 | $9,481 -1.2% | $474,343 +9.5% |
| 2022 | $9,598 +28.4% | $433,048 +32.1% |
| 2021 | $7,474 +2.9% | $327,939 +4.4% |
| 2020 | $7,262 -2% | $314,186 +2.5% |
| 2019 | $7,408 -6.1% | $306,654 -1.9% |
| 2018 | $7,888 +655.8% | $312,622 +629.7% |
| 2017 | $1,044 | $42,840 +6.3% |
| 2016 | $1,044 | $40,320 |
Find assessor info on the county website
Neighborhood: 75409
Nearby homes
- $--4 bd2 ba2k sqft2411 Maston Dr, Anna, TX 75409Sold

- $380,0003 bd2 ba2.4k sqft2407 Maston Dr, Anna, TX 75409Pending
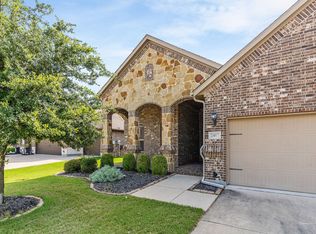
- $--4 bd3 ba1.8k sqft605 Warner Dr, Anna, TX 75409Sold
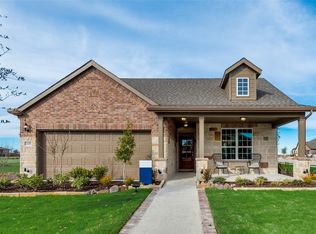
- $303,2003 bd2 ba1.5k sqft704 Maverick St, Anna, TX 75409Off Market

- $329,4003 bd2 ba1.9k sqft708 Maverick St, Anna, TX 75409Off Market
- $335,3004 bd3 ba1.8k sqft805 Brittany Dr, Anna, TX 75409Off Market
- $172,9574 bd3 ba3k sqft2402 Wilson Dr, Anna, TX 75409Off Market
- $--3 bd2 ba2.1k sqft2414 Wilson Dr, Anna, TX 75409Sold
Nearby schools
GreatSchools rating
- 6/10Sue Evelyn Rattan Elementary SchoolGrades: PK-5Distance: 1.4 mi
- 4/10Slayter Creek MiddleGrades: 6-8Distance: 2.3 mi
- 5/10Anna High SchoolGrades: 9-12Distance: 2.6 mi
Schools provided by the listing agent
- Elementary: Judith Harlow
- Middle: Clemons Creek
- High: Anna
- District: Anna ISD
Source: NTREIS. This data may not be complete. We recommend contacting the local school district to confirm school assignments for this home.
Get a cash offer in 3 minutes
Find out how much your home could sell for in as little as 3 minutes with a no-obligation cash offer.
Estimated market value
$418,300
Get a cash offer in 3 minutes
Find out how much your home could sell for in as little as 3 minutes with a no-obligation cash offer.
Estimated market value
$418,300
- Texas
- Collin County
- Anna
- 75409
- 2415 Maston Dr
