Skip main navigation
Closed
Street View
  • $1,180,550

    2402 Wistful Way, Marietta, GA 30066

    6beds
    4,976sqft
    Single Family Residence, Residential
    Built in 2005
    0.47 Acres Lot
    $1,260,700 Zestimate®
    $237/sqft
    $5,873 Estimated rent

    Home value

    $1,260,700

    $1.19M - $1.34M

    $5,873/mo

    Zestimate® history
    Loading
    Loading...

    Owner options

    List your home for rent

    $5,873/mo

    Rent Zestimate®

    Find your next renter with Zillow Rental Manager. Plus, with online applications, you can quickly screen prospective tenants – for free.

    Learn more

    $5,873/mo

    Rent Zestimate®

    Refinance and save

    $6,189/mo

    Est. payment

    Refinancing to a lower rate could help reduce your monthly payments and save thousands over the life of the loan.

    See today's rates

    $6,189/mo

    Est. payment

    Explore your selling options

    Work with a Zillow partner agent

    Leverage their expertise and Zillow's premium Showcase listings to get your home seen by more buyers.

    Get started

    List with your own agent

    Get your home in front of millions of buyers by listing it on Zillow.

    Learn how to do it

    Sell it yourself

    Take full control of how buyers see your home on Zillow by listing For Sale by Owner (FSBO).

    List your home

    What's special

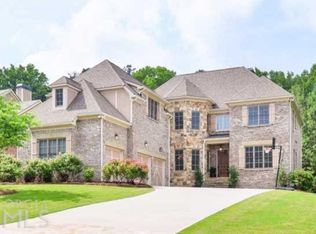
    Do not miss the opportunity to see this stunning 4-sided brick home with gunite pool and 6 person spa. Truly a magnificent oasis, this pristine home offers an executive lifestyle with wonderful privacy and space. Masterful craftsmanship and beautiful updates abound, custom built to a very high quality and updated to reflect classic and current trends. From the heart of pine floors (stained to a beautiful finish) to the extensive mill work to the soaring ceilings and magnificent stone fireplaces this home will delight even the most discerning buyer. Offering a truly wonderful floor plan, the large rooms, custom kitchen and primary bedroom on main set the tone for a space that can accommodate a large number of people but it is also intimate for the empty nester. The natural light and wonderful views add to this home's appeal. The family chef will enjoy cooking with the 5 burner gas Dacor cooktop. The new built-in Sub-Zero refrigerator, the wonderful water purification system, the storage in the kitchen and the two pantries, the new lighting, counters and backsplash all help to create an upscale presence while also offering the warmth and comfort so important in a home. Upstairs you will find three bedroom suites that all have spacious full bathrooms, and big walk-in closets. On the terrace level the living space is open and airy; it would make a wonderful in-law suite. Currently the space offers 2 bedrooms and 1.5 baths, with an additional 1,000 sq ft + there is space for a kitchen, bar, wine cellar, gym...you name it there is space. There is a workshop and a bunker area as well! The outdoor spaces compliment the interiors with beautiful landscaping and a glistening gunite pool. One of the garages can accommodate large vehicles with its extra door height and also has a car CHARGER! Homeowner can apply to Lassiter High School for their children, if desired. ALSO, walk to Simpson Middle School!

    Zillow last checked:

    Listing updated:

    Listing Provided by:

    CATHY E BURKLE,

    Berkshire Hathaway HomeServices Georgia Properties

    Bought with:

    Robert Wright, 395807

    All Atlanta Realty, LLC

    Source: FMLS GA,MLS#: 7391752MLS Logo

    Facts & features

    Interior

    Bedrooms & bathrooms
    • Bedrooms: 6
    • Bathrooms: 7
    • Full bathrooms: 5
    • 1/2 bathrooms: 2
    • Main level bathrooms: 1
    • Main level bedrooms: 1
    Primary bedroom
    • Features: Master on Main
    • Level: Master on Main
    Bedroom
    • Features: Master on Main
    Primary bathroom
    • Features: Double Vanity, Separate Tub/Shower
    Dining room
    • Features: Seats 12+, Separate Dining Room
    Kitchen
    • Features: Breakfast Bar, Breakfast Room, Cabinets Stain, Pantry Walk-In, Stone Counters, View to Family Room
    Heating
    • Central, Forced Air, Zoned
    Cooling
    • Ceiling Fan(s), Central Air, Zoned
    Appliances
    • Included: Dishwasher, Disposal, Double Oven, Gas Cooktop, Microwave, Refrigerator, Self Cleaning Oven
    • Laundry: Laundry Room, Main Level, Sink
    Features
    • Bookcases, Central Vacuum, Coffered Ceiling(s), Crown Molding, Entrance Foyer, High Ceilings 9 ft Main, Smart Home, Sound System, Walk-In Closet(s)
    • Flooring: Carpet, Ceramic Tile, Hardwood
    • Windows: Double Pane Windows, Insulated Windows
    • Basement: Daylight,Exterior Entry,Finished,Finished Bath,Full,Walk-Out Access
    • Number of fireplaces: 2
    • Fireplace features: Family Room, Living Room
    • Common walls with other units/homes: No Common Walls
    Interior area
    • Total structure area: 4,976
    • Total interior livable area: 4,976 sqft

    Property

    Parking
    • Total spaces: 3
    • Parking features: Attached, Garage, Garage Faces Side, Kitchen Level
    • Attached garage spaces: 3
    Accessibility
    • Accessibility features: None
    Features
    • Levels: Three Or More
    • Patio & porch: Covered, Front Porch, Rear Porch, Rooftop
    • Exterior features: Gas Grill, Private Yard
    • Has private pool: Yes
    • Pool features: Gunite, Heated, In Ground, Private
    • Spa features: None
    • Fencing: Back Yard,Wrought Iron
    • Has view: Yes
    • View description: Other
    • Waterfront features: None
    • Body of water: None
    Lot
    • Size: 0.47 Acres
    • Dimensions: 180X115X169X105
    • Features: Back Yard, Landscaped, Level
    Details
    • Additional structures: None
    • Parcel number: 16041000380
    • Other equipment: Air Purifier, Dehumidifier
    • Horse amenities: None

    Construction

    Type & style
    • Home type: SingleFamily
    • Architectural style: Craftsman,Traditional
    • Property subtype: Single Family Residence, Residential
    Materials
    • Brick 4 Sides, Stone
    • Foundation: Brick/Mortar
    • Roof: Composition
    Condition
    • Resale
    • New construction: No
    • Year built: 2005

    Utilities & green energy

    • Electric: 110 Volts, 220 Volts
    • Sewer: Public Sewer
    • Water: Public
    • Utilities for property: Electricity Available, Natural Gas Available, Sewer Available, Underground Utilities
    Green energy
    • Energy efficient items: None
    • Energy generation: None

    Community & neighborhood

    Security
    • Security features: Closed Circuit Camera(s)
    Community
    • Community features: Homeowners Assoc, Near Schools, Near Shopping, Sidewalks
    Location
    • Region: Marietta
    • Subdivision: Brookview Manor

    HOA & financial

    HOA
    • Has HOA: Yes
    • HOA fee: $450 annually

    Other

    Other facts
    • Road surface type: Asphalt, Paved

    Price history

    DateEventPrice
    9/25/2024Sold$1,180,550+0.5%$237/sqft
    Source: FMLS GA #7391752 Report a problem
    7/21/2024Pending sale$1,175,000$236/sqft
    Source: FMLS GA #7391752 Report a problem
    5/31/2024Listed for sale$1,175,000+31.1%$236/sqft
    Source: GAMLS #10308868 Report a problem
    9/2/2023Listing removed--
    Source: FMLS GA #6909073 Report a problem
    9/15/2021Sold$896,400-0.4%$180/sqft
    Source: Public Record Report a problem
    8/6/2021Pending sale$899,900$181/sqft
    Source: FMLS GA #6909073 Report a problem
    7/29/2021Contingent$899,900$181/sqft
    Source: FMLS GA #6909073 Report a problem
    7/22/2021Price change$899,900-2.7%$181/sqft
    Source: FMLS GA #6909073 Report a problem
    7/11/2021Listed for sale$925,000+68.2%$186/sqft
    Source: FMLS GA #6909073 Report a problem
    8/17/2009Sold$550,000-12%$111/sqft
    Source: Agent Provided Report a problem
    5/28/2009Listed for sale$625,000-9.3%$126/sqft
    Source: Luxury Real Estate #1003403 Report a problem
    9/15/2008Listing removed$689,000$138/sqft
    Source: SecondSpace #330215 Report a problem
    7/22/2008Listed for sale$689,000$138/sqft
    Source: SecondSpace #330215 Report a problem

    Public tax history

    YearProperty taxesTax assessment
    2024$10,023 +5.7%$351,412
    2023$9,480 -6.1%$351,412
    2022$10,091 +13.6%$351,412 +11.3%
    2021$8,886 +10.6%$315,864 +14%
    2020$8,034 $276,964
    2019$8,034 $276,964
    2018$8,034 $276,964
    2017$8,034 +5.3%$276,964
    2016$7,630 +21.4%$276,964 +24.6%
    2015$6,287 -0.8%$222,236
    2014$6,340 -0.8%$222,236
    2013$6,394 -0.8%$222,236
    2012$6,447 -0.2%$222,236
    2011$6,458 -12.4%$222,236 -16.3%
    2010$7,373 -3.4%$265,400
    2009$7,630 +5.1%$265,400 +8.8%
    2006$7,257 +376.4%$243,944 +378.3%
    2005$1,523 $51,000

    Find assessor info on the county website

    Neighborhood: 30066

    Nearby schools

    GreatSchools rating
    Schools provided by the listing agent
    • Elementary: Mountain View - Cobb
    • Middle: Simpson
    • High: Sprayberry

    Source: FMLS GA. This data may not be complete. We recommend contacting the local school district to confirm school assignments for this home.

    Get a cash offer in 3 minutes
    Find out how much your home could sell for in as little as 3 minutes with a no-obligation cash offer.
    Estimated market value
    $1,260,700
    Get a cash offer in 3 minutes
    Find out how much your home could sell for in as little as 3 minutes with a no-obligation cash offer.
    Estimated market value
    $1,260,700