Skip main navigation
Closed
  • $918,000

    2403 Wistful Way, Marietta, GA 30066

    4beds
    4,679sqft
    Single Family Residence, Residential
    Built in 2006
    0.46 Acres Lot
    $920,700 Zestimate®
    $196/sqft
    $4,085 Estimated rent

    Home value

    $920,700

    Estimated sales range

    Not available

    $4,085/mo

    Zestimate® history
    Loading
    Loading...

    Owner options

    List your home for rent

    $4,085/mo

    Rent Zestimate®

    Find your next renter with Zillow Rental Manager. Plus, with online applications, you can quickly screen prospective tenants – for free.

    Learn more

    $4,085/mo

    Rent Zestimate®

    Refinance and save

    $5,959/mo

    Est. payment

    Refinancing to a lower rate could help reduce your monthly payments and save thousands over the life of the loan.

    See today's rates

    $5,959/mo

    Est. payment

    Explore your selling options

    Work with a Zillow partner agent

    Leverage their expertise and Zillow's premium Showcase listings to get your home seen by more buyers.

    Get started

    List with your own agent

    Get your home in front of millions of buyers by listing it on Zillow.

    Learn how to do it

    Sell it yourself

    Take full control of how buyers see your home on Zillow by listing For Sale by Owner (FSBO).

    List your home

    What's special

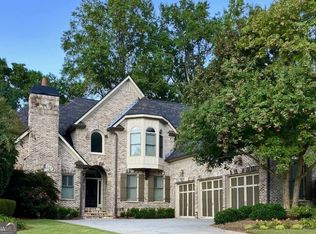
    PRICE IMPROVEMENT $975,000.00 + SELLER CONCESSIONS OF $10,000.00. This Home offers A NEW ROOF, New HVAC SYSTEMS, NEW HOT WATER HEATER Exquisite Southern Estate - Timeless Charm Meets Luxury Living Welcome to Crabapple Cottage, an elegant showcase of Southern Living architecture that blends classic charm with refined comfort. This masterfully designed residence features 4 oversized bedrooms (with the secondary bedrooms having King size beds) and 4 full bathrooms, with abundant potential on the expansive terrace level for additional custom living spaces. Stunning Curb Appeal From the moment you arrive, the wide rocking chair front porch invites peaceful relaxation under the shade of beautifully manicured trees. Professionally landscaped and adorned with Dogwoods and Crape Myrtles, the outdoor setting is both welcoming and serene. Elegant Interiors with Designer Touches Step through the two-story foyer into an open-concept layout framed by rich hardwood floors, intricate crown molding, plantation shutters, and custom built-ins. The great room impresses with a stacked stone fireplace, built-in bookcases, and expansive natural light - perfect for entertaining or quiet evenings at home. Gourmet Chef's Kitchen Designed for both form and function, the kitchen features custom knotty pine cabinetry, granite countertops, double ovens, and premium stainless steel appliances - refrigerator included. A spacious center island offers generous prep space and storage, while the adjoining keeping room with a second stacked stone fireplace makes for cozy gatherings year-round. Private Main-Level Owner's Suite The owner's suite on the main level ensures ultimate convenience and privacy, with en-suite bath access and tranquil views of the property. Three additional bedrooms are located upstairs, including a fully renovated Pottery Barn-inspired guest suite with private bath, and a Jack-and-Jill bath shared by the other two. Bonus Spaces with Endless Potential Above the garage, a massive bonus room awaits - ideal as a home office, creative studio, playroom, man cave, or teen retreat. The open loft upstairs offers further flexibility as a secondary office or study nook. Terrace Level Ready for Your Vision The unfinished terrace level presents endless possibilities - design your own in-law suite, teen apartment, or nanny quarters. With room for a full kitchen, additional bathrooms, and multiple living areas, this space is a blank canvas awaiting your personal touch. Outdoor Living & Entertaining Step out onto the screened-in porch or unwind on the elegant stone patio. The irrigated lawn and thoughtfully maintained grounds ensure beauty and ease in every season. Ample Parking & Storage A three-car garage and spacious driveway provide plenty of room for vehicles and guests alike. Don't miss this opportunity to own a one-of-a-kind Southern masterpiece that perfectly balances charm, functionality, and luxurious living. *** The AQUATIC CENTER is 1 mile from this home. $585/yearly for a family and you can swim year round.

    Zillow last checked:

    Listing updated:

    Listing Provided by:

    PAULA AGAN,

    EXP Realty, LLC.

    Bought with:

    PAUL WASHINGTON, 202096

    Keller Williams Realty Partners

    Source: FMLS GA,MLS#: 7598204MLS Logo

    Facts & features

    Interior

    Bedrooms & bathrooms
    • Bedrooms: 4
    • Bathrooms: 4
    • Full bathrooms: 3
    • 1/2 bathrooms: 1
    • Main level bathrooms: 1
    • Main level bedrooms: 1
    Primary bedroom
    • Features: Master on Main, Oversized Master
    • Level: Master on Main, Oversized Master
    Bedroom
    • Features: Master on Main, Oversized Master
    Primary bathroom
    • Features: Double Vanity, Separate Tub/Shower
    Dining room
    • Features: Separate Dining Room
    Kitchen
    • Features: Breakfast Room, Kitchen Island, Solid Surface Counters, Keeping Room, Pantry Walk-In
    Heating
    • Central
    Cooling
    • Central Air
    Appliances
    • Included: Dishwasher, Double Oven, Disposal, Microwave, Gas Cooktop
    • Laundry: Laundry Room, Main Level
    Features
    • Bookcases, High Ceilings 10 or Greater, Double Vanity, Walk-In Closet(s), Crown Molding, High Speed Internet, Entrance Foyer
    • Flooring: Hardwood, Carpet, Tile
    • Windows: Plantation Shutters
    • Basement: Interior Entry,Unfinished,Walk-Out Access
    • Number of fireplaces: 2
    • Fireplace features: Living Room, Keeping Room
    • Common walls with other units/homes: No Common Walls
    Interior area
    • Total structure area: 4,679
    • Total interior livable area: 4,679 sqft
    • Finished area above ground: 4,679

    Property

    Parking
    • Total spaces: 3
    • Parking features: Garage
    • Garage spaces: 3
    Accessibility
    • Accessibility features: None
    Features
    • Levels: Three Or More
    • Patio & porch: Screened, Enclosed
    • Exterior features: Private Yard
    • Pool features: None
    • Spa features: None
    • Fencing: Back Yard
    • Has view: Yes
    • View description: Neighborhood
    • Waterfront features: None
    • Body of water: None
    Lot
    • Size: 0.46 Acres
    • Dimensions: 119x156x175
    • Features: Corner Lot
    Details
    • Additional structures: None
    • Parcel number: 16041000160
    • Other equipment: Irrigation Equipment
    • Horse amenities: None

    Construction

    Type & style
    • Home type: SingleFamily
    • Architectural style: Bungalow,Craftsman
    • Property subtype: Single Family Residence, Residential
    Materials
    • Stone, Cement Siding, Shingle Siding
    • Foundation: Block
    • Roof: Composition
    Condition
    • Resale
    • New construction: No
    • Year built: 2006

    Utilities & green energy

    • Electric: 110 Volts
    • Sewer: Public Sewer
    • Water: Public
    • Utilities for property: Underground Utilities, Electricity Available, Natural Gas Available, Phone Available, Sewer Available, Water Available
    Green energy
    • Energy efficient items: None
    • Energy generation: None

    Community & neighborhood

    Security
    • Security features: Carbon Monoxide Detector(s), Smoke Detector(s), Fire Alarm
    Community
    • Community features: None
    Location
    • Region: Marietta
    • Subdivision: Brookview Manor

    HOA & financial

    HOA
    • Has HOA: Yes
    • HOA fee: $450 annually

    Other

    Other facts
    • Road surface type: Asphalt

    Price history

    DateEventPrice
    1/12/2026Sold$918,000-5.8%$196/sqft
    Source: FMLS GA #7598204 Report a problem
    12/27/2025Contingent$975,000$208/sqft
    Source: eXp Realty #10543912 Report a problem
    12/11/2025Pending sale$975,000$208/sqft
    Source: FMLS GA #7598204 Report a problem
    12/10/2025Price change$975,000-1.5%$208/sqft
    Source: GAMLS #10543912 Report a problem
    11/10/2025Price change$990,000-0.9%$212/sqft
    Source: FMLS GA #7598204 Report a problem
    7/27/2025Price change$999,000-4.9%$214/sqft
    Source: GAMLS #10543912 Report a problem
    6/14/2025Listed for sale$1,050,000+27.1%$224/sqft
    Source: GAMLS #10543912 Report a problem
    6/13/2022Sold$826,000+0.1%$177/sqft
    Source: Public Record Report a problem
    5/14/2022Pending sale$825,000$176/sqft
    Source: GAMLS #20038532 Report a problem
    5/4/2022Listed for sale$825,000+21.8%$176/sqft
    Source: GAMLS #20038532 Report a problem
    11/2/2006Sold$677,400$145/sqft
    Source: Public Record Report a problem

    Public tax history

    YearProperty taxesTax assessment
    2024$9,258 +6.2%$316,064
    2023$8,715 +175.7%$316,064
    2022$3,161 -0.5%$316,064 -1.5%
    2021$3,175 +11%$320,984 +24.8%
    2020$2,861 $257,256
    2019$2,861 $257,256
    2018$2,861 $257,256
    2017$2,861 +16%$257,256
    2016$2,467 +15.2%$257,256 +22.8%
    2015$2,141 -2.3%$209,528
    2014$2,192 -2.2%$209,528
    2013$2,242 -2.2%$209,528
    2012$2,292 -0.5%$209,528
    2011$2,303 +0.7%$209,528 -12.4%
    2010$2,287 $239,192
    2009$2,287 +50.8%$239,192 +369%
    2006$1,517 -0.4%$51,000
    2005$1,523 $51,000

    Find assessor info on the county website

    Neighborhood: 30066

    Nearby schools

    GreatSchools rating
    Schools provided by the listing agent
    • Elementary: Mountain View - Cobb
    • Middle: Simpson
    • High: Sprayberry

    Source: FMLS GA. This data may not be complete. We recommend contacting the local school district to confirm school assignments for this home.

    Get a cash offer in 3 minutes
    Find out how much your home could sell for in as little as 3 minutes with a no-obligation cash offer.
    Estimated market value
    $920,700
    Get a cash offer in 3 minutes
    Find out how much your home could sell for in as little as 3 minutes with a no-obligation cash offer.
    Estimated market value
    $920,700