Welcome to this stunning move-in-ready home located in the prestigious gated community of The Ridge at Canyon Springs. This elegant residence boasts recent updates, including a new roof, freshly re-stained deck, interior painting done in June 2024, low-flow toilets, a new water heater, water softener, and garbage disposal. The open floor plan features a grand staircase with wrought-iron details, rich hardwood floors, and a cozy gas fireplace in the living room. The gourmet kitchen is a chef's dream, with granite countertops, a spacious island, custom cabinetry, a stainless steel cooktop, and a double oven. The primary suite, conveniently located on the first floor, offers a bay window sitting area, soaring ceilings, and a luxurious en-suite bathroom with dual vanities, a soaking tub, and a walk-in shower. Upstairs, a generously sized bedroom with a private bathroom serves as a perfect guest or in-law suite, while the expansive loft provides versatile options as a game room, media room, or additional living space. The spacious backyard, featuring a covered patio, is ideal for outdoor gatherings and entertainment. Offering Seller Concession $5,000 - towards buyer's closing costs or rate buy-down. Located near top-rated schools, shopping, and dining, this home seamlessly combines comfort, convenience, and style-schedule your showing today! Sellers Motivated! Please bring all serious offers for consideration.
Sold
Price Unknown
24022 Canyon Row, San Antonio, TX 78260
4beds
2,762sqft
Single Family Residence
Built in 2006
6,534 Square Feet Lot
$-- Zestimate®
$--/sqft
$2,711 Estimated rent
Home value
Not available
Estimated sales range
Not available
$2,711/mo
Zestimate® history
Owner options
List your home for rent
$2,711/mo
Rent Zestimate®
Find your next renter with Zillow Rental Manager. Plus, with online applications, you can quickly screen prospective tenants – for free.
$2,711/mo
Rent Zestimate®
Refinance and save
$472/mo
Est. payment
Refinancing to a lower rate could help reduce your monthly payments and save thousands over the life of the loan.
$472/mo
Est. payment
Explore your selling options
Work with a Zillow partner agent
Leverage their expertise and Zillow's premium Showcase listings to get your home seen by more buyers.
Get startedList with your own agent
Get your home in front of millions of buyers by listing it on Zillow.
Learn how to do itSell it yourself
Take full control of how buyers see your home on Zillow by listing For Sale by Owner (FSBO).
List your homeWhat's special
Cozy gas fireplaceExpansive loftOpen floor planRich hardwood floorsNew water heaterGarbage disposalWater softener
Zillow last checked:
Listing updated:
Listed by:
Jonathan Rebaldo TREC #800822 (210) 887-1081,
Keller Williams City-View
Source: LERA MLS,MLS#: 1833417
Facts & features
Interior
Bedrooms & bathrooms
- Bedrooms: 4
- Bathrooms: 4
- Full bathrooms: 3
- 1/2 bathrooms: 1
Primary bedroom
- Features: Walk-In Closet(s), Ceiling Fan(s), Full Bath
- Area: 224
- Dimensions: 16 x 14
Bedroom 2
- Area: 150
- Dimensions: 15 x 10
Bedroom 3
- Area: 140
- Dimensions: 14 x 10
Bedroom 4
- Area: 143
- Dimensions: 13 x 11
Primary bathroom
- Features: Tub/Shower Separate, Separate Vanity, Double Vanity, Soaking Tub
- Area: 90
- Dimensions: 10 x 9
Dining room
- Area: 156
- Dimensions: 13 x 12
Family room
- Area: 272
- Dimensions: 17 x 16
Kitchen
- Area: 169
- Dimensions: 13 x 13
Living room
- Area: 156
- Dimensions: 13 x 12
Heating
- Central, 1 Unit, Natural Gas
Cooling
- Ceiling Fan(s), Central Air
Appliances
- Included: Cooktop, Built-In Oven, Self Cleaning Oven, Microwave, Range, Gas Cooktop, Disposal, Dishwasher, Plumbed For Ice Maker, Water Softener Owned, Gas Water Heater, Double Oven, ENERGY STAR Qualified Appliances
- Laundry: Washer Hookup, Dryer Connection
Features
- Two Living Area, Separate Dining Room, Eat-in Kitchen, Kitchen Island, Study/Library, Media Room, High Ceilings, High Speed Internet, Walk-In Closet(s), Master Downstairs, Ceiling Fan(s), Chandelier, Programmable Thermostat
- Flooring: Carpet, Ceramic Tile, Wood
- Windows: Double Pane Windows, Window Coverings
- Has basement: No
- Attic: 12"+ Attic Insulation
- Number of fireplaces: 1
- Fireplace features: Living Room, Gas
Interior area
- Total interior livable area: 2,762 sqft
Property
Parking
- Total spaces: 2
- Parking features: Two Car Garage, Attached, Garage Door Opener
- Attached garage spaces: 2
Features
- Levels: Two
- Stories: 2
- Patio & porch: Covered
- Exterior features: Sprinkler System, Rain Gutters
- Pool features: None, Community
- Fencing: Privacy
Lot
- Size: 6,534 Square Feet
- Dimensions: 120 X 55
- Features: Curbs, Street Gutters, Sidewalks
- Residential vegetation: Mature Trees
Details
- Parcel number: 049293400020
Construction
Type & style
- Home type: SingleFamily
- Architectural style: Traditional
- Property subtype: Single Family Residence
Materials
- Brick, 4 Sides Masonry, Fiber Cement, Radiant Barrier
- Foundation: Slab
- Roof: Composition
Condition
- Pre-Owned
- New construction: No
- Year built: 2006
Details
- Builder name: Meritage Homes
Utilities & green energy
- Electric: CPS
- Gas: CPS
- Water: SAWS
- Utilities for property: Cable Available, Private Garbage Service
Community & HOA
Community
- Features: Tennis Court(s), Playground
- Security: Smoke Detector(s), Security System Owned, Carbon Monoxide Detector(s), Controlled Access
- Subdivision: Ridge At Canyon Springs
HOA
- Has HOA: Yes
- HOA fee: $473 semi-annually
- HOA name: THE MESAS AND RIDGE CANYON SPRINGS HOMEOWNERS ASSOCIATION, INC.
Location
- Region: San Antonio
Financial & listing details
- Tax assessed value: $484,490
- Annual tax amount: $7,124
- Date on market: 9/11/2025
- Cumulative days on market: 210 days
- Listing terms: Conventional,FHA,VA Loan,Cash
- Road surface type: Paved
Price history
| Date | Event | Price |
|---|---|---|
| 3/7/2025 | Sold | -- |
Source:  LERA MLS #1833417 Report a problem LERA MLS #1833417 Report a problem | ||
| 2/19/2025 | Pending sale | $467,900$169/sqft |
Source: LERA MLS #1833417 Report a problem | ||
| 2/19/2025 | Contingent | $467,900$169/sqft |
Source: LERA MLS #1833417 Report a problem | ||
| 2/11/2025 | Price change | $467,900-0.2%$169/sqft |
Source: LERA MLS #1833417 Report a problem | ||
| 1/16/2025 | Listed for sale | $469,000-1.2%$170/sqft |
Source: LERA MLS #1833417 Report a problem | ||
| 12/2/2024 | Listing removed | $474,900$172/sqft |
Source: LERA MLS #1788781 Report a problem | ||
| 11/1/2024 | Price change | $474,900-2.9%$172/sqft |
Source: LERA MLS #1788781 Report a problem | ||
| 9/18/2024 | Price change | $489,000-0.2%$177/sqft |
Source: LERA MLS #1788781 Report a problem | ||
| 7/17/2024 | Price change | $490,000-1%$177/sqft |
Source: LERA MLS #1788781 Report a problem | ||
| 6/29/2024 | Listed for sale | $495,000+70.7%$179/sqft |
Source: LERA MLS #1788781 Report a problem | ||
| 7/26/2011 | Sold | -- |
Source: LERA MLS #44006_894436 Report a problem | ||
| 7/12/2011 | Price change | $289,900+5.5%$105/sqft |
Source: Coldwell Banker D'Ann Harper, Realtors #875283 Report a problem | ||
| 7/3/2011 | Price change | $274,900-1.8%$100/sqft |
Source: RE/MAX - North San Antonio Iii #894436 Report a problem | ||
| 5/25/2011 | Price change | $279,900+1.8%$101/sqft |
Source: RE/MAX - North San Antonio Iii #894436 Report a problem | ||
| 5/14/2011 | Price change | $274,900-1.8%$100/sqft |
Source: D'Ann Harper, Realtors #875283 Report a problem | ||
| 4/22/2011 | Price change | $279,900-3.4%$101/sqft |
Source: D'Ann Harper, Realtors #875283 Report a problem | ||
| 1/28/2011 | Listed for sale | $289,900$105/sqft |
Source: Coldwell Banker D'Ann Harper #875283 Report a problem | ||
| 6/13/2007 | Sold | -- |
Source: LERA MLS #631530 Report a problem | ||
Public tax history
| Year | Property taxes | Tax assessment |
|---|---|---|
| 2025 | $6,760 | $484,490 |
Find assessor info on the county website
Neighborhood: Stone Oak Communities of Mutual Amenities-Stone Oak
Nearby homes
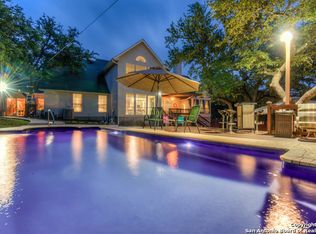
- $934,2004 bd5 ba4.1k sqft1611 Midnight Dr, San Antonio, TX 78258Off Market
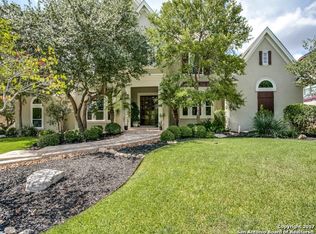
- $889,5003 bd4 ba5.7k sqft25415 Fairway Vw, San Antonio, TX 78258Off Market
- $981,7004 bd4 ba4.4k sqft2238 Winding Vw, San Antonio, TX 78258Off Market
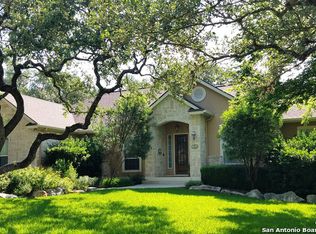
- $540,9003 bd3 ba2.7k sqft806 Slumber Pass, San Antonio, TX 78258Off Market
- $679,3004 bd3 ba2.6k sqft26103 Starlite Way, San Antonio, TX 78258Off Market
- $613,3003 bd3 ba2.6k sqft903 Slumber Pass, San Antonio, TX 78258Off Market
- $--4 bd3 ba2.7k sqft26430 Bubbling Brk, San Antonio, TX 78258Sold
- $--4 bd3 ba3k sqft1535 Silent Holw, San Antonio, TX 78258Sold
- $824,0004 bd4 ba3.6k sqft24629 Bogey Rdg, San Antonio, TX 78258Off Market
Nearby schools
GreatSchools rating
- 8/10Las Lomas Elementary SchoolGrades: PK-5Distance: 0.8 mi
- 9/10Bush Middle SchoolGrades: 6-8Distance: 1.6 mi
- 8/10Reagan High SchoolGrades: 9-12Distance: 1.1 mi
Schools provided by the listing agent
- Elementary: Canyon Ridge Elem
- Middle: Barbara Bush
- High: Ronald Reagan
- District: North East I.S.D.
Source: LERA MLS. This data may not be complete. We recommend contacting the local school district to confirm school assignments for this home.
Nearby cities
Nearby neighborhoods
Nearby zip codes
Other San Antonio Topics
