Skip main navigation
Pending
  • $340,000

    24023 Buffalo Cove Ln, Katy, TX 77493

    4beds
    2,316sqft
    : 
    $2,481/mo
    Get pre-qualified
    Single Family Residence
    Built in 2014
    5,749 Square Feet Lot
    $327,900 Zestimate®
    $147/sqft
    $50/mo HOA

    What's special

    High ceilingsSpacious livingLaminate or carpet flooringBuilt-in microwaveNatural lightLarge primary bedroomGiant covered patio
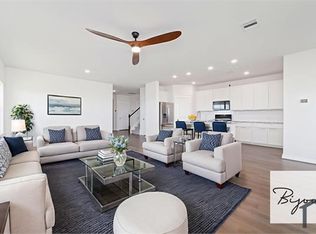
    Wonderfully maintained single story home with over 2,300 sq' of living space that includes high ceilings, natural light & spacious living. The large primary bedroom has a large walk-in closet, large primary bath with his & her sinks & a vanity area plus a large soaking tub & walk-in shower. Attached to the primary bedroom is a bonus room that could be used as a sitting area, office, baby nursery, exercise room etc. Each of the 3 secondary bedrooms have walk-in closets & either laminate or carpet flooring. The secondary bath has a large counter space with a tub/shower combo. The kitchen is equipped with stainless steel appliances that includes a double wall oven, gas cooktop, built-in microwave & dishwasher. The kitchen has plenty of counter space & cabinet storage, as well as, a large island with room for barstools. The backyard has a giant covered patio with turf grass and rock landscaping making it virtually maintenance free. The 2 car garage has epoxy flooring. A MUST SEE HOME!
    131 days
    |
    9
    |
    0
    |

    Zillow last checked:

    Listing updated:

    Listed by:

    Michael Evans TREC #0733289 832-840-5124,

    Better Homes and Gardens Real Estate Gary Greene - Katy

    Source: HAR,MLS#: 96685987MLS Logo

      Facts & features

      Interior

      Bedrooms & bathrooms
      • Bedrooms: 4
      • Bathrooms: 2
      • Full bathrooms: 2
      Rooms
      • Room types: Family Room, Utility Room
      Primary bedroom
      • Level: First
      • Area: 442
      • Dimensions: 17x26
      Bedroom
      • Level: First
      • Area: 110
      • Dimensions: 10x11
      Bedroom
      • Level: First
      • Area: 90
      • Dimensions: 9x10
      Bedroom
      • Level: First
      • Area: 132
      • Dimensions: 11x12
      Other
      • Level: First
      • Dimensions: High Ceilings
      Other
      • Level: First
      • Dimensions: Secondary Bath
      Breakfast
      • Level: First
      Other
      • Level: First
      • Dimensions: Covered Patio
      Other
      • Level: First
      • Dimensions: Bonus Room
      Kitchen
      • Level: First
      • Dimensions: Lots of Storage
      Living room
      • Level: First
      • Dimensions: With Built-ins
      Primary bath
      • Level: First
      Utility room
      • Level: First
      • Dimensions: Inside House
      Heating
      • Natural Gas
      Cooling
      • Electric
      Appliances
      • Included: Disposal, Double Oven, Microwave, Gas Cooktop, Dishwasher
      • Laundry: Electric Dryer Hookup, Gas Dryer Hookup, Washer Hookup
      Features
      • Formal Entry/Foyer, High Ceilings, All Bedrooms Down, En-Suite Bath, Primary Bed - 1st Floor, Sitting Area, Walk-In Closet(s)
      • Flooring: Carpet, Laminate, Tile, Vinyl
      • Windows: Window Coverings
      • Has fireplace: No
      Interior area
      • Total structure area: 2,316
      • Total interior livable area: 2,316 sqft

      Property

      Parking
      • Total spaces: 2
      • Parking features: Attached
      • Attached garage spaces: 2
      Features
      • Stories: 1
      • Patio & porch: Covered
      • Fencing: Back Yard
      Lot
      • Size: 5,749 Square Feet
      • Features: Back Yard, Subdivided, 0 Up To 1/4 Acre
      Details
      • Parcel number: 1353880020005

      Construction

      Type & style
      • Home type: SingleFamily
      • Architectural style: Traditional
      • Property subtype: Single Family Residence
      Materials
      • Brick, Cement Siding
      • Foundation: Slab
      • Roof: Composition
      Condition
      • New construction: No
      • Year built: 2014

      Utilities & green energy

      • Water: Water District

      Community & HOA

      Community
      • Subdivision: Katy Oaks Sec 2
      HOA
      • Has HOA: Yes
      • HOA fee: $600 annually
      Location
      • Region: Katy

      Financial & listing details

      • Price per square foot: $147/sqft
      • Tax assessed value: $327,716
      • Annual tax amount: $7,492
      • Date on market: 4/10/2026
      • Listing terms: Cash,Conventional,FHA,VA Loan
      • Exclusions: Security Equipment, Ring Doorbell, Front Door Interior Lock
      • Road surface type: Concrete

        Estimated market value

        $327,900

        $312,000 - $344,000

        $2,343/mo

        Price history

        DateEventPrice
        8/18/2026Listed for rent$2,325$1/sqft
        Source: HomeSmart #15575304 Report a problem
        7/15/2026Pending sale$340,000$147/sqft
        Source: HAR #96685987 Report a problem
        5/9/2026Price change$340,000-1.4%$147/sqft
        Source: HAR #96685987 Report a problem
        4/10/2026Listed for sale$345,000$149/sqft
        Source: HAR #96685987 Report a problem
        12/30/2022Sold--
        Source: Agent Provided Report a problem
        12/20/2022Pending sale$345,000$149/sqft
        Source: HAR #40507928 Report a problem
        12/5/2022Listed for sale$345,000$149/sqft
        Source: HAR #40507928 Report a problem

        Public tax history

        YearProperty taxesTax assessment
        2025$1,342 -40.1%$327,716 -3.6%
        2024$2,239 $340,000
        2023-- --
        2022-- $319,912 +31.5%
        2021-- $243,208 +3.9%
        2020-- $234,058
        2019-- $234,058 -8%
        2018-- $254,438
        2017-- $254,438
        2016-- $254,438 +2.4%
        2015-- $248,524
        Find assessor info on the county website

        Monthly payment

        Est. payment

        Payment breakdown

        Explore the cost of this home by adjusting the details. Changes won't be saved.
        All calculations are estimates and provided by Zillow, Inc. for informational purposes only. Actual amounts may vary.
        HOA fees may include property taxes on listings classified as Co-Ops. Contact the listing agent and/or owner for fee details.
        See how much you could borrow to make a competitive offer.

        Climate risks

        Neighborhood: 77493

        Getting around

        19 / 100
        Car-Dependent
        54 / 100
        Bikeable

        Nearby schools

        GreatSchools rating
        Schools provided by the listing agent
        • Elementary: Winborn Elementary School
        • Middle: Haskett Junior High School
        • High: Paetow High School

        Source: HAR. This data may not be complete. We recommend contacting the local school district to confirm school assignments for this home.

        A local agent can set up tours, give advice and negotiate with sellers.

        A local lender can help you make sure your offer is ready when you are.

        Browse local experts

        Similar homes