Skip main navigation
Sold for $254,000
  • $254,000

    24027 NW GERANIUM AVENUE, DUNNELLON, FL 34431

    3beds
    1,317sqft
    Single Family Residence
    Built in 2024
    10,500 Square Feet Lot
    $249,100 Zestimate®
    $193/sqft
    $1,812 Estimated rent

    Home value

    $249,100

    $237,000 - $262,000

    $1,812/mo

    Zestimate® history
    Loading
    Loading...

    Owner options

    List your home for rent

    $1,812/mo

    Rent Zestimate®

    Find your next renter with Zillow Rental Manager. Plus, with online applications, you can quickly screen prospective tenants – for free.

    Learn more

    $1,812/mo

    Rent Zestimate®

    Refinance and save

    $1,745/mo

    Est. payment

    Refinancing to a lower rate could help reduce your monthly payments and save thousands over the life of the loan.

    See today's rates

    $1,745/mo

    Est. payment

    Explore your selling options

    Work with a Zillow partner agent

    Leverage their expertise and Zillow's premium Showcase listings to get your home seen by more buyers.

    Get started

    List with your own agent

    Get your home in front of millions of buyers by listing it on Zillow.

    Learn how to do it

    Sell it yourself

    Take full control of how buyers see your home on Zillow by listing For Sale by Owner (FSBO).

    List your home

    What's special

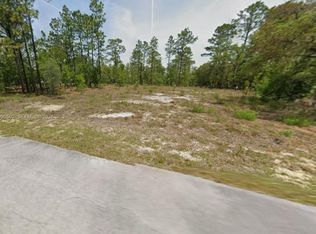
    Virtually Staged. THIS HOME IS READY FOR OCCUPANCY. This brand new home, offers added peace of mind with a 2-10 warranty that is transferable upon sale. The modern and stylish features include soft close wood cabinets, granite countertops, and luxury vinyl flooring throughout, ceiling fans, a covered front porch and 10x10 patio, garage door opener with keypad and concrete block construction. The kitchen features a stainless steel appliance package and built in pantry as well as a pull out wastebasket/recycling bin cabinet, for discreet storage. The home offers three spacious bedrooms and two full bathrooms with fully tiled shower/tub. Although there is no HOA, the community provides extensive amenities, including a community center that hosts events such as craft workshops, dinners, plant swaps, and has pavilions for event rentals. Additional amenities include basketball courts, tennis courts, PICKLEBALL courts, walking trails, a boat ramp and dock, pavilions, and playgrounds. Residents can also enjoy a fitness center offering affordable classes and a youth center for the younger residents Located in a less populated area of the community, it's not uncommon to see deer crossing your yard from time to time, adding to the charm of this peaceful setting and the nature that surrounds. Nearby you will find a plethora of things to do such as golf, shopping, dining, kayaking, tubing, snorkeling, diving in the crystal clear water of Rainbow River. Rainbow Springs offers swimming and beautiful nature trails with waterfalls. For additional adventures or fishing you are just a 30 minute drive from Crystal River.

    Zillow last checked:

    Listing updated:

    Listed by:

    Angela Rushing, PA 352-274-8014,

    BRICKS & MORTAR REAL ESTATE 352-519-1888

    Bought with:

    Marian Casteel, 3403933

    TROPIC SHORES REALTY LLC

    Source: Stellar MLS,MLS#: OM680850MLS LogoOriginating MLS: Ocala - Marion

    Facts & features

    Interior

    Bedrooms & bathrooms
    • Bedrooms: 3
    • Bathrooms: 2
    • Full bathrooms: 2
    Rooms
    • Room types: Utility Room
    Primary bedroom
    • Features: Ceiling Fan(s), Walk-In Closet(s)
    • Level: First
    • Area: 182 Square Feet
    • Dimensions: 14x13
    Bedroom 1
    • Features: Ceiling Fan(s), Built-in Closet
    • Level: First
    • Area: 132 Square Feet
    • Dimensions: 11x12
    Bedroom 2
    • Features: Ceiling Fan(s), Built-in Closet
    • Level: First
    • Area: 132 Square Feet
    • Dimensions: 11x12
    Kitchen
    • Features: Granite Counters
    • Level: First
    • Area: 140 Square Feet
    • Dimensions: 10x14
    Living room
    • Features: Ceiling Fan(s)
    • Level: First
    • Area: 289 Square Feet
    • Dimensions: 17x17
    Heating
    • Central
    Cooling
    • Central Air
    Appliances
    • Included: Dishwasher, Electric Water Heater, Microwave, Range, Refrigerator
    • Laundry: Electric Dryer Hookup, Inside, Laundry Room, Washer Hookup
    Features
    • Ceiling Fan(s), High Ceilings, Kitchen/Family Room Combo, Primary Bedroom Main Floor, Solid Wood Cabinets, Split Bedroom, Stone Counters, Walk-In Closet(s)
    • Flooring: Luxury Vinyl
    • Doors: Sliding Doors
    • Has fireplace: No
    Interior area
    • Total structure area: 1,811
    • Total interior livable area: 1,317 sqft

    Property

    Parking
    • Total spaces: 2
    • Parking features: Garage Door Opener, Tandem
    • Attached garage spaces: 2
    Features
    • Levels: One
    • Stories: 1
    • Patio & porch: Covered, Front Porch, Patio
    • Exterior features: Lighting
    • Has view: Yes
    • View description: Trees/Woods
    • Waterfront features: Lake
    Lot
    • Size: 10,500 Square Feet
    • Dimensions: 70 x 150
    • Features: Cleared, In County, Unincorporated
    Details
    • Parcel number: 1814019035
    • Zoning: R1
    • Special conditions: None

    Construction

    Type & style
    • Home type: SingleFamily
    • Property subtype: Single Family Residence
    Materials
    • Block, Concrete, Stucco
    • Foundation: Slab
    • Roof: Shingle
    Condition
    • Completed
    • New construction: Yes
    • Year built: 2024
    Details
    • Builder model: Discovery
    • Builder name: Eucharist Construction, Inc

    Utilities & green energy

    • Sewer: Septic Tank
    • Water: Well
    • Utilities for property: BB/HS Internet Available, Electricity Connected

    Community & HOA

    Community
    • Features: Dock, Lake, Public Boat Ramp, Water Access
    • Security: Smoke Detector(s)
    • Pet fee: $0 monthly
    • Subdivision: RAINBOW LAKES ESTATES
    HOA
    • Has HOA: No
    Location
    • Region: Dunnellon

    Financial & listing details

    • Price per square foot: $193/sqft
    • Tax assessed value: $217,675
    • Annual tax amount: $239
    • Date on market: 6/21/2024
    • Cumulative days on market: 105 days
    • Listing terms: Cash,Conventional,FHA,VA Loan
    • Ownership: Fee Simple
    • Total actual rent: 0
    • Electric utility on property: Yes
    • Road surface type: Paved

    Price history

    DateEventPrice
    12/16/2024Sold$254,000$193/sqft
    Source: Stellar MLS #OM680850 Report a problem
    11/6/2024Pending sale$254,000$193/sqft
    Source: Realtors Association of Citrus County #838759 Report a problem
    8/14/2024Listed for sale$254,000$193/sqft
    Source: Stellar MLS #OM680850 Report a problem
    7/16/2024Pending sale$254,000$193/sqft
    Source: Stellar MLS #OM680850 Report a problem
    6/21/2024Listed for sale$254,000+3528.6%$193/sqft
    Source: Stellar MLS #OM680850 Report a problem
    12/9/2008Sold$7,000-22.2%$5/sqft
    Source: Public Record Report a problem
    5/2/2005Sold$9,000+80%$7/sqft
    Source: Public Record Report a problem
    5/11/2000Sold$5,000$4/sqft
    Source: Public Record Report a problem

    Public tax history

    YearProperty taxesTax assessment
    2025$4,395 +1843.7%$217,675 +2902.4%
    2024$226 +20.7%$7,250 +134.9%
    2023$187 +44.8%$3,086 +10%
    2022$129 +13.7%$2,805 +10%
    2021$114 -0.3%$2,550
    2020$114 -3%$2,550 -4.2%
    2019$118 $2,662 -8.2%
    2018$118 +8.2%$2,900 +16%
    2017$109 +6.3%$2,500 +25%
    2016$102 $2,000 +7%
    2015$102 +6%$1,870 +10%
    2014$96 +0.4%$1,700
    2013$96 +0.1%$1,700
    2012$96 -12.4%$1,700 -30.6%
    2011$110 -14.3%$2,450 -30%
    2010$128 -7.6%$3,500 -16.7%
    2009$138 -65.8%$4,200 -79.3%
    2008$405 -17.8%$20,300 -22.7%
    2007$492 +26.5%$26,250 +50%
    2006$389 +350.1%$17,500 +400%
    2005$86 $3,500 +257.1%
    2004$86 -13.7%$980 +16.7%
    2002$100 +73.3%$840 +50%
    2001$58 $560
    2000$58 $560
    Find assessor info on the county website

    Neighborhood: Rainbow Lakes Estates

    Nearby schools

    GreatSchools rating
    Schools provided by the listing agent
    • Elementary: Romeo Elementary School
    • Middle: Dunnellon Middle School
    • High: Dunnellon High School

    Source: Stellar MLS. This data may not be complete. We recommend contacting the local school district to confirm school assignments for this home.

    Get a cash offer in 3 minutes
    Find out how much your home could sell for in as little as 3 minutes with a no-obligation cash offer.
    Estimated market value

    $249,100

    Get a cash offer in 3 minutes
    Find out how much your home could sell for in as little as 3 minutes with a no-obligation cash offer.
    Estimated market value

    $249,100