Skip main navigation
Sold for $469,900
  • $469,900

    2403 Blooming Way, Gambrills, MD 21054

    3beds
    1,964sqft
    Single Family Residence
    Built in 1976
    6,125 Square Feet Lot
    $474,600 Zestimate®
    $239/sqft
    $3,108 Estimated rent

    Home value

    $474,600

    $451,000 - $498,000

    $3,108/mo

    Zestimate® history
    Loading
    Loading...

    Owner options

    List your home for rent

    $3,108/mo

    Rent Zestimate®

    Find your next renter with Zillow Rental Manager. Plus, with online applications, you can quickly screen prospective tenants – for free.

    Learn more

    $3,108/mo

    Rent Zestimate®

    Refinance and save

    $2,850/mo

    Est. payment

    Refinancing to a lower rate could help reduce your monthly payments and save thousands over the life of the loan.

    See today's rates

    $2,850/mo

    Est. payment

    Explore your selling options

    Work with a Zillow partner agent

    Leverage their expertise and Zillow's premium Showcase listings to get your home seen by more buyers.

    Get started

    List with your own agent

    Get your home in front of millions of buyers by listing it on Zillow.

    Learn how to do it

    Sell it yourself

    Take full control of how buyers see your home on Zillow by listing For Sale by Owner (FSBO).

    List your home

    What's special

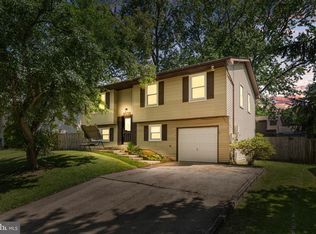

    Offer Deadline for 2pm on Sunday (1/11). Updated split-foyer home with a one-car garage, ideally located in the highly desirable Four Seasons Estates community. Conveniently situated within walking distance of the School of the Incarnation private school. The property welcomes you with professionally landscaped grounds and a charming flagstone walkway. The open-concept main level features an updated kitchen with a large center island, granite countertops, subway tile backsplash, and stainless steel appliances, seamlessly overlooking the family room with LVP flooring. The upper level offers three generously sized bedrooms with brand-new carpet, along with a full bathroom. The lower level continues with LVP flooring and provides a spacious living area with sliding doors that lead directly to the large, fully fenced backyard with a covered patio. A versatile flex room on the lower level may be used as a home office, playroom, fitness space, or easily converted into a fourth bedroom. A dedicated laundry room is also located on the lower level for added convenience. UPDATES WITHIN THE PAST 5 YEARS: Water Heater (2025), Architectural Shingle Roof, HVAC, Kitchen Appliances (2025), Smoke Detectors (2025), LVP & Carpet (2025), Auto Garage Door Opener (2025). Prime Location!!! You’re just minutes from the Waugh Chapel Town Center for convenient shopping, dining, Starbucks, etc. A quick drive to Waugh Chapel Swim Club. Close proximity to GORC Park, Fort. Meade, NSA, Marc Train Station, BWI, Annapolis, Baltimore, Washington DC, and Routes 32, 97, and 50.

    Zillow last checked:

    Listing updated:

    Listed by:

    Patrick McCarthy 301-502-6190,

    RE/MAX Leading Edge,

    Co-Listing Agent: Kyle F Mccarthy 301-910-7472,

    RE/MAX Leading Edge

    Bought with:

    Will Stein, 641331

    Compass

    Source: Bright MLS,MLS#: MDAA2132764MLS Logo

    Facts & features

    Interior

    Bedrooms & bathrooms
    • Bedrooms: 3
    • Bathrooms: 2
    • Full bathrooms: 2
    Primary bedroom
    • Level: Upper
    Bedroom 2
    • Level: Upper
    Bedroom 3
    • Level: Upper
    Bathroom 1
    • Level: Upper
    Bathroom 2
    • Level: Lower
    Family room
    • Level: Lower
    Kitchen
    • Level: Upper
    Laundry
    • Level: Lower
    Living room
    • Level: Upper
    Recreation room
    • Level: Lower
    Heating
    • Heat Pump, Electric
    Cooling
    • Other, Electric
    Appliances
    • Included: Dryer, Refrigerator, Washer, Cooktop, Microwave, Dishwasher, Oven/Range - Electric, Stainless Steel Appliance(s), Water Heater, Electric Water Heater
    • Laundry: Lower Level, Laundry Room
    Features
    • Bathroom - Tub Shower, Combination Kitchen/Dining, Dining Area, Family Room Off Kitchen, Open Floorplan, Kitchen Island, Upgraded Countertops
    • Flooring: Carpet, Ceramic Tile, Luxury Vinyl
    • Windows: Double Pane Windows
    • Basement: Rear Entrance,Finished
    • Has fireplace: No
    Interior area
    • Total structure area: 1,964
    • Total interior livable area: 1,964 sqft
    • Finished area above ground: 982
    • Finished area below ground: 982

    Property

    Parking
    • Total spaces: 1
    • Parking features: Garage Faces Front, Garage Door Opener, Attached
    • Attached garage spaces: 1
    Accessibility
    • Accessibility features: None
    Features
    • Levels: Split Foyer,Two
    • Stories: 2
    • Patio & porch: Patio
    • Pool features: None
    • Fencing: Full
    Lot
    • Size: 6,125 sqft
    Details
    • Additional structures: Above Grade, Below Grade
    • Parcel number: 020429506093718
    • Zoning: R5
    • Special conditions: Standard

    Construction

    Type & style
    • Home type: SingleFamily
    • Property subtype: Single Family Residence
    Materials
    • Aluminum Siding
    • Foundation: Slab
    • Roof: Asphalt
    Condition
    • Excellent
    • New construction: No
    • Year built: 1976

    Utilities & green energy

    • Sewer: Public Sewer
    • Water: Public

    Community & neighborhood

    Location
    • Region: Gambrills
    • Subdivision: Four Seasons Estates

    Other

    Other facts
    • Listing agreement: Exclusive Right To Sell
    • Ownership: Fee Simple

    Price history

    DateEventPrice
    2/12/2026Sold$469,900$239/sqft
    Source: Bright MLS #MDAA2132764 Report a problem
    1/19/2026Pending sale$469,900$239/sqft
    Source: Bright MLS #MDAA2132764 Report a problem
    1/11/2026Listing removed$469,900$239/sqft
    Source: Bright MLS #MDAA2132764 Report a problem
    1/7/2026Listed for sale$469,900+69.6%$239/sqft
    Source: Bright MLS #MDAA2132764 Report a problem
    6/22/2004Sold$277,000$141/sqft
    Source: Public Record Report a problem

    Public tax history

    YearProperty taxesTax assessment
    2025$3,236 -14.1%$358,200 +4.1%
    2024$3,768 +4.6%$344,067 +4.3%
    2023$3,603 +9.2%$329,933 +4.5%
    2022$3,300 +0.9%$315,800 +0.9%
    2021$3,272 +0.8%$313,133 +0.9%
    2020$3,247 +0.8%$310,467 +0.9%
    2019$3,223 +9.1%$307,800 +5.6%
    2018$2,955 +5.4%$291,433 +5.9%
    2017$2,804 $275,067 +6.3%
    2016-- $258,700
    2015-- $258,700
    2014-- $258,700 -0.2%
    2013-- $259,200
    2012-- $259,200
    2011-- $259,200 -18.8%
    2010-- $319,170 +7.5%
    2009-- $296,792 +8.2%
    2008-- $274,416 +8.9%
    2007-- $252,040 +14.5%
    2006-- $220,032 +17%
    2005-- $188,026 +20.5%
    2004-- $156,020 +5.8%
    2003-- $147,450 +6.2%
    2002-- $138,880 +6.6%
    2001-- $130,310

    Find assessor info on the county website

    Neighborhood: 21054

    Nearby schools

    GreatSchools rating
    Schools provided by the listing agent
    • District: Anne Arundel County Public Schools

    Source: Bright MLS. This data may not be complete. We recommend contacting the local school district to confirm school assignments for this home.

    Get a cash offer in 3 minutes
    Find out how much your home could sell for in as little as 3 minutes with a no-obligation cash offer.
    Estimated market value
    $474,600
    Get a cash offer in 3 minutes
    Find out how much your home could sell for in as little as 3 minutes with a no-obligation cash offer.
    Estimated market value
    $474,600