Skip main navigation
Under contract
  • $475,000

    2535 Symphony Ln, Gambrills, MD 21054

    4beds
    1,664sqft
    : 
    Loading
    Get pre-qualified
    Single Family Residence
    Built in 1975
    6,186 Square Feet Lot
    $487,200 Zestimate®
    $285/sqft
    $-- HOA

    What's special

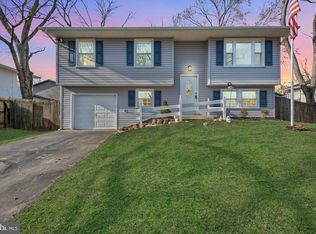
    Finished lower levelOne-car garageBeautifully maintained split-foyer homeFourth bedroomThree generously sized bedroomsDedicated laundry area
    OFFER DEADLINE | Tuesday 06/09/2026 at 6PM Welcome to Four Seasons Estates, a well-established community in the heart of Gambrills where convenience, comfort, and everyday living come together. Ideally situated near Waugh Chapel Towne Centre, residents enjoy easy access to popular restaurants, grocery stores, coffee shops, fitness centers, parks, and everyday conveniences, making errands, dining out, and weekend plans effortless. This beautifully maintained split-foyer home offers approximately 1,664 finished square feet, featuring 4 bedrooms, 2 full bathrooms, a one-car garage, and multiple living spaces designed to fit today's lifestyle. The upper level welcomes you with a bright and inviting living room, a spacious kitchen and dining area, three generously sized bedrooms, and a full bathroom. Large windows fill the home with natural light, creating warm and comfortable spaces for everyday living and entertaining. The finished lower level offers exceptional flexibility with a spacious recreation room centered around a cozy fireplace, a fourth bedroom, a full bathroom, and a dedicated laundry area. Whether you need a guest suite, home office, workout room, playroom, or additional living space, this level easily adapts to your needs. Outside, enjoy a fully fenced backyard with room for entertaining, gardening, pets, or simply relaxing after a long day. The attached garage and driveway parking provide additional convenience and functionality. What truly sets this home apart is the value it offers. Finding a detached 4-bedroom home with multiple living areas, a garage, fenced yard, and a desirable Gambrills location at this price point is becoming increasingly difficult. Whether you're looking for more space, room to grow, or a place to put down roots, this home presents an outstanding opportunity to enjoy both comfort and convenience in one of Anne Arundel County's most desirable areas. OPEN HOUSE: Sunday, June 7 | 11:00 AM – 1:00 PM
    42 days
    |
    88
    |
    1
    |

    Likely to sell faster than

    Zillow last checked:

    Listing updated:

    Listed by:

    Neyla Brown 703-789-7566,

    Keller Williams Realty 703-636-7300

    Source: Bright MLS,MLS#: MDAA2147734MLS Logo

      Facts & features

      Interior

      Bedrooms & bathrooms
      • Bedrooms: 4
      • Bathrooms: 2
      • Full bathrooms: 2
      • Main level bathrooms: 1
      • Main level bedrooms: 1
      Rooms
      • Room types: Living Room, Dining Room, Primary Bedroom, Bedroom 2, Bedroom 3, Bedroom 4, Kitchen, Foyer, Recreation Room, Utility Room, Full Bath
      Primary bedroom
      • Level: Upper
      • Area: 120 Square Feet
      • Dimensions: 10 X 12
      Bedroom 2
      • Level: Upper
      • Area: 96 Square Feet
      • Dimensions: 12 X 8
      Bedroom 3
      • Level: Upper
      • Area: 90 Square Feet
      • Dimensions: 9 X 10
      Bedroom 4
      • Level: Main
      • Area: 88 Square Feet
      • Dimensions: 11 X 8
      Dining room
      • Level: Upper
      • Area: 70 Square Feet
      • Dimensions: 10 X 7
      Foyer
      • Level: Upper
      • Area: 18 Square Feet
      • Dimensions: 3 X 6
      Other
      • Level: Main
      • Area: 48 Square Feet
      • Dimensions: 4 X 12
      Other
      • Level: Upper
      • Area: 35 Square Feet
      • Dimensions: 7 X 5
      Kitchen
      • Level: Upper
      • Area: 120 Square Feet
      • Dimensions: 10 X 12
      Living room
      • Level: Upper
      • Area: 154 Square Feet
      • Dimensions: 14 X 11
      Recreation room
      • Level: Main
      • Area: 299 Square Feet
      • Dimensions: 23 X 13
      Utility room
      • Level: Main
      • Area: 56 Square Feet
      • Dimensions: 7 X 8
      Heating
      • Forced Air, Electric
      Cooling
      • Central Air, Electric
      Appliances
      • Included: Electric Water Heater
      • Laundry: Dryer In Unit, Has Laundry, Washer In Unit
      Features
      • Combination Kitchen/Dining, Bathroom - Stall Shower, Entry Level Bedroom, Ceiling Fan(s), Dining Area, Recessed Lighting, Other, Dry Wall
      • Flooring: Luxury Vinyl, Ceramic Tile, Carpet
      • Windows: Window Treatments
      • Has basement: No
      • Number of fireplaces: 1
      • Fireplace features: Screen
      Interior area
      • Total structure area: 1,664
      • Total interior livable area: 1,664 sqft
      • Finished area above ground: 988
      • Finished area below ground: 676
      Video & virtual tour

      Property

      Parking
      • Total spaces: 3
      • Parking features: Garage Door Opener, Garage Faces Front, Concrete, Attached, Driveway
      • Attached garage spaces: 1
      • Uncovered spaces: 2
      Accessibility
      • Accessibility features: None
      Features
      • Levels: Split Foyer,Two
      • Stories: 2
      • Pool features: None
      • Fencing: Wood
      Lot
      • Size: 6,186 Square Feet
      Details
      • Additional structures: Above Grade, Below Grade
      • Parcel number: 020429506093407
      • Zoning: R5
      • Special conditions: Standard

      Construction

      Type & style
      • Home type: SingleFamily
      • Property subtype: Single Family Residence
      Materials
      • Vinyl Siding
      • Foundation: Slab
      • Roof: Asphalt,Shingle
      Condition
      • New construction: No
      • Year built: 1975

      Utilities & green energy

      • Sewer: Public Sewer
      • Water: Public

      Community & HOA

      Community
      • Subdivision: Gambrills
      HOA
      • Has HOA: No
      Location
      • Region: Gambrills

      Financial & listing details

      • Price per square foot: $285/sqft
      • Tax assessed value: $390,733
      • Annual tax amount: $4,410
      • Date on market: 6/4/2026
      • Listing agreement: Exclusive Right To Sell
      • Inclusions: Ceiling Fans, Dryer, Washer, Dishwasher, Draperies / Curtains, Fireplace Screen / Door, Fireplace Equipment, Freezer, Furnace Humidifier, Garage Opener, Garage Remote, Disposal, Microwave, Refrigerator, Ice-maker, Shades / Blinds, Storage Shed, Stove Or Range
      • Ownership: Fee Simple

        Estimated market value

        $487,200

        $463,000 - $512,000

        $3,172/mo

        Price history

        DateEventPrice
        6/9/2026Contingent$475,000$285/sqft
        Source: Bright MLS #MDAA2147734 Report a problem
        6/4/2026Listed for sale$475,000+45.3%$285/sqft
        Source: Bright MLS #MDAA2147734 Report a problem
        5/2/2017Sold$327,000-0.9%$197/sqft
        Source: Public Record Report a problem
        3/17/2017Pending sale$330,000$198/sqft
        Source: Long & Foster Real Estate, Inc. #AA9010340 Report a problem
        12/13/2016Listed for sale$330,000+15.8%$198/sqft
        Source: Long & Foster Real Estate, Inc. #AA9010340 Report a problem
        6/18/2010Sold$285,000+74.8%$171/sqft
        Source: Public Record Report a problem
        12/16/2009Sold$163,000-40.7%$98/sqft
        Source: Public Record Report a problem
        8/29/2009Listing removed$275,000$165/sqft
        Source: Long & Foster Real Estate, Inc. #AA7124157 Report a problem
        8/2/2009Listed for sale$275,000$165/sqft
        Source: Long & Foster Real Estate, Inc. #AA7124157 Report a problem

        Public tax history

        YearProperty taxesTax assessment
        2025$4,508 +17.3%$365,800 +4.3%
        2024$3,842 +4.7%$350,867 +4.4%
        2023$3,668 +9.4%$335,933 +4.7%
        2022$3,354 +1.3%$321,000 +1.3%
        2021$3,311 +1.2%$316,833 +1.3%
        2020$3,271 +1.3%$312,667 +1.4%
        2019$3,230 +9%$308,500 +5.6%
        2018$2,962 +5.4%$292,133 +5.9%
        2017$2,811 $275,767 +6.3%
        2016-- $259,400
        2015-- $259,400
        2014-- $259,400 -1%
        2013-- $262,000
        2012-- $262,000
        2011-- $262,000 -18.2%
        2010-- $320,160 +7.4%
        2009-- $298,006 +8%
        2008-- $275,853 +8.7%
        2007-- $253,700 +14.6%
        2006-- $221,366 +17.1%
        2005-- $189,033 +20.6%
        2004-- $156,700 +5.6%
        2003-- $148,376 +5.9%
        2002-- $140,053 +6.3%
        2001-- $131,730
        Find assessor info on the county website

        Monthly payment

        Est. payment

        Payment breakdown

        Explore the cost of this home by adjusting the details. Changes won't be saved.
        All calculations are estimates and provided by Zillow, Inc. for informational purposes only. Actual amounts may vary.
        HOA fees may include property taxes on listings classified as Co-Ops. Contact the listing agent and/or owner for fee details.
        Mortgage interest rates are dependent on a number of factors, including credit score, down payment, and repayment length. Interest rate data provided by Zillow Group Marketplace, Inc. as of 1/1/1970 from various mortgage lenders with which we have lead or other similar arrangements; the Estimated Payment is an average of those rates.
        See how much you could borrow to make a competitive offer.

        Climate risks

        Neighborhood: 21054

        Getting around

        13 / 100
        Car-Dependent
        24 / 100
        Somewhat Bikeable

        Nearby schools

        GreatSchools rating
        Schools provided by the listing agent
        • Elementary: Four Seasons
        • Middle: Arundel
        • High: Arundel
        • District: Anne Arundel County Public Schools

        Source: Bright MLS. This data may not be complete. We recommend contacting the local school district to confirm school assignments for this home.

        A local agent can set up tours, give advice and negotiate with sellers.

        Browse local experts

        Similar homes