Step into this beautifully appointed home where refined style meets everyday functionality. Formerly the model home, it is enhanced with exquisite architectural millwork, upgrades, and designer accents. This 3-bedroom, 3-bath residence offers a thoughtfully designed layout ideal for both comfortable living and effortless entertaining. A welcoming entry reveals a stunning hallway with a double-tray ceiling, leading to a front bedroom and full bath - perfectly suited for guests or a private home office. The light-filled great room flows seamlessly into the sitting area and open kitchen, creating an inviting space for gatherings of any size. The chef's kitchen is a true centerpiece, featuring a spacious breakfast island, ample cabinetry, a full suite of stainless- steel appliances, and a generous pantry. The luxurious owner's suite provides a serene retreat with a coffered ceiling, an elegant chandelier, direct access to the back deck, and a spa-inspired ensuite bath. The beautifully finished walkout lower level expands your living space with a media room complete with a bar area, a game room, an additional bedroom, a full bath, and a dedicated fitness room - perfect for entertaining or relaxing at home. Enjoy spectacular views from the back deck, unwind on the covered patio, or gather around the cozy fireplace. Additional highlights include plantation shutters, fresh paint, and extensive new landscaping. Washer and dryer, pool table, and mounted televisions to remain with the home. Garden Homes maintenance fee of $200/month includes: trash collection, trimming shrubs, adding mulch twice per year, mowing, weeding, opening and closing the irrigation system, fertilizing, and spraying for weeds several times per year. Shakes Run HOA includes a pool, clubhouse, playground, and fishing ponds. With high-end upgrades throughout, this move-in-ready home is truly a must- see.
Sold for $625,000
$625,000
2403 Irish Bend Ct, Fisherville, KY 40023
3beds
3,506sqft
Single Family Residence
Built in 2016
0.27 Acres Lot
$622,900 Zestimate®
$178/sqft
$3,135 Estimated rent
Home value
$622,900
$592,000 - $654,000
$3,135/mo
Zestimate® history
Owner options
List your home for rent
$3,135/mo
Rent Zestimate®
Find your next renter with Zillow Rental Manager. Plus, with online applications, you can quickly screen prospective tenants – for free.
$3,135/mo
Rent Zestimate®
Refinance and save
$4,939/mo
Est. payment
Refinancing to a lower rate could help reduce your monthly payments and save thousands over the life of the loan.
$4,939/mo
Est. payment
Explore your selling options
Work with a Zillow partner agent
Leverage their expertise and Zillow's premium Showcase listings to get your home seen by more buyers.
Get startedList with your own agent
Get your home in front of millions of buyers by listing it on Zillow.
Learn how to do itSell it yourself
Take full control of how buyers see your home on Zillow by listing For Sale by Owner (FSBO).
List your homeWhat's special
Elegant chandelierCozy fireplaceExtensive new landscapingInviting space for gatheringsGenerous pantryFresh paintCovered patio
Zillow last checked:
Listing updated:
Listed by:
The Weil Team 502-777-3697,
Coldwell Banker McMahan
Bought with:
John Gossman, 241554
RE/MAX Premier Properties
Source: Metro Search Inc. LLC DBA Apex MLS,MLS#: 1713999
Facts & features
Interior
Bedrooms & bathrooms
- Bedrooms: 3
- Bathrooms: 3
- Full bathrooms: 3
Primary bedroom
- Level: First
Bedroom
- Level: First
Bedroom
- Level: Basement
Primary bathroom
- Level: First
Full bathroom
- Level: First
Full bathroom
- Level: First
Full bathroom
- Level: Basement
Breakfast room
- Level: First
Game room
- Level: Basement
Great room
- Level: First
Kitchen
- Level: First
Laundry
- Level: First
Media room
- Level: Basement
Other
- Level: Basement
Sitting room
- Level: First
Heating
- Forced Air, Natural Gas
Cooling
- Central Air
Features
- Basement: Partially Finished,Walkout Part Fin
- Number of fireplaces: 1
Interior area
- Total structure area: 1,818
- Total interior livable area: 3,506 sqft
- Finished area above ground: 1,818
- Finished area below ground: 1,688
Property
Parking
- Total spaces: 2
- Parking features: Attached, Entry Side, Driveway
- Attached garage spaces: 2
- Has uncovered spaces: Yes
Features
- Stories: 1
- Patio & porch: Deck, Patio, Porch
- Pool features: Association
- Fencing: None
Lot
- Size: 0.27 Acres
- Features: Sidewalk
Details
- Parcel number: 22402602890000
Construction
Type & style
- Home type: SingleFamily
- Architectural style: Ranch
- Property subtype: Single Family Residence
Materials
- Wood Frame, Brick Veneer
- Foundation: Concrete Perimeter
- Roof: Shingle
Condition
- Year built: 2016
Utilities & green energy
- Sewer: Public Sewer
- Water: Public
- Utilities for property: Electricity Connected, Natural Gas Connected
Community & HOA
Community
- Subdivision: Shakes Run
HOA
- Has HOA: Yes
- Amenities included: Clubhouse, Fitness Center, Playground, Pool
- HOA fee: $1,100 annually
Location
- Region: Fisherville
Financial & listing details
- Price per square foot: $178/sqft
- Tax assessed value: $595,000
- Annual tax amount: $6,092
- Date on market: 5/13/2026
- Electric utility on property: Yes
Price history
| Date | Event | Price |
|---|---|---|
| 6/30/2026 | Sold | $625,000-3.8%$178/sqft |
Source:  Metro Search Inc. LLC DBA Apex MLS #1713999 Report a problem Metro Search Inc. LLC DBA Apex MLS #1713999 Report a problem | ||
| 6/22/2026 | Pending sale | $650,000$185/sqft |
Source: Metro Search Inc. LLC DBA Apex MLS #1713999 Report a problem | ||
| 6/1/2026 | Contingent | $650,000$185/sqft |
Source: Metro Search Inc. LLC DBA Apex MLS #1713999 Report a problem | ||
| 5/13/2026 | Listed for sale | $650,000$185/sqft |
Source: Metro Search Inc. LLC DBA Apex MLS #1713999 Report a problem | ||
| 5/8/2026 | Contingent | $650,000$185/sqft |
Source: Metro Search Inc. LLC DBA Apex MLS #1713999 Report a problem | ||
| 4/17/2026 | Price change | $650,000-2.7%$185/sqft |
Source: Metro Search Inc. LLC DBA Apex MLS #1713999 Report a problem | ||
| 4/10/2026 | Listed for sale | $668,000+12.3%$191/sqft |
Source: Metro Search Inc. LLC DBA Apex MLS #1713999 Report a problem | ||
| 9/20/2022 | Sold | $595,000-4%$170/sqft |
Source: Metro Search Inc. LLC DBA Apex MLS #1612684 Report a problem | ||
| 8/15/2022 | Pending sale | $619,900$177/sqft |
Source: Metro Search Inc. LLC DBA Apex MLS #1612684 Report a problem | ||
| 8/8/2022 | Price change | $619,900-1.6%$177/sqft |
Source: Metro Search Inc. LLC DBA Apex MLS #1612684 Report a problem | ||
| 7/14/2022 | Price change | $629,900-1.7%$180/sqft |
Source: Metro Search Inc. LLC DBA Apex MLS #1612684 Report a problem | ||
| 5/20/2022 | Listed for sale | $640,727+37.6%$183/sqft |
Source: Metro Search Inc. LLC DBA Apex MLS #1612684 Report a problem | ||
| 5/13/2016 | Sold | $465,675$133/sqft |
Source: Public Record Report a problem | ||
Public tax history
| Year | Property taxes | Tax assessment |
|---|---|---|
| 2025 | $6,092 -2.4% | $595,000 |
| 2024 | $6,244 -1.7% | $595,000 |
| 2023 | $6,353 +23.5% | $595,000 +34.4% |
| 2022 | $5,142 -6.7% | $442,550 |
| 2021 | $5,509 +34.6% | $442,550 +24.5% |
| 2020 | $4,094 | $355,400 |
| 2019 | $4,094 +7.6% | $355,400 |
| 2018 | $3,805 | $355,400 |
| 2017 | $3,805 | $355,400 |
Find assessor info on the county website
Neighborhood: Fisherville
Nearby homes
- $544,0002 bd2 ba1.8k sqft2405 Irish Bend Ct, Fisherville, KY 40023Sold

- $775,8004 bd2 ba4.9k sqft17401 Shakes Creek Dr, Fisherville, KY 40023Off Market
- $594,2005 bd4 ba3.7k sqft2407 Irish Bend Ct, Fisherville, KY 40023Off Market
- from $591,7803 bd3 ba3.5k sqftMadison Plan, Shakes Run, Regal Series, Fisherville, KY 40023New Construction
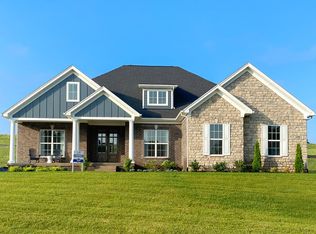
- from $610,8555 bd4 ba3.8k sqftJackson Plan, Shakes Run, Regal Series, Louisville, KY 40023New Construction
- from $585,7935 bd4 ba3.4k sqftHamilton Plan, Shakes Run, Regal Series, Fisherville, KY 40023New Construction
- from $592,9704 bd4 ba3.6k sqftKennedy Plan, Shakes Run, Regal Series, Fisherville, KY 40023New Construction
- from $569,2274 bd4 ba3.2k sqftJamestown Plan, Shakes Run, Regal Series, Fisherville, KY 40023New Construction
Nearby schools
GreatSchools rating
- 7/10Tully Elementary SchoolGrades: PK-5Distance: 7.5 mi
- 8/10Crosby Middle SchoolGrades: 6-8Distance: 7.1 mi
- 5/10Eastern High SchoolGrades: 9-12Distance: 5.7 mi


Get pre-qualified for a loan
At Zillow Home Loans, we can pre-qualify you in as little as 5 minutes with no impact to your credit score.An equal housing lender. NMLS #10287.
Sell for more on Zillow
Get a Zillow Showcase℠ listing at no additional cost and you could sell for .
$622,900
2% more
+$12,458
With Zillow Showcase(estimated)
$635,358
- Kentucky
- Jefferson County
- Louisville
- 40023
- Fisherville
- 2403 Irish Bend Ct
Nearby cities
Nearby neighborhoods
Nearby zip codes
Other Louisville Topics
