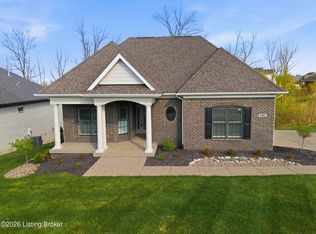
Welcome to 2405 Irish Bend Court, a refined 1,817-square-foot residence that balances comfort, craftsmanship, and quiet sophistication. From the moment you enter the Shakes Run community and follow the gently winding drive onto Irish Bend Court, there is an immediate sense of ease and intentional design that defines the entire experience, both inside and out. The exterior presentation is a true standout within the neighborhood. Thoughtfully selected masonry tones, balanced architectural lines, robust materials and curated landscaping work together to create a home that feels both timeless and current. It is visually composed, well grounded, and consistently refined from every angle, offering strong curb appeal without relying on excess or trend driven detail. This home feels classic and new all at once. Inside, the home opens into a light filled, open concept layout defined by vaulted great room ceilings and an easy, natural flow between living spaces. Large windows bring in steady natural light, enhancing the warmth of the finishes and creating an inviting atmosphere that works equally well for daily living and relaxed entertaining. The great room anchors the main level with a sense of openness that still feels comfortable and grounded. A fireplace and built-in shelves add even more custom appeal. The kitchen sits at the heart of the home and connects seamlessly to the dining and living areas. Custom cabinetry, granite countertops, a gas range, tiled backsplash, an oversized island, stainless steel appliances, a wine fridge, and generous prep space come together in a functional and well composed design. Handsomely toned wide plank hardwood flooring and detailed millwork carry through the main level, reinforcing a consistent sense of quality and attention to detail in every space. The primary suite is set apart as a private retreat with direct access to the deck. It is comfortably scaled and thoughtfully positioned for privacy. The en suite bath includes a double vanity, an oversized shower, and refined finishes that continue the home's cohesive design language. Convenient proximity to the laundry area adds everyday practicality without compromising separation from the main living spaces. Additional main level rooms provide flexibility for guests, office use, or adaptable living needs. Built in 2018 by Elite Homes, this property also presents a truly compelling opportunity for future expansion. The unfinished walkout lower level offers abundant natural light through large windows and includes rough in plumbing, making it well suited for a variety of configurations. Future owners may choose to add additional bedrooms, a bath, a media room, a wet-bar, fitness space, or a full entertainment level tailored to their needs and lifestyle. Recent market activity further underscores the opportunity. Similarly sized three and four bedroom garden homes within Shakes Run are routinely achieving prices in the mid six hundreds, with nearby homes currently (at the time of this listing) under contract or pending in the $625,000 to $650,000 range. In that context, this two bedroom configuration at our list price with a full unfinished walkout lower level offers a clear path for considerable value creation through thoughtful completion if desired. The outdoor setting continues the home's understated sense of calm and privacy. Lush, mature trees at the end of the backyard frame the property and soften the surroundings, creating a peaceful backdrop for both quiet mornings and evening unwinding. The result is a setting that feels comfortable, private, tranquil and comprehensively well kept. Beyond the home itself, Shakes Run offers a cohesive community environment defined by manicured landscaping, refined home designs, and a strong sense of visual continuity. Residents enjoy resort style amenities including a community pool, clubhouse, walking paths, and open green spaces that support an active and balanced lifestyle. This is a compelling opportunity in one of the area's most desirable communities, where thoughtful design, long term flexibility, and strong market positioning come together in a single offering. To experience the full magic 2405 Irish Bend Court in person, schedule your private showing today.
Sold for $544,000
$544,000
2405 Irish Bend Ct, Fisherville, KY 40023
2beds
1,877sqft
Single Family Residence
Built in 2018
9,147 Square Feet Lot
$534,900 Zestimate®
$290/sqft
$2,550 Estimated rent
Home value
$534,900
$508,000 - $562,000
$2,550/mo
Zestimate® history
Owner options
List your home for rent
$2,550/mo
Rent Zestimate®
Find your next renter with Zillow Rental Manager. Plus, with online applications, you can quickly screen prospective tenants – for free.
$2,550/mo
Rent Zestimate®
Refinance and save
$4,475/mo
Est. payment
Refinancing to a lower rate could help reduce your monthly payments and save thousands over the life of the loan.
$4,475/mo
Est. payment
Explore your selling options
Work with a Zillow partner agent
Leverage their expertise and Zillow's premium Showcase listings to get your home seen by more buyers.
Get startedList with your own agent
Get your home in front of millions of buyers by listing it on Zillow.
Learn how to do itSell it yourself
Take full control of how buyers see your home on Zillow by listing For Sale by Owner (FSBO).
List your homeWhat's special
Detailed millworkBalanced architectural linesManicured landscapingWine fridgeRobust materialsStainless steel appliancesThoughtfully selected masonry tones
Zillow last checked:
Listing updated:
Listed by:
Michael Tyrikos,
Lenihan Sotheby's Int'l Realty
Bought with:
Barbara A Moore, 195297
The Breland Group
Source: Metro Search Inc. LLC DBA Apex MLS,MLS#: 1717743
Facts & features
Interior
Bedrooms & bathrooms
- Bedrooms: 2
- Bathrooms: 2
- Full bathrooms: 2
Primary bedroom
- Level: First
Bedroom
- Level: First
Primary bathroom
- Level: First
Full bathroom
- Level: First
Dining area
- Level: First
Exercise room
- Level: Basement
Great room
- Level: First
Kitchen
- Level: First
Laundry
- Level: First
Other
- Level: Basement
Heating
- Forced Air, Natural Gas
Cooling
- Central Air
Features
- Basement: Walkout Part Fin
- Number of fireplaces: 1
Interior area
- Total structure area: 1,817
- Total interior livable area: 1,877 sqft
- Finished area above ground: 1,817
- Finished area below ground: 60
Property
Parking
- Total spaces: 2
- Parking features: Attached, Entry Front, Driveway
- Attached garage spaces: 2
- Has uncovered spaces: Yes
Features
- Stories: 1
- Patio & porch: Patio, Porch
- Pool features: Association, Community
- Fencing: None
Lot
- Size: 9,147 Square Feet
- Dimensions: 54 x 140 x 79
- Features: Cul-De-Sac, Covt/Restr, Sidewalk, Cleared
Details
- Parcel number: 402602880000
Construction
Type & style
- Home type: SingleFamily
- Architectural style: Garden Home
- Property subtype: Single Family Residence
Materials
- Wood Frame, Brick Veneer, Brick
- Foundation: Concrete Perimeter
- Roof: Shingle
Condition
- Year built: 2018
Utilities & green energy
- Sewer: Public Sewer
- Water: Public
- Utilities for property: Electricity Connected
Community & HOA
Community
- Subdivision: Shakes Run
HOA
- Has HOA: Yes
- Amenities included: Clubhouse, Fitness Center, Playground, Pool
- HOA fee: $1,100 annually
Location
- Region: Fisherville
Financial & listing details
- Price per square foot: $290/sqft
- Tax assessed value: $496,000
- Annual tax amount: $4,987
- Date on market: 6/16/2026
- Electric utility on property: Yes
Price history
| Date | Event | Price |
|---|---|---|
| 8/13/2026 | Sold | $544,000-0.9%$290/sqft |
Source:  Metro Search Inc. LLC DBA Apex MLS #1717743 Report a problem Metro Search Inc. LLC DBA Apex MLS #1717743 Report a problem | ||
| 7/5/2026 | Pending sale | $549,000$292/sqft |
Source: Metro Search Inc. LLC DBA Apex MLS #1717743 Report a problem | ||
| 6/16/2026 | Listed for sale | $549,000+10.7%$292/sqft |
Source: Metro Search Inc. LLC DBA Apex MLS #1717743 Report a problem | ||
| 11/27/2024 | Sold | $496,000$264/sqft |
Source: Metro Search Inc. LLC DBA Apex MLS #1671162 Report a problem | ||
| 9/30/2024 | Pending sale | $496,000$264/sqft |
Source: Metro Search Inc. LLC DBA Apex MLS #1671162 Report a problem | ||
| 9/23/2024 | Listed for sale | $496,000+27.5%$264/sqft |
Source: Metro Search Inc. LLC DBA Apex MLS #1671162 Report a problem | ||
| 11/11/2019 | Listing removed | $389,000$207/sqft |
Source: Semonin REALTORS #1537628 Report a problem | ||
| 8/12/2019 | Price change | $389,000-2.4%$207/sqft |
Source: Semonin REALTORS #1537628 Report a problem | ||
| 7/15/2019 | Listed for sale | $398,725+6.2%$212/sqft |
Source: Semonin REALTORS #1537628 Report a problem | ||
| 12/10/2018 | Sold | $375,555$200/sqft |
Source: Public Record Report a problem | ||
Public tax history
| Year | Property taxes | Tax assessment |
|---|---|---|
| 2025 | $4,987 -10.7% | $496,000 +1.1% |
| 2024 | $5,582 +21.3% | $490,540 +23.5% |
| 2023 | $4,601 -0.3% | $397,320 |
| 2022 | $4,617 -7.2% | $397,320 |
| 2021 | $4,975 +15% | $397,320 +5.8% |
| 2020 | $4,326 | $375,560 |
| 2019 | $4,326 +708.3% | $375,560 +651.1% |
| 2018 | $535 | $50,000 |
| 2017 | $535 | $50,000 |
Find assessor info on the county website
Neighborhood: Fisherville
Nearby homes
- $590,2005 bd4 ba3.7k sqft2407 Irish Bend Ct, Fisherville, KY 40023Off Market
- $625,0003 bd3 ba3.5k sqft2403 Irish Bend Ct, Fisherville, KY 40023Sold
- $520,0003 bd3 ba3.4k sqft2409 Irish Bend Ct, Fisherville, KY 40023Sold
- $478,600-- bd-- ba-- sqft2402 Irish Bend Ct, Fisherville, KY 40023Off Market
- $770,1004 bd2 ba4.9k sqft17401 Shakes Creek Dr, Fisherville, KY 40023Off Market
- $565,000-- bd-- ba-- sqft2411 Irish Bend Ct, Fisherville, KY 40023Off Market
- $491,100-- bd-- ba-- sqft2410 Middle Creek Ct, Fisherville, KY 40023Off Market
- $492,4002 bd2 ba1.8k sqft2408 Irish Bend Ct, Fisherville, KY 40023Off Market
Nearby schools
GreatSchools rating
- 7/10Tully Elementary SchoolGrades: PK-5Distance: 7.5 mi
- 8/10Crosby Middle SchoolGrades: 6-8Distance: 7.1 mi
- 5/10Eastern High SchoolGrades: 9-12Distance: 5.7 mi


Get pre-qualified for a loan
At Zillow Home Loans, we can pre-qualify you in as little as 5 minutes with no impact to your credit score.An equal housing lender. NMLS #10287.
Sell for more on Zillow
Get a Zillow Showcase℠ listing at no additional cost and you could sell for .
$534,900
2% more
+$10,698
With Zillow Showcase(estimated)
$545,598
- Kentucky
- Jefferson County
- Louisville
- 40023
- Fisherville
- 2405 Irish Bend Ct
Nearby cities
Nearby neighborhoods
Nearby zip codes
Other Louisville Topics
