Skip main navigation
Closed
  • $825,000

    2403 Lake Ave, Wilmette, IL 60091

    4beds
    2,100sqft
    Single Family Residence
    Built in 1955
    0.36 Acres Lot
    $882,700 Zestimate®
    $393/sqft
    $5,737 Estimated rent

    Home value

    $882,700

    $786,000 - $989,000

    $5,737/mo

    Zestimate® history
    Loading
    Loading...

    Owner options

    List your home for rent

    $5,737/mo

    Rent Zestimate®

    Find your next renter with Zillow Rental Manager. Plus, with online applications, you can quickly screen prospective tenants – for free.

    Learn more

    $5,737/mo

    Rent Zestimate®

    Refinance and save

    $5,802/mo

    Est. payment

    Refinancing to a lower rate could help reduce your monthly payments and save thousands over the life of the loan.

    See today's rates

    $5,802/mo

    Est. payment

    Explore your selling options

    Work with a Zillow partner agent

    Leverage their expertise and Zillow's premium Showcase listings to get your home seen by more buyers.

    Get started

    List with your own agent

    Get your home in front of millions of buyers by listing it on Zillow.

    Learn how to do it

    Sell it yourself

    Take full control of how buyers see your home on Zillow by listing For Sale by Owner (FSBO).

    List your home

    What's special

    Wood-burning fireplaceFloor-to-ceiling windowsSpacepac central acPrivate officeAdditional parking padGenerously sized roomsExercise area
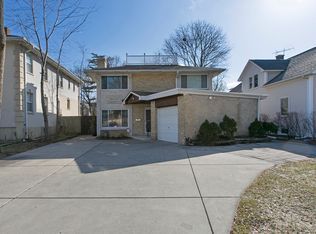
    There's nothing to do but move right into this pristine, beautifully updated brick ranch home! Situated on a HUGE 106' x 148' lot and boasting well over 3,000 square feet of interior space, this property offers exceptional value in the coveted New Trier High School and Harper Elementary districts. Smart, inviting floor plan boasts generously sized rooms and terrific flow, perfect for family gatherings and entertaining guests. Gracious living room features a wood-burning fireplace with custom mantle and built-in bookshelves. Adjacent dining room flows seamlessly into the updated kitchen with granite countertops, white cabinetry, stainless appliances, plus a convenient breakfast bar. Natural light floods the home, especially in the spacious all-season sunroom/family room, which offers spectacular floor-to-ceiling windows and overlooks the massive, landscaped backyard with brick patio, gazebo and kids' play gym. Three family bedrooms and two full bathrooms complete the main level. Enjoy high ceilings throughout the sprawling lower level, which surprises with even more living space: bright recreation/media room that can easily function as an additional bedroom, private office, bonus room/den, full bathroom and an exercise area, along with side-by-side washer/dryer + laundry sink and multiple walk-in closets. SpacePac central AC compliments the radiant heat nicely. Attached 2 car garage with additional parking pad. Convenient to downtown Wilmette and 90/94 and close to Centennial Park, Community Playfield, Eden's Plaza shopping and more!

    Zillow last checked:

    Listing updated:

    Listing courtesy of:

    Brady Miller 773-977-8553,

    Cadence Realty

    Bought with:

    Daniel Drake

    @properties Christie's International Real Estate

    Source: MRED as distributed by MLS GRID,MLS#: 12310885MLS Logo

    Facts & features

    Interior

    Bedrooms & bathrooms
    • Bedrooms: 4
    • Bathrooms: 3
    • Full bathrooms: 3
    Primary bedroom
    • Features: Flooring (Hardwood), Bathroom (Full)
    • Level: Main
    • Area: 192 Square Feet
    • Dimensions: 16X12
    Bedroom 2
    • Features: Flooring (Hardwood)
    • Level: Main
    • Area: 168 Square Feet
    • Dimensions: 14X12
    Bedroom 3
    • Features: Flooring (Hardwood)
    • Level: Main
    • Area: 143 Square Feet
    • Dimensions: 13X11
    Bedroom 4
    • Level: Basement
    • Area: 270 Square Feet
    • Dimensions: 18X15
    Den
    • Level: Basement
    • Area: 132 Square Feet
    • Dimensions: 12X11
    Dining room
    • Features: Flooring (Hardwood)
    • Level: Main
    • Area: 110 Square Feet
    • Dimensions: 11X10
    Other
    • Features: Flooring (Carpet)
    • Level: Main
    • Area: 495 Square Feet
    • Dimensions: 33X15
    Kitchen
    • Level: Main
    • Area: 220 Square Feet
    • Dimensions: 20X11
    Laundry
    • Level: Basement
    • Area: 32 Square Feet
    • Dimensions: 4X8
    Living room
    • Features: Flooring (Hardwood)
    • Level: Main
    • Area: 308 Square Feet
    • Dimensions: 22X14
    Office
    • Level: Basement
    • Area: 156 Square Feet
    • Dimensions: 13X12
    Walk in closet
    • Level: Basement
    • Area: 54 Square Feet
    • Dimensions: 9X6
    Heating
    • Natural Gas, Forced Air, Radiant
    Cooling
    • Central Air, Small Duct High Velocity
    Appliances
    • Included: Range, Microwave, Dishwasher, Refrigerator, Washer, Dryer, Disposal, Stainless Steel Appliance(s)
    • Laundry: Gas Dryer Hookup, In Unit
    Features
    • Built-in Features
    • Flooring: Hardwood
    • Basement: Partially Finished,Full
    Interior area
    • Total structure area: 3,600
    • Total interior livable area: 2,100 sqft

    Property

    Parking
    • Total spaces: 5
    • Parking features: Yes, Garage Owned, Attached, Owned, Garage
    • Attached garage spaces: 2
    Accessibility
    • Accessibility features: No Disability Access
    Features
    • Stories: 1
    Lot
    • Size: 0.36 Acres
    • Dimensions: 106 X 148
    Details
    • Parcel number: 05322010940000
    • Special conditions: List Broker Must Accompany
    • Other equipment: Ceiling Fan(s)

    Construction

    Type & style
    • Home type: SingleFamily
    • Architectural style: Ranch
    • Property subtype: Single Family Residence
    Materials
    • Brick
    Condition
    • New construction: No
    • Year built: 1955

    Utilities & green energy

    • Electric: 200+ Amp Service
    • Sewer: Public Sewer
    • Water: Lake Michigan

    Community & neighborhood

    Location
    • Region: Wilmette

    HOA & financial

    HOA
    • Services included: None

    Other

    Other facts
    • Listing terms: Conventional
    • Ownership: Fee Simple

    Price history

    DateEventPrice
    4/1/2025Sold$825,000$393/sqft
    Source: MRED as distributed by MLS GRID #12310885 Report a problem
    3/17/2025Contingent$825,000$393/sqft
    Source: MRED as distributed by MLS GRID #12310885 Report a problem
    3/13/2025Listed for sale$825,000-2.9%$393/sqft
    Source: MRED as distributed by MLS GRID #12310885 Report a problem
    3/13/2025Listing removed$850,000$405/sqft
    Source: MRED as distributed by MLS GRID #12287183 Report a problem
    2/20/2025Listed for sale$850,000+23.7%$405/sqft
    Source: MRED as distributed by MLS GRID #12287183 Report a problem
    4/1/2022Sold$687,000+5.9%$327/sqft
    Source: Public Record Report a problem
    2/11/2022Pending sale$649,000$309/sqft
    Source: MRED as distributed by MLS GRID #11309534 Report a problem
    2/1/2022Contingent$649,000$309/sqft
    Source: MRED as distributed by MLS GRID #11309534 Report a problem
    1/24/2022Listed for sale$649,000+29.8%$309/sqft
    Source: MRED as distributed by MLS GRID #11309534 Report a problem
    4/12/2017Sold$500,000-4.8%$238/sqft
    Source: Public Record Report a problem
    3/23/2017Pending sale$525,000$250/sqft
    Source: Dream Town Realty #09391351 Report a problem
    2/9/2017Price change$525,000-4.4%$250/sqft
    Source: Dream Town Realty #09391351 Report a problem
    11/18/2016Listed for sale$549,000+3.6%$261/sqft
    Source: Dream Town Realty #09391351 Report a problem
    5/1/2015Sold$530,000-3.5%$252/sqft
    Source: Public Record Report a problem
    4/27/2015Pending sale$549,000$261/sqft
    Source: @properties #08883550 Report a problem
    4/8/2015Listed for sale$549,000$261/sqft
    Source: @properties #08883550 Report a problem
    11/15/2014Listing removed$549,000$261/sqft
    Source: @properties #08678649 Report a problem
    9/19/2014Price change$549,000-6.8%$261/sqft
    Source: @properties #08678649 Report a problem
    7/21/2014Listed for sale$589,000+16.1%$280/sqft
    Source: @properties #08678649 Report a problem
    6/19/2002Sold$507,500+171.9%$242/sqft
    Source: Public Record Report a problem
    9/18/1997Sold$186,666$89/sqft
    Source: Public Record Report a problem

    Public tax history

    YearProperty taxesTax assessment
    2024-- $60,000
    2023$13,615 +12%$60,000
    2022$12,152 +1%$60,000 +20.9%
    2021$12,029 +1.2%$49,633
    2020$11,891 -4.4%$49,633 -9%
    2019$12,442 -1.6%$54,542 +2.6%
    2018$12,646 +9.8%$53,155
    2017$11,515 +4.6%$53,155
    2016$11,011 +2.8%$53,155 +16.1%
    2015$10,711 +1.5%$45,768
    2014$10,554 +4.9%$45,768
    2013$10,065 -9.9%$45,768 -15.3%
    2012$11,175 +4.2%$54,043
    2011$10,730 +11.5%$54,043
    2010$9,621 -12%$54,043 -23.7%
    2009$10,936 +7.6%$70,810 -5%
    2008$10,162 +7%$74,537
    2007$9,496 +22.5%$74,537 +44%
    2006$7,751 -5.6%$51,748 -6.9%
    2005$8,211 +2.4%$55,586
    2004$8,021 +11.7%$55,586 +36.3%
    2003$7,182 -4.5%$40,772
    2002$7,519 +15.4%$40,772
    2001$6,516 +4.3%$40,772 +15%
    2000$6,245 +3.5%$35,443
    1999$6,034 $35,443

    Find assessor info on the county website

    Neighborhood: 60091

    Nearby schools

    GreatSchools rating
    Schools provided by the listing agent
    • Elementary: Harper Elementary School
    • Middle: New Trier Twp H.S. Northfield/Wi
    • High: New Trier Twp H.S. Northfield/Wi
    • District: 39

    Source: MRED as distributed by MLS GRID. This data may not be complete. We recommend contacting the local school district to confirm school assignments for this home.

    Get a cash offer in 3 minutes
    Find out how much your home could sell for in as little as 3 minutes with a no-obligation cash offer.
    Estimated market value
    $882,700
    Get a cash offer in 3 minutes
    Find out how much your home could sell for in as little as 3 minutes with a no-obligation cash offer.
    Estimated market value
    $882,700