Skip main navigation
Closed
  • $1,595,800

    2409 Lake Ave, Wilmette, IL 60091

    5beds
    --sqft
    Single Family Residence
    Built in 2008
    7,844 Square Feet Lot
    $1,595,800 Zestimate®
    $--/sqft
    $7,687 Estimated rent

    Home value

    $1,595,800

    $1.48M - $1.72M

    $7,687/mo

    Zestimate® history
    Loading
    Loading...

    Owner options

    List your home for rent

    $7,687/mo

    Rent Zestimate®

    Find your next renter with Zillow Rental Manager. Plus, with online applications, you can quickly screen prospective tenants – for free.

    Learn more

    $7,687/mo

    Rent Zestimate®

    Refinance and save

    $9,393/mo

    Est. payment

    Refinancing to a lower rate could help reduce your monthly payments and save thousands over the life of the loan.

    See today's rates

    $9,393/mo

    Est. payment

    Explore your selling options

    Work with a Zillow partner agent

    Leverage their expertise and Zillow's premium Showcase listings to get your home seen by more buyers.

    Get started

    List with your own agent

    Get your home in front of millions of buyers by listing it on Zillow.

    Learn how to do it

    Sell it yourself

    Take full control of how buyers see your home on Zillow by listing For Sale by Owner (FSBO).

    List your home

    What's special

    Large fenced yardHeated garageElegant dining roomBig islandEnhanced crown moldingTray ceilingAdjacent built-in bookcases

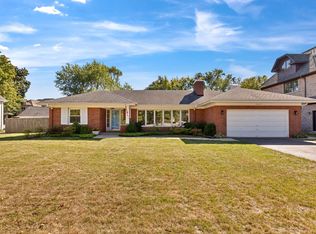
    This exceptional newer French Provincial style home was built with the highest level of craftsmanship and has stunning details throughout, a wonderful open layout, and an awesome lower level. Its location is near all 3 grade schools and several awesome parks. The large beautiful eat-in KITCHEN features a big island with a breakfast bar and a lovely hanging light fixture; granite counters throughout; tumbled marble backsplash and pot filler faucet behind the stove. Top of the line appliances include Subzero 48-inch refrigerator, Wolf 6 burner range with griddle and 2 ovens, Wolf microwave & Miele dishwasher. Gorgeous custom hardwood cabinets have soft glide drawers, 2 pantry closets, broom closet, undercounter lighting, and glass display cabinets. There is a bright breakfast area with table space, and an adjacent butler pantry with custom display cabinets, undercounter lighting, and wine/drink refrigerator. Kitchen is open to the family room. The spacious FAMILY ROOM has a 13-foot vaulted ceiling, and a classic woodburning fireplace with a gas starter, attractive wood mantel, and adjacent built-in bookcases & cabinets. This bright room with large South facing windows has recessed lights, an attractive hanging fixture, built-in ceiling speakers, built-in wall cabinet for media, and French Doors to the backyard paver patio. Gracious LIVING ROOM features enhanced crown molding, arched doorways, bay window, and woodburning fireplace with a beautifully designed wood mantle & gas starter. Elegant DINING ROOM has a tray ceiling, stunning light fixture, and enhanced crown molding. MUD ROOM comes with bench, coat hooks, cabinets and cubbies. The FIRST FLOOR features a good size foyer with art niche and guest closet, an attractive powder room, 10-foot ceilings and 8-foot doorways, tall windows for great sunlight, and awesome floor plan has a circular flow. THROUGHOUT the home are multi-layer soundproof windows, hardwood flrs, and recessed lighting and dimmer switches. Spacious PRIMARY BEDROOM has enhanced crown molding, arched windows, elegant chandelier, sitting area, vanity area, and a well-organized walk-in closet with a built-in dresser. Luxurious PRIMARY BATH features furniture quality, marble topped double bowl vanity; walk in steam shower with bench, handheld and rain shower heads; oversized bubble jet tub; tumbled marble tiles; and heated floor. SECOND FLOOR has 9-foor ceilings, solid 4 panel doors, two additional family bedrooms--both good size, with big closets, and one of them has a vaulted 12-foot ceiling; and a Jack and Jill bath with double bowl granite topped vanity; tumbled marble tiles; and separate room for toilet & shower. THIRD FLOOR has the 4th bedroom with recessed lighting, hardwood flrs, and great views; a full bath with a granite topped vanity, marble tiles, and a walk-in shower with a bench; a laundry room with washer and dryer, sink, skylight and granite topped cabinets for folding; and extra storage space. The BASEMENT features a Fabulous Rec Room that has a wet bar with granite counters, a seating area, a drink refrigerator, dishwasher and great cabinet space including display cabinets. Other basement rooms include 5th Bedroom, media or exercise Room, storage room/potential 2nd laundry, and 4th full bath with walk-in shower, tumbled marble tiles, and granite topped vanity. Basement has floors that heat in the winter and cool in the summer, recessed lighting and dimmer switches, and neutral carpeting. OUTSIDE this wonderful home you have two paver patios for entertaining, a large fenced yard with professional landscaping & lovely bushes, an in-ground sprinkler system for the front & back yards, and a 2 Car attached & heated garage that opens to the mudroom. This great LOCATION is an easy walk to all 3 grade Schools (kindergarten to 8th grade). It is just a few blocks to Community Park and several other parks are near. Edens Plaza with Fresh Market, Wayfair (coming soon), and other great shops is nearby.

    This property is off market, which means it's not currently listed for sale or rent on Zillow. This may be different from what's available on other websites or public sources.

    Zillow last checked:

    Listing updated:

    Listed by:

    John Nash 847-869-7300,

    Jameson Sotheby's International Realty,

    Ted Nash 312-505-1959,

    Jameson Sotheby's International Realty

    Bought with:

    Matthew Baumann

    Crosstown Real Estate Advisors

    Source: MRED as distributed by MLS GRID,MLS#: 11786093MLS Logo

    Facts & features

    Interior

    Bedrooms & bathrooms
    • Bedrooms: 5
    • Bathrooms: 5
    • Full bathrooms: 4
    • 1/2 bathrooms: 1
    Rooms
    • Room types: Bedroom 5, Sitting Room, Recreation Room, Tandem Room, Exercise Room, Foyer, Mud Room, Storage
    Primary bedroom
    • Features: Flooring (Hardwood), Bathroom (Full, Double Sink)
    • Level: Second
    • Area: 238 Square Feet
    • Dimensions: 17X14
    Bedroom 2
    • Features: Flooring (Hardwood)
    • Level: Second
    • Area: 169 Square Feet
    • Dimensions: 13X13
    Bedroom 3
    • Features: Flooring (Hardwood)
    • Level: Second
    • Area: 156 Square Feet
    • Dimensions: 13X12
    Bedroom 4
    • Features: Flooring (Hardwood)
    • Level: Third
    • Area: 160 Square Feet
    • Dimensions: 16X10
    Bedroom 5
    • Features: Flooring (Carpet)
    • Level: Basement
    • Area: 168 Square Feet
    • Dimensions: 14X12
    Dining room
    • Features: Flooring (Hardwood)
    • Level: Main
    • Area: 168 Square Feet
    • Dimensions: 14X12
    Exercise room
    • Features: Flooring (Carpet)
    • Level: Basement
    • Area: 224 Square Feet
    • Dimensions: 16X14
    Family room
    • Features: Flooring (Hardwood)
    • Level: Main
    • Area: 272 Square Feet
    • Dimensions: 17X16
    Foyer
    • Features: Flooring (Hardwood)
    • Level: Main
    • Area: 80 Square Feet
    • Dimensions: 10X8
    Kitchen
    • Features: Kitchen (Eating Area-Breakfast Bar, Eating Area-Table Space, Island, Pantry-Butler, Pantry-Closet, Custom Cabinetry, Granite Counters), Flooring (Hardwood)
    • Level: Main
    • Area: 345 Square Feet
    • Dimensions: 23X15
    Laundry
    • Features: Flooring (Ceramic Tile)
    • Level: Third
    • Area: 81 Square Feet
    • Dimensions: 9X9
    Living room
    • Features: Flooring (Hardwood)
    • Level: Main
    • Area: 168 Square Feet
    • Dimensions: 14X12
    Mud room
    • Features: Flooring (Ceramic Tile)
    • Level: Main
    • Area: 54 Square Feet
    • Dimensions: 9X6
    Recreation room
    • Features: Flooring (Carpet)
    • Level: Basement
    • Area: 475 Square Feet
    • Dimensions: 25X19
    Sitting room
    • Features: Flooring (Hardwood)
    • Level: Second
    • Area: 80 Square Feet
    • Dimensions: 10X8
    Storage
    • Level: Basement
    • Area: 80 Square Feet
    • Dimensions: 10X8
    Other
    • Features: Flooring (Hardwood)
    • Level: Second
    • Area: 49 Square Feet
    • Dimensions: 7X7
    Heating
    • Natural Gas, Forced Air, Radiant Floor
    Cooling
    • Central Air, Zoned
    Appliances
    • Included: Range, Microwave, Dishwasher, High End Refrigerator, Washer, Dryer, Disposal, Wine Refrigerator, Range Hood
    Features
    • Cathedral Ceiling(s), Wet Bar, Built-in Features
    • Flooring: Hardwood
    • Basement: Finished,Rec/Family Area,Full
    • Number of fireplaces: 2
    • Fireplace features: Wood Burning, Gas Starter, Family Room, Basement
    Interior area
    • Total structure area: 0

    Property

    Parking
    • Total spaces: 2
    • Parking features: Concrete, Garage Door Opener, Heated Garage, On Site, Garage Owned, Attached, Garage
    • Attached garage spaces: 2
    • Has uncovered spaces: Yes
    Accessibility
    • Accessibility features: No Disability Access
    Features
    • Stories: 3
    Lot
    • Size: 7,844 Square Feet
    • Dimensions: 53 X 148
    Details
    • Parcel number: 05322010960000
    • Special conditions: List Broker Must Accompany

    Construction

    Type & style
    • Home type: SingleFamily
    • Architectural style: French Provincial
    • Property subtype: Single Family Residence
    Materials
    • Brick
    • Foundation: Concrete Perimeter
    • Roof: Asphalt
    Condition
    • New construction: No
    • Year built: 2008

    Utilities & green energy

    • Electric: Circuit Breakers
    • Sewer: Public Sewer, Storm Sewer
    • Water: Lake Michigan, Public

    Community & HOA

    Community
    • Features: Park, Curbs, Sidewalks, Street Lights, Street Paved
    HOA
    • Services included: None
    Location
    • Region: Wilmette

    Financial & listing details

    • Tax assessed value: $1,165,870
    • Annual tax amount: $19,297
    • Date on market: 5/18/2023
    • Listing terms: Conventional
    • Ownership: Fee Simple

    Price history

    DateEventPrice
    7/21/2023Sold$1,190,000-2.9%
    Source: MRED as distributed by MLS GRID #11786093 Report a problem
    5/30/2023Contingent$1,225,000
    Source: MRED as distributed by MLS GRID #11786093 Report a problem
    5/18/2023Listed for sale$1,225,000+14.5%
    Source: MRED as distributed by MLS GRID #11786093 Report a problem
    2/2/2010Sold$1,070,000+71.2%
    Source: MRED as distributed by MLS GRID #07397466 Report a problem
    12/29/2006Sold$625,000
    Source: Public Record Report a problem

    Public tax history

    YearProperty taxesTax assessment
    2024-- $116,587 -4.4%
    2023$26,330 +5.8%$122,000
    2022$24,880 +28.9%$122,000 +52%
    2021$19,297 +1.1%$80,274
    2020$19,087 -29.8%$80,274 -36%
    2019$27,191 +30.2%$125,368 +33.5%
    2018$20,876 -3.9%$93,934
    2017$21,730 +11.5%$93,934
    2016$19,487 -2.7%$93,934 +16.5%
    2015$20,019 +1.6%$80,642
    2014$19,701 +4.7%$80,642
    2013$18,814 -19.9%$80,642 -25.6%
    2012$23,492 +5.1%$108,364
    2011$22,350 +2.9%$108,364
    2010$21,728 +24.2%$108,364 +4.4%
    2009$17,491 +98.5%$103,760 +81.8%
    2008$8,811 -8.5%$57,064 -10.6%
    2007$9,633 +18.4%$63,838 +37.1%
    2006$8,134 +25.4%$46,556
    2005$6,488 +2.8%$46,556
    2004$6,311 +25.8%$46,556 +55%
    2003$5,016 0%$30,040
    2002$5,017 +21.1%$30,040
    2001$4,145 +4.2%$30,040 +23.1%
    2000$3,977 +0%$24,405
    1999$3,977 $24,405
    Find assessor info on the county website

    Neighborhood: 60091

    Nearby schools

    GreatSchools rating
    Schools provided by the listing agent
    • Elementary: Harper Elementary School
    • Middle: Wilmette Junior High School
    • High: New Trier Twp H.S. Northfield/Wi
    • District: 39

    Source: MRED as distributed by MLS GRID. This data may not be complete. We recommend contacting the local school district to confirm school assignments for this home.

    Get a cash offer in 3 minutes
    Find out how much your home could sell for in as little as 3 minutes with a no-obligation cash offer.
    Estimated market value
    $1,595,800
    Get a cash offer in 3 minutes
    Find out how much your home could sell for in as little as 3 minutes with a no-obligation cash offer.
    Estimated market value
    $1,595,800