Skip main navigation
Closed
  • Price Unknown

    2403 Lamborn Lane, Ozark, MO 65721

    3beds
    2,579sqft
    Single Family Residence
    Built in 1994
    0.4 Acres Lot
    $284,700 Zestimate®
    $--/sqft
    $2,137 Estimated rent

    Home value

    $284,700

    $259,000 - $313,000

    $2,137/mo

    Zestimate® history
    Loading
    Loading...

    Owner options

    List your home for rent

    $2,137/mo

    Rent Zestimate®

    Find your next renter with Zillow Rental Manager. Plus, with online applications, you can quickly screen prospective tenants – for free.

    Learn more

    $2,137/mo

    Rent Zestimate®

    Refinance and save

    Refinancing to a lower rate could help reduce your monthly payments and save thousands over the life of the loan.

    See today's rates

    Explore your selling options

    Work with a Zillow partner agent

    Leverage their expertise and Zillow's premium Showcase listings to get your home seen by more buyers.

    Get started

    List with your own agent

    Get your home in front of millions of buyers by listing it on Zillow.

    Learn how to do it

    Sell it yourself

    Take full control of how buyers see your home on Zillow by listing For Sale by Owner (FSBO).

    List your home

    What's special

    Large deckSpacious kitchenEfficient pellet stove insert
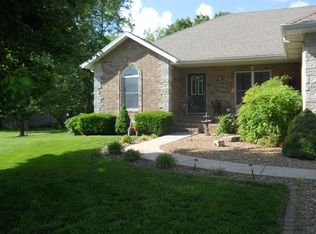
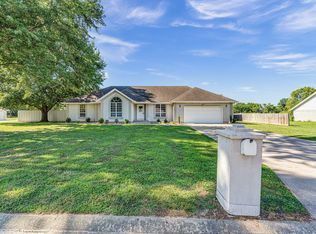
    WHERE CAN YOU FIND THE BEST OF BOTH WORLDS!! Back on the market at NO FAULT OF SELLER....Its like living in the country with the convenience of a town! THIS AMAZING NEARLY ALL BRICK HOME SITS BY A CUL_DE_SAC, with 3 ex large bedrooms and 2 full Bathrooms. Come enjoy the wonderful atmosphere in this open living room area, with a very efficient pellet stove insert/ previously wood burning fireplace. Just in time for Thanksgiving!! Gather around the table with families at Thanksgiving in this open formal dinning room with lots of windows!! The spacious kitchen with lots and Lots of cabinets and counter top makes a great cooking area for anyone. Kitchen / dinning room with the view of a large deck , ideal for bird watching while drinking a cup of '' Hot Cocoa or Coffee!''The 2 car EXLARGE GARAGE , has space for a workshop, or work out area or just hobbies!!This home is a ''MUST SEE!''

    Zillow last checked:

    Listing updated:

    Listed by:

    Indy Wallace-Vandivort 417-840-5657,

    Indy Wallace Realty, LLC

    Bought with:

    Mary Grace Mundy, 2025006536

    Keller Williams

    Source: SOMOMLS as distributed by MLS GRID,MLS#: 60281302MLS Logo

    Facts & features

    Interior

    Bedrooms & bathrooms
    • Bedrooms: 3
    • Bathrooms: 2
    • Full bathrooms: 2
    Heating
    • Forced Air, Central, Pellet Stove, Heat Pump, Electric
    Cooling
    • Central Air, Ceiling Fan(s)
    Appliances
    • Included: Electric Cooktop, Dryer, Washer, Refrigerator, Disposal, Dishwasher
    • Laundry: Main Level, Laundry Room
    Features
    • High Speed Internet, Internet - Satellite, Internet - Fiber Optic, Internet - Cellular/Wireless, Internet - Cable, Walk-In Closet(s)
    • Flooring: Carpet, Tile, Laminate, Hardwood
    • Has basement: No
    • Attic: Pull Down Stairs
    • Has fireplace: Yes
    • Fireplace features: Pellet Stove
    Interior area
    • Total structure area: 2,579
    • Total interior livable area: 2,579 sqft
    • Finished area above ground: 2,579
    • Finished area below ground: 0

    Property

    Parking
    • Total spaces: 2
    • Parking features: Garage - Attached
    • Attached garage spaces: 2
    Features
    • Levels: One
    • Stories: 1
    • Patio & porch: Front Porch
    Lot
    • Size: 0.40 Acres
    • Features: Cul-De-Sac, Dead End Street
    Details
    • Parcel number: 0408330000001400000

    Construction

    Type & style
    • Home type: SingleFamily
    • Architectural style: Ranch
    • Property subtype: Single Family Residence
    Materials
    • Brick, Vinyl Siding
    • Foundation: Poured Concrete, Crawl Space
    • Roof: Composition
    Condition
    • Year built: 1994

    Utilities & green energy

    • Sewer: Septic Tank
    • Water: Public

    Community & neighborhood

    Location
    • Region: Ozark
    • Subdivision: Valley View Est

    Other

    Other facts
    • Listing terms: Cash,Conventional
    • Road surface type: Asphalt, Concrete

    Price history

    DateEventPrice
    7/22/2025Sold--
    Source: SOMOMLS as distributed by MLS GRID #60281302 Report a problem
    5/31/2025Pending sale$304,900$118/sqft
    Source: SOMOMLS as distributed by MLS GRID #60281302 Report a problem
    3/13/2025Listed for sale$304,900$118/sqft
    Source: SOMOMLS as distributed by MLS GRID #60281302 Report a problem
    2/17/2025Pending sale$304,900$118/sqft
    Source: SOMOMLS as distributed by MLS GRID #60281302 Report a problem
    12/24/2024Price change$304,900-10.3%$118/sqft
    Source: SOMOMLS as distributed by MLS GRID #60281302 Report a problem
    11/16/2024Pending sale$340,000$132/sqft
    Source: SOMOMLS as distributed by MLS GRID #60281302 Report a problem
    11/2/2024Listed for sale$340,000$132/sqft
    Source: SOMOMLS as distributed by MLS GRID #60281302 Report a problem

    Public tax history

    YearProperty taxesTax assessment
    2025$1,828 +5.6%$30,820 +6.4%
    2024$1,732 $28,960
    2023$1,732 +6.8%$28,960 +7%
    2022$1,621 $27,060
    2021-- $27,060 +9.4%
    2020-- $24,740
    2019-- $24,740 +0.2%
    2018-- $24,680
    2017$1,375 $24,680
    2016$1,375 $24,680
    2015$1,375 +0.1%$24,680 -1.2%
    2014$1,374 +10422.4%$24,970
    2013$13 $24,970 -50%
    2011$13 $49,940

    Find assessor info on the county website

    Neighborhood: 65721

    Nearby schools

    GreatSchools rating
    Schools provided by the listing agent
    • Elementary: OZ West
    • Middle: Ozark
    • High: Ozark

    Source: SOMOMLS as distributed by MLS GRID. This data may not be complete. We recommend contacting the local school district to confirm school assignments for this home.

    Sell for more on Zillow
    Get a Zillow Showcase℠ listing at no additional cost and you could sell for .
    $284,700
    2% more
    +$5,694
    With Zillow Showcase(estimated)
    $290,394