Skip main navigation
Closed
  • Price Unknown

    2404 Lamborn Lane, Ozark, MO 65721

    4beds
    2,244sqft
    Single Family Residence
    Built in 1994
    0.4 Acres Lot
    $330,900 Zestimate®
    $--/sqft
    $2,112 Estimated rent

    Home value

    $330,900

    $301,000 - $364,000

    $2,112/mo

    Zestimate® history
    Loading
    Loading...

    Owner options

    List your home for rent

    $2,112/mo

    Rent Zestimate®

    Find your next renter with Zillow Rental Manager. Plus, with online applications, you can quickly screen prospective tenants – for free.

    Learn more

    $2,112/mo

    Rent Zestimate®

    Refinance and save

    Refinancing to a lower rate could help reduce your monthly payments and save thousands over the life of the loan.

    See today's rates

    Explore your selling options

    Work with a Zillow partner agent

    Leverage their expertise and Zillow's premium Showcase listings to get your home seen by more buyers.

    Get started

    List with your own agent

    Get your home in front of millions of buyers by listing it on Zillow.

    Learn how to do it

    Sell it yourself

    Take full control of how buyers see your home on Zillow by listing For Sale by Owner (FSBO).

    List your home

    What's special

    Quiet dead-end streetCustom-built detached garageInsulated overhead garage doorWelder power outletDurable double floorInviting layout
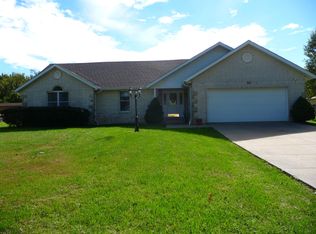
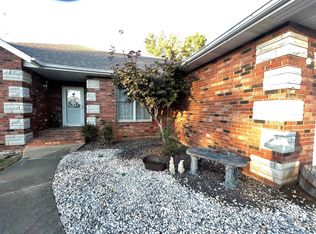
    Welcome to this 4-bedroom, 2-bathroom stucco home offering plenty of square feet for comfortable living space, perfectly situated on a quiet dead-end street just five minutes from Hwy 65 in Ozark. Set on a generous 0.4-acre lot, this home provides the perfect blend of privacy and convenience. Inside, you'll find an inviting layout ideal for both everyday living and entertaining. Recent updates provide peace of mind, including a new roof installed in 2019 with 30-year shingles and an efficient heat pump system--complete with new ductwork to ensure year-round comfort.Outside, is the custom-built detached garage, completed in August 2019. Thoughtfully designed with car enthusiasts and hobbyists in mind, this 14' x 40' building features a durable double floor, a full width insulated overhead garage door, and a welder power outlet for projects. Although it's never been used for car storage, it offers endless possibilities--space for valuables, lawn equipment, or you're dreaming of a dedicated workshop. If you're looking for a spacious residence with quality updates, extra storage, and a peaceful setting, this Ozark gem is it.

    Zillow last checked:

    Listing updated:

    Listed by:

    Riley Leanne Woodward 417-655-6403,

    The Agency Real Estate

    Bought with:

    Mary Jane Hutchinson, 2011038232

    Murney Associates - Primrose

    Source: SOMOMLS as distributed by MLS GRID,MLS#: 60300587MLS Logo

    Facts & features

    Interior

    Bedrooms & bathrooms
    • Bedrooms: 4
    • Bathrooms: 2
    • Full bathrooms: 2
    Heating
    • Heat Pump, Electric
    Cooling
    • Central Air
    Appliances
    • Included: Dishwasher, Free-Standing Electric Oven, Microwave, Refrigerator, Disposal
    • Laundry: Main Level, W/D Hookup
    Features
    • Laminate Counters, Walk-In Closet(s)
    • Flooring: Luxury Vinyl
    • Has basement: No
    • Attic: Pull Down Stairs
    • Has fireplace: Yes
    • Fireplace features: Living Room
    Interior area
    • Total structure area: 2,244
    • Total interior livable area: 2,244 sqft
    • Finished area above ground: 2,244
    • Finished area below ground: 0

    Property

    Parking
    • Total spaces: 3
    • Parking features: Garage - Attached
    • Attached garage spaces: 3
    Features
    • Levels: One
    • Stories: 1
    • Patio & porch: Patio, Front Porch, Rear Porch
    • Has spa: Yes
    • Spa features: Bath
    • Fencing: Vinyl,Metal
    Lot
    • Size: 0.4 Acres
    • Features: Dead End Street
    Details
    • Additional structures: Outbuilding
    • Parcel number: 040833000000147000

    Construction

    Type & style
    • Home type: SingleFamily
    • Property subtype: Single Family Residence
    Materials
    • Stucco
    • Foundation: Crawl Space
    • Roof: Composition
    Condition
    • Year built: 1994

    Utilities & green energy

    • Sewer: Septic Tank
    • Water: Public

    Community & HOA

    Community
    • Subdivision: Valley View Est
    Location
    • Region: Ozark

    Financial & listing details

    • Tax assessed value: $151,300
    • Annual tax amount: $1,721
    • Date on market: 7/25/2025
    • Listing terms: Cash,VA Loan,USDA/RD,FHA,Conventional

    Price history

    DateEventPrice
    10/10/2025Sold--
    Source: SOMOMLS as distributed by MLS GRID #60300587 Report a problem
    8/24/2025Pending sale$340,000$152/sqft
    Source: SOMOMLS as distributed by MLS GRID #60300587 Report a problem
    7/25/2025Listed for sale$340,000$152/sqft
    Source: SOMOMLS as distributed by MLS GRID #60300587 Report a problem

    Public tax history

    YearProperty taxesTax assessment
    2025$1,706 +5.3%$28,750 +6.3%
    2024$1,619 +0.1%$27,040
    2023$1,617 +14.5%$27,040 +14.7%
    2022$1,412 $23,580
    2021-- $23,580 +9.3%
    2020-- $21,580
    2019-- $21,580 +5.1%
    2018-- $20,540
    2017-- $20,540
    2016-- $20,540
    2015-- $20,540 -0.8%
    2014$1,140 +10414.4%$20,710
    2013$11 $20,710 -50%
    2011$11 $41,420
    Find assessor info on the county website

    Neighborhood: 65721

    Nearby schools

    GreatSchools rating
    Schools provided by the listing agent
    • Elementary: OZ West
    • Middle: Ozark
    • High: Ozark

    Source: SOMOMLS as distributed by MLS GRID. This data may not be complete. We recommend contacting the local school district to confirm school assignments for this home.

    Sell for more on Zillow
    Get a Zillow Showcase℠ listing at no additional cost and you could sell for .
    $330,900
    2% more
    +$6,618
    With Zillow Showcase(estimated)
    $337,518