Don't let the age of this amazing Rocky Bayou home fool you....it has been updated and renovated from top to bottom!! Located on a very private .45-acre lot bordering a 5-acre property owned by the city, this home is the definition of 'move in ready'! This unique split-level plan has multiple living areas that can accommodate multi-generational living especially if the lower level is used as another bedroom suite. When you enter the home through the welcoming front porch you will find yourself in the roomy living room that is open to the beautiful kitchen updated in 2010. The kitchen features an abundance of cabinets, quartz counters and stainless appliances. Just off the kitchen is the large utility room that makes a great 'mud room' because it has a door leading to the back yard. Down just 7 short steps is the HUGE family room and dining room that could easily be utilized as a 4th bedroom because of the full bath on this level. This family room is flooded with natural light coming in from the windows that were replaced in 2015. Just 7 steps up from the main living area is the master bedroom with a private half bath and two additional good sized bedrooms and another full bath. The back yard is perfect for both kids and pets alike, there is a 19'x14' patio as well as a 13'x28' deck for outdoor entertaining. You will also find a garden area, a fire pit area and a convenient backyard shed for extra storage. There is also an oversized 1-car garage as well as a large carport to store multiple vehicles. Don't miss out on your opportunity to make this YOUR home today! NOTE: 2018 roof, 2015 HVAC, 2009 water heater.
Sold for $460,000
$460,000
2403 Roberts Dr, Niceville, FL 32578
3beds
2,104sqft
Single Family Residence
Built in 1975
0.45 Acres Lot
$475,000 Zestimate®
$219/sqft
$3,010 Estimated rent
Home value
$475,000
$447,000 - $508,000
$3,010/mo
Zestimate® history
Owner options
List your home for rent
$3,010/mo
Rent Zestimate®
Find your next renter with Zillow Rental Manager. Plus, with online applications, you can quickly screen prospective tenants – for free.
$3,010/mo
Rent Zestimate®
Refinance and save
$2,967/mo
Est. payment
Refinancing to a lower rate could help reduce your monthly payments and save thousands over the life of the loan.
$2,967/mo
Est. payment
Explore your selling options
Work with a Zillow partner agent
Leverage their expertise and Zillow's premium Showcase listings to get your home seen by more buyers.
Get startedList with your own agent
Get your home in front of millions of buyers by listing it on Zillow.
Learn how to do itSell it yourself
Take full control of how buyers see your home on Zillow by listing For Sale by Owner (FSBO).
List your homeWhat's special
Quartz countersLarge utility roomRocky bayou homeBeautiful kitchenAbundance of cabinetsStainless appliancesMud room
Zillow last checked:
Listing updated:
Listed by:
Team Busovne 850-598-9497,
Keller Williams Realty Nville
Bought with:
Kim D Francks
ERA American Real Estate
Source: ECAOR,MLS#: 948298
Facts & features
Interior
Bedrooms & bathrooms
- Bedrooms: 3
- Bathrooms: 3
- Full bathrooms: 2
- 1/2 bathrooms: 1
Primary bedroom
- Description: upper level
- Level: Third
- Area: 132 Square Feet
- Dimensions: 11 x 12
Bedroom
- Description: upper level
- Level: Third
- Area: 130 Square Feet
- Dimensions: 13 x 10
Bedroom
- Description: upper level
- Level: Third
- Area: 120 Square Feet
- Dimensions: 10 x 12
Primary bathroom
- Description: upper level - half bath
- Level: Third
Bathroom
- Description: lower level
- Level: First
Bathroom
- Description: upper level
- Level: Third
Breakfast room
- Description: main level
- Level: Second
- Area: 81 Square Feet
- Dimensions: 9 x 9
Other
- Description: lower level
- Level: First
- Area: 300 Square Feet
- Dimensions: 25 x 12
Dining room
- Description: lower level
- Level: First
- Area: 208 Square Feet
- Dimensions: 13 x 16
Family room
- Description: lower level
- Level: First
- Area: 360 Square Feet
- Dimensions: 24 x 15
Garage
- Description: lower level
- Level: First
- Area: 275 Square Feet
- Dimensions: 25 x 11
Kitchen
- Description: main level
- Level: Second
- Area: 117 Square Feet
- Dimensions: 13 x 9
Laundry
- Description: main level
- Level: Second
- Area: 88 Square Feet
- Dimensions: 11 x 8
Living room
- Description: main level
- Level: Second
- Area: 216 Square Feet
- Dimensions: 12 x 18
Heating
- Central
Cooling
- Central Air
Appliances
- Included: Microwave, Refrigerator, Electric Water Heater
Features
- Breakfast Bar
- Flooring: Laminate, Tile
- Windows: Double Pane Windows
- Common walls with other units/homes: No Common Walls
Interior area
- Total structure area: 2,104
- Total interior livable area: 2,104 sqft
Property
Parking
- Total spaces: 2
- Parking features: Carport, Garage
- Attached garage spaces: 1
- Carport spaces: 1
- Covered spaces: 2
Features
- Levels: Multi/Split
- Stories: 3
- Patio & porch: Deck, Patio
- Exterior features: Outdoor Grill, Private Yard
- Fencing: Privacy
Lot
- Size: 0.45 Acres
- Dimensions: 87 x 200 x 83 x 210
Details
- Additional structures: Yard Building
- Parcel number: 091S22073100010270
- Zoning description: City, Resid Single Family
Construction
Type & style
- Home type: SingleFamily
- Property subtype: Single Family Residence
Materials
- Frame, Brick, Vinyl Siding
- Foundation: Slab
Condition
- Construction Complete,Renovated
- New construction: No
- Year built: 1975
Utilities & green energy
- Water: Public
Community & HOA
Community
- Subdivision: EDGEWATER VILLAGE NORTH
Location
- Region: Niceville
Financial & listing details
- Price per square foot: $219/sqft
- Tax assessed value: $324,774
- Annual tax amount: $4,459
- Date on market: 4/26/2024
- Road surface type: Paved
Price history
| Date | Event | Price |
|---|---|---|
| 5/29/2024 | Sold | $460,000+2.4%$219/sqft |
Source:  ECAOR #948298 Report a problem ECAOR #948298 Report a problem | ||
| 4/28/2024 | Pending sale | $449,000$213/sqft |
Source: ECAOR #948298 Report a problem | ||
| 4/26/2024 | Listed for sale | $449,000$213/sqft |
Source: ECAOR #948298 Report a problem | ||
Public tax history
| Year | Property taxes | Tax assessment |
|---|---|---|
| 2025 | $4,459 +209.8% | $324,774 +118.5% |
| 2024 | $1,439 +3.3% | $148,622 +3% |
| 2023 | $1,394 +5.4% | $144,293 +3% |
| 2022 | $1,323 +1% | $140,090 +3% |
| 2021 | $1,310 +1.2% | $136,010 +1.4% |
| 2020 | $1,295 +1.8% | $134,132 +2.3% |
| 2019 | $1,272 +1.4% | $131,116 +1.9% |
| 2018 | $1,255 | $128,671 +2.1% |
| 2017 | $1,255 +1.1% | $126,024 +2.1% |
| 2016 | $1,241 +2.9% | $123,432 +0.7% |
| 2015 | $1,206 -2% | $122,574 +0.8% |
| 2014 | $1,230 | $121,601 +1.5% |
| 2013 | -- | $119,804 +1.7% |
| 2012 | -- | $117,801 +3% |
| 2011 | -- | $114,370 +1.5% |
| 2010 | -- | $112,680 +2.7% |
| 2009 | -- | $109,718 +0.1% |
| 2008 | -- | $109,608 +3% |
| 2007 | -- | $106,416 +2.5% |
| 2006 | -- | $103,820 +3% |
| 2005 | -- | $100,796 +3% |
| 2004 | -- | $97,860 +25.1% |
| 2003 | -- | $78,215 +2.4% |
| 2002 | -- | $76,382 +1.6% |
| 2001 | -- | $75,179 |
Find assessor info on the county website
Neighborhood: 32578
Nearby homes
- $425,3003 bd2 ba1.8k sqft2405 Roberts Dr, Niceville, FL 32578Off Market

- $455,0004 bd3 ba2.2k sqft2401 Roberts Dr, Niceville, FL 32578Pending
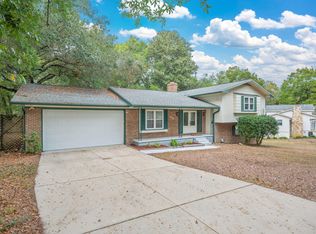
- $371,4003 bd2 ba1.8k sqft2407 Roberts Dr, Niceville, FL 32578Off Market
- $464,4004 bd3 ba2k sqft2403 Parker Dr, Niceville, FL 32578Off Market
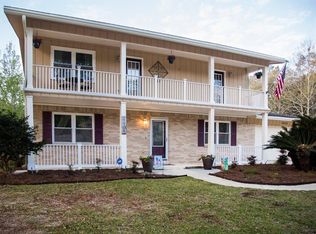
- $443,0003 bd2 ba2.1k sqft2406 Roberts Dr, Niceville, FL 32578Off Market
- $386,5004 bd2 ba1.6k sqft2402 Parker Dr, Niceville, FL 32578Off Market
- $399,9002 bd3 ba1.7k sqft2409 Roberts Dr, Niceville, FL 32578Sold
- $464,9003 bd2 ba1.9k sqft2400 Roberts Dr, Niceville, FL 32578Off Market
Nearby schools
GreatSchools rating
- 10/10James E Plew Elementary SchoolGrades: PK-5Distance: 1.2 mi
- 9/10C. W. Ruckel Middle SchoolGrades: 6-8Distance: 2.1 mi
- 7/10Niceville Senior High SchoolGrades: 9-12Distance: 2.1 mi
Schools provided by the listing agent
- Elementary: Plew
- Middle: Ruckel
- High: Niceville
Source: ECAOR. This data may not be complete. We recommend contacting the local school district to confirm school assignments for this home.


Get pre-qualified for a loan
At Zillow Home Loans, we can pre-qualify you in as little as 5 minutes with no impact to your credit score.An equal housing lender. NMLS #10287.
Sell for more on Zillow
Get a Zillow Showcase℠ listing at no additional cost and you could sell for .
$475,000
2% more
+$9,500
With Zillow Showcase(estimated)
$484,500
- Florida
- Okaloosa County
- Niceville
- 32578
- 2403 Roberts Dr
Nearby cities
Nearby zip codes
Other Niceville Topics
