Welcome to this spacious and inviting split-level home in the heart of Niceville! With 4 bedrooms and 3 full baths, this property offers generous living spaces and flexible layout options perfect for a variety of lifestyles. The main floor features a warm, welcoming living room complete with a wood-burning fireplace, ideal for cozy evenings at home. A large kitchen with abundant cabinetry provides ample storage and workspace, while the adjacent dining room is perfect for family meals and entertaining.
On the lower level, you'll find a comfortable den with a gas stove for added warmth, a large bedroom, and a full bath—great for guests, multigenerational living, or a private home office suite.
The upper level hosts the spacious primary bedroom with an en-suite bath, along with two additional bedrooms and a full hall bathroom.
Step outside to an open, roomy backyard that's ready for outdoor fun and gardening. The impressive double-decker deck offers two levels of outdoor living, plenty of space for dining, grilling, and relaxing. The large shed provides even more storage for tools, toys, or hobbies. This unique home offers comfort, versatility, and plenty of room to grow, all in a desirable Niceville location. Roof, Water Heater, and HVAC all replaced within the last 5 years! Don't miss it!
Pending
$455,000
2401 Roberts Dr, Niceville, FL 32578
4beds
2,214sqft
:
Get pre-qualified$2,846/mo
Single Family Residence
Built in 1975
0.47 Acres Lot
$448,700 Zestimate®
$206/sqft
$-- HOA
What's special
Wood-burning fireplaceFlexible layout optionsGenerous living spaces
- 238 days |
- 73 |
- 2 |
Zillow last checked:
Listing updated:
Listed by:
Christina K Black 850-764-6539,
Blackwater Real Estate LLC
Source: ECAOR,MLS#: 990811
Facts & features
Interior
Bedrooms & bathrooms
- Bedrooms: 4
- Bathrooms: 3
- Full bathrooms: 3
Primary bedroom
- Description: Buyer to Verify
- Level: Second
- Area: 181.25 Square Feet
- Dimensions: 14.5 x 12.5
Bedroom
- Description: Buyer to Verify
- Level: Second
- Area: 110 Square Feet
- Dimensions: 11 x 10
Bedroom
- Description: Buyer to Verify
- Level: Second
- Area: 140 Square Feet
- Dimensions: 14 x 10
Bedroom
- Description: Buyer to Verify
- Level: Basement
- Area: 180 Square Feet
- Dimensions: 15 x 12
Den
- Description: Buyer to Verify
- Level: Basement
- Area: 225 Square Feet
- Dimensions: 15 x 15
Dining room
- Description: Buyer to Verify
- Level: First
- Area: 110 Square Feet
- Dimensions: 11 x 10
Kitchen
- Description: Buyer to Verify
- Level: First
- Area: 180 Square Feet
- Dimensions: 18 x 10
Living room
- Description: Buyer to Verify
- Level: First
- Area: 351 Square Feet
- Dimensions: 27 x 13
Heating
- Central, Natural Gas
Cooling
- Central Air, Ceiling Fan(s)
Appliances
- Included: Dishwasher, Microwave, Refrigerator, Gas Water Heater
- Laundry: Washer/Dryer Hookup
Features
- Shelving
- Flooring: Laminate, Tile
- Common walls with other units/homes: No Common Walls
Interior area
- Total structure area: 2,214
- Total interior livable area: 2,214 sqft
Property
Parking
- Total spaces: 2
- Parking features: Garage Door Opener, Garage
- Attached garage spaces: 2
Features
- Levels: Multi/Split
- Stories: 2
Lot
- Size: 0.47 Acres
- Dimensions: 165 x 55 x 200 x 130
Details
- Parcel number: 091S22073100010280
- Zoning description: Resid Single Family
Construction
Type & style
- Home type: SingleFamily
- Property subtype: Single Family Residence
Materials
- Siding Brick Some
- Foundation: Slab
- Roof: Composition
Condition
- Construction Complete
- New construction: No
- Year built: 1975
Utilities & green energy
- Water: Public
Community & HOA
Community
- Subdivision: EDGEWATER VILLAGE NORTH
Location
- Region: Niceville
Financial & listing details
- Price per square foot: $206/sqft
- Tax assessed value: $318,433
- Annual tax amount: $4,084
- Date on market: 3/6/2026
Estimated market value
$448,700
$426,000 - $471,000
$3,076/mo
Price history
| Date | Event | Price |
|---|---|---|
| 6/4/2026 | Pending sale | $455,000$206/sqft |
Source:  ECAOR #990811 Report a problem ECAOR #990811 Report a problem | ||
| 4/2/2026 | Price change | $455,000-2.2%$206/sqft |
Source: ECAOR #990811 Report a problem | ||
| 3/6/2026 | Listed for sale | $465,000$210/sqft |
Source: ECAOR #990811 Report a problem | ||
| 3/4/2026 | Pending sale | $465,000$210/sqft |
Source: ECAOR #990811 Report a problem | ||
| 12/19/2025 | Price change | $465,000-2.1%$210/sqft |
Source: ECAOR #990811 Report a problem | ||
| 12/5/2025 | Listed for sale | $475,000$215/sqft |
Source: ECAOR #990811 Report a problem | ||
| 10/2/2025 | Listing removed | $475,000$215/sqft |
Source: ECAOR #973029 Report a problem | ||
| 5/9/2025 | Price change | $475,000-2.1%$215/sqft |
Source: ECAOR #973029 Report a problem | ||
| 4/23/2025 | Listed for sale | $485,000+26%$219/sqft |
Source: ECAOR #973029 Report a problem | ||
| 1/19/2022 | Sold | $385,000$174/sqft |
Source: ECAOR #879066 Report a problem | ||
| 11/15/2021 | Pending sale | $385,000+2.7%$174/sqft |
Source: ECAOR #879066 Report a problem | ||
| 11/9/2021 | Price change | $374,900-1.3%$169/sqft |
Source: ECAOR #879066 Report a problem | ||
| 11/4/2021 | Price change | $380,000-4.7%$172/sqft |
Source: ECAOR #879066 Report a problem | ||
| 10/11/2021 | Listed for sale | $398,900$180/sqft |
Source: ECAOR #879066 Report a problem | ||
| 10/4/2021 | Pending sale | $398,900$180/sqft |
Source: ECAOR #879066 Report a problem | ||
| 8/16/2021 | Price change | $398,900-0.3%$180/sqft |
Source: ECAOR #879066 Report a problem | ||
| 8/10/2021 | Listed for sale | $399,900+151.5%$181/sqft |
Source: ECAOR #879066 Report a problem | ||
| 2/19/2017 | Listing removed | $1,650$1/sqft |
Source: Zillow Rental Network Report a problem | ||
| 1/28/2017 | Listed for rent | $1,650$1/sqft |
Source: Southern Residential Leasing Report a problem | ||
| 2/26/2015 | Listing removed | $1,650$1/sqft |
Source: Southern Residential Leasing Report a problem | ||
| 2/13/2015 | Listed for rent | $1,650+3.1%$1/sqft |
Source: Southern Residential Leasing Report a problem | ||
| 4/8/2014 | Listing removed | $1,600$1/sqft |
Source: Southern Residential Leasing Report a problem | ||
| 2/6/2014 | Listed for rent | $1,600$1/sqft |
Source: Southern Residential Leasing Report a problem | ||
| 1/25/2012 | Listing removed | $1,600$1/sqft |
Source: Southern Real Estate Group #562561 Report a problem | ||
| 1/20/2012 | Listed for rent | $1,600$1/sqft |
Source: Southern Real Estate Group #562561 Report a problem | ||
| 5/6/2011 | Sold | $159,000+123.3%$72/sqft |
Source: Public Record Report a problem | ||
| 8/9/2010 | Sold | $71,200$32/sqft |
Source: Public Record Report a problem | ||
Public tax history
| Year | Property taxes | Tax assessment |
|---|---|---|
| 2025 | $4,372 +7% | $318,433 +3.1% |
| 2024 | $4,085 -1% | $308,716 -0.3% |
| 2023 | $4,126 +18.2% | $309,503 +6% |
| 2022 | $3,492 +15.4% | $291,946 +30.3% |
| 2021 | $3,027 +6.3% | $224,138 +7% |
| 2020 | $2,848 +3.5% | $209,495 +4.8% |
| 2019 | $2,753 +4.1% | $199,954 +5.3% |
| 2018 | $2,645 | $189,972 +5.4% |
| 2017 | $2,645 +3.7% | $180,168 +1.5% |
| 2016 | $2,550 +2% | $177,567 +3.8% |
| 2015 | $2,499 +1.1% | $171,100 +4.9% |
| 2014 | $2,472 | $163,091 +3.7% |
| 2013 | -- | $157,199 +2.4% |
| 2012 | -- | $153,466 -2.5% |
| 2011 | -- | $157,469 -2.4% |
| 2010 | -- | $161,348 -7.5% |
| 2009 | -- | $174,368 -9.2% |
| 2008 | -- | $191,983 +73% |
| 2007 | -- | $110,947 +2.5% |
| 2006 | -- | $108,241 +3% |
| 2005 | -- | $105,088 +3% |
| 2004 | -- | $102,027 +1.9% |
| 2003 | -- | $100,125 +2.4% |
| 2002 | -- | $97,778 +1.6% |
| 2001 | -- | $96,238 |
Find assessor info on the county website
Monthly payment
Est. payment
Payment breakdown
Explore the cost of this home by adjusting the details. Changes won't be saved.Climate risks
Neighborhood: 32578
Nearby schools
GreatSchools rating
- 10/10James E Plew Elementary SchoolGrades: PK-5Distance: 1.2 mi
- 9/10C. W. Ruckel Middle SchoolGrades: 6-8Distance: 2.1 mi
- 7/10Niceville Senior High SchoolGrades: 9-12Distance: 2.1 mi
Schools provided by the listing agent
- Elementary: Plew
- Middle: Ruckel
- High: Niceville
Source: ECAOR. This data may not be complete. We recommend contacting the local school district to confirm school assignments for this home.
- $460,0003 bd3 ba2.1k sqft2403 Roberts Dr, Niceville, FL 32578Sold

- $415,2003 bd2 ba1.8k sqft2405 Roberts Dr, Niceville, FL 32578Off Market

- $464,9003 bd2 ba1.9k sqft2400 Roberts Dr, Niceville, FL 32578Off Market
- $380,3004 bd2 ba1.6k sqft2402 Parker Dr, Niceville, FL 32578Off Market

- $579,4004 bd3 ba2.4k sqft2447 Duncan Dr, Niceville, FL 32578Off Market
- $380,5004 bd2 ba2k sqft2301 Roberts Dr, Niceville, FL 32578Off Market
- $457,1004 bd3 ba2k sqft2403 Parker Dr, Niceville, FL 32578Off Market
- $359,7003 bd2 ba1.8k sqft2407 Roberts Dr, Niceville, FL 32578Off Market
A local agent can set up tours, give advice and negotiate with sellers.
Similar homes
- $450,0003 bd2 ba1.9k sqft827 Fairway Lakes Dr, Niceville, FL 32578For Sale

 MLS ID #1006336, Cherie C Himes, Better Homes and Gardens Real Estate Emerald Coast. ECAOR
 - $579,9004 bd2 ba2.3k sqft449 Ruckel Dr, Niceville, FL 32578For Sale
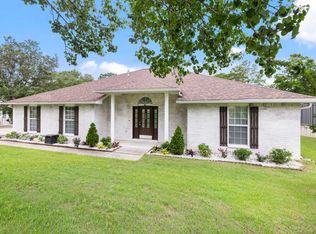 MLS ID #1004371, Vicki M Alexander, Berkshire Hathaway Home Services PenFed Realty. ECAOR
 - $350,0003 bd2 ba1.2k sqft102 Matt Blvd, Niceville, FL 32578For Sale
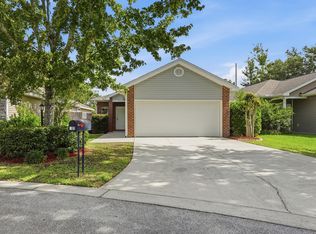 MLS ID #1008452, Jill L Wood, ERA American Real Estate. ECAOR
 - $399,0003 bd3 ba1.5k sqft507 Matthew St, Niceville, FL 32578For Sale
 MLS ID #996044, Taylor R Labno, ERA American Real Estate. ECAOR
 - $450,0004 bd2 ba2.2k sqft21 Pebble Beach Dr, Shalimar, FL 32579For SaleMLS ID #1006116, James C Whatley, Uber Realty Llc. ECAOR
- $464,0004 bd4 ba2.2k sqft14 6th St, Shalimar, FL 32579For SaleMLS ID #995900, Paul A Domenech, Keller Williams Realty FWB. ECAOR
- $347,0003 bd2 ba1.1k sqft206 Esmond Ct, Niceville, FL 32578For SaleMLS ID #994279, Christina Milidonis Adair, Berkshire Hathaway Home Services PenFed Realty. ECAOR
- $485,0004 bd2 ba2k sqft157 Country Club Rd, Shalimar, FL 32579For SaleMLS ID #999800, Victoria N Davis, EXP Realty LLC. ECAOR
- $350,0003 bd2 ba1.2k sqft181 Wright Cir, Niceville, FL 32578For SaleMLS ID #1005919, Jacob J Foreman, Coldwell Banker Realty. ECAOR
- $340,0002 bd2 ba1.2k sqft3793 Peachtree Way, Niceville, FL 32578For SaleMLS ID #1006571, Julie Pruitt-Gann, Real Broker LLC. ECAOR
- $445,0004 bd3 ba2.2k sqft855 Mande Ct, Shalimar, FL 32579For SaleMLS ID #791554, Melany Hathcock. CPAR
- $293,0003 bd2 ba1.1k sqft205 Bartonwood Ct, Niceville, FL 32578For SaleMLS ID #1006312, Team Laurie & Lori, RE/MAX Agency One. ECAOR
- $310,0003 bd3 ba1.6k sqft108 Farrah Ave, Niceville, FL 32578For SaleMLS ID #1004405, Hiller Group, EXP Realty LLC. ECAOR
- $410,0003 bd2 ba2.2k sqft601 Ironwood Dr, Fort Walton Beach, FL 32547For SaleMLS ID #1006308, Dawn M Johnson, Back Stage Realty. ECAOR
- $569,0004 bd3 ba2.7k sqft31 E Kathy Ln, Freeport, FL 32439For SaleMLS ID #1005345, Beth Beno, Cindy Cole Fine Homes LLC. ECAOR
- $299,9002 bd1 ba1.1k sqft1109 45th St, Niceville, FL 32578For SaleMLS ID #1007148, Mark A Rountree, Sharp RES. ECAOR
- $439,0003 bd3 ba2.1k sqft2812 Lee Trevino Ct, Shalimar, FL 32579For SaleMLS ID #959634, Paul A Domenech, Keller Williams Realty FWB. ECAOR
- $295,0003 bd3 ba1.3k sqft1800 17th St, Niceville, FL 32578For SaleMLS ID #1002250, Ryan J Garofalo, LPT Realty LLC. ECAOR
- $550,0005 bd3 ba3.2k sqft255 Edge Ave, Valparaiso, FL 32580For SaleMLS ID #998597, Chris Carter, Real Broker LLC. ECAOR
- $309,9004 bd2 ba1.3k sqft127 Judith Dr, Valparaiso, FL 32580For SaleMLS ID #1002410, Tarrah Minor, Realty ONE Group Emerald Coast. ECAOR
