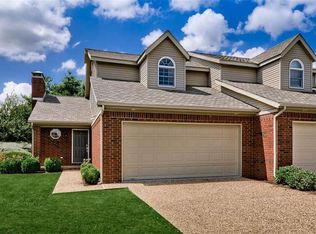
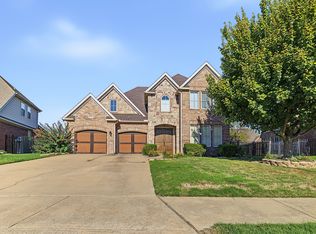
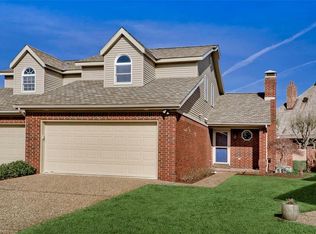
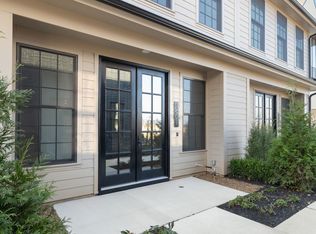
Luxury fully furnished rental in the highly sought-after Pinnacle Hills Promenade area of Rogers! Built in 2025, this nearly new home is move-in ready with stylish furnishings, all appliances included, and everything you need to feel at home from day one. The open-concept layout offers modern finishes and comfortable living spaces. The spacious primary suite features a private ensuite bathroom and a walk-in closet. Upstairs, you'll find two additional bedrooms perfect for everyone. Lawn care is included, allowing you to enjoy low-maintenance living in one of Northwest Arkansas' most desirable locations. Just minutes from Pinnacle Hills Promenade, shopping, dining, entertainment, hospitals, and convenient interstate access, this exceptional rental offers the perfect combination of luxury, location, and convenience.
Short term negotiable - additional fees may be added to rent if not a one year lease. No smoking in home or garage. Pets are negotiable with approval from owner and additional deposits/fees. Appliances provided. POA maintains yard. Renter insurance is recommended but not required.
House for rent
Single family residence
Available now
No pets
Air conditioner, central air
In unit laundry
Attached garage parking
Forced air
What's special
Private ensuite bathroomStylish furnishingsSpacious primary suiteModern finishesWalk-in closetTwo additional bedroomsAll appliances included
- 69 days |
- -- |
- -- |
Zillow last checked:
Listing updated:
Travel times
Facts & features
Interior
Bedrooms & bathrooms
- Bedrooms: 3
- Bathrooms: 3
- Full bathrooms: 2
- 1/2 bathrooms: 1
Heating
- Forced Air
Cooling
- Air Conditioner, Central Air
Appliances
- Included: Dishwasher, Dryer, Microwave Oven, Oven, Refrigerator, Washer
- Laundry: In Unit
Features
- Walk In Closet
- Flooring: Carpet, Tile
- Furnished: Yes
Interior area
- Total interior livable area: 1,595 sqft
Property
Parking
- Parking features: Attached, Garage
- Has attached garage: Yes
- Details: Contact manager
Details
- Additional structures: Garage(s)
- Parcel number: 0224862000
Construction
Type & style
- Home type: SingleFamily
- Property subtype: Single Family Residence
Community & HOA
Location
- Region: Rogers
Financial & listing details
- Lease term: 1 Year
Nearby apartments for rent

Price history
| Date | Event | Price |
|---|---|---|
| 9/9/2026 | Price change | $3,800-5%$2/sqft |
Source: Zillow Rentals Report a problem | ||
| 8/18/2026 | Listed for rent | $4,000$3/sqft |
Source: Zillow Rentals Report a problem | ||
| 7/14/2025 | Sold | $443,120$278/sqft |
Source:  ArkansasOne MLS #1295418 Report a problem ArkansasOne MLS #1295418 Report a problem | ||